
326 Creekbank Loop, Bozeman, MT 59718
Local realty services provided by:ERA Landmark Real Estate
326 Creekbank Loop,Bozeman, MT 59718
$1,450,000
- 4 Beds
- 3 Baths
- 3,088 sq. ft.
- Single family
- Pending
Listed by: kelsey renevier
Office: coldwell banker distinctive properties
MLS#:415672
Source:MT_BZM
Price summary
- Price:$1,450,000
- Price per sq. ft.:$469.56
- Monthly HOA dues:$83.33
About this home
A private balcony off the primary suite, breathtaking Bridger Mountain views, and beautiful architectural details at every turn. This exceptional new construction home in Creekside is anything but ordinary. Gorgeous stone accents along the front exterior and a welcoming covered front porch create an impressive first impression, while inside, expansive windows and an abundance of natural light enhance the home's open and airy feel. The main level features a spacious open-concept living room, dining area, and beautifully designed kitchen with an oversized 10-foot island, dedicated coffee bar, walk-in pantry, and expansive sliding glass doors opening to a generous covered back patio with tongue and groove ceilings and incredible Bridger Mountain views. A main-level bedroom offers wonderful flexibility as a guest suite or private home office, with an adjacent bathroom featuring a gorgeous floor-to-ceiling tiled shower. The oversized mudroom is equally impressive, featuring custom built-in storage, a convenient seating area, and a versatile wash station, perfect for rinsing muddy boots, cleaning outdoor gear, or pampering your four-legged companions. One of the home's most charming architectural features is the beautiful window seat along the staircase, perfectly positioned beneath an oversized window that floods the stairway and both levels of the home with natural light. Upstairs, the spacious primary suite is a true retreat, featuring vaulted ceilings, a beautifully appointed bathroom with a soaking tub, two walk-in closets, and an incredible private balcony with sweeping mountain views. This elevated outdoor space offers a truly special place to relax and enjoy the stunning scenery and peaceful surroundings. Two additional bedrooms, a full bathroom, dedicated laundry room, and versatile flex space provide plenty of room for family, guests, or an additional living area. Additional highlights include a three-car garage, generous storage, and timeless architectural details throughout. Located in the sought-after Monforton School District, Creekside offers a wonderful neighborhood setting with community trails, convenient access to Bozeman amenities, and an exceptional combination of thoughtful design, quality construction, and comfortable living....
Contact an agent
Home facts
- Year built:2027
- Subdivision & Development:Creekside Meadows
- Listing ID #:415672
- Added:8 day(s) ago
- Updated:November 13, 2026 at 11:57 PM
Rooms and interior
- Bedrooms:4
- Total bathrooms:3
- Full bathrooms:2
- Flooring:Engineered Hardwood, Partially Carpeted, Tile
- Kitchen Description:Dishwasher, Disposal, Range, Refrigerator
- Living area:3,088 sq. ft.
Heating and cooling
- Cooling:Ceiling Fans, Central Air
- Heating:Forced Air, Natural Gas, Radiant Floor
- Central air:Yes
Structure and exterior
- Roof:Asphalt, Metal, Shingle
- Year built:2027
- Building area:3,088 sq. ft.
- Lot area:0.23 Acres
- Lot Features:Landscaped, Lawn, Sprinklers In Ground
- Architectural Style:Custom
- Construction Materials:Hardboard, Wood Siding
- Exterior Features:Balcony, Covered, Landscaping, Patio, Porch
- Levels:2 Stories
Utilities
- Water:Water Available
- Sewer:Sewer Available
Finances and disclosures
- Price:$1,450,000
- Price per sq. ft.:$469.56
- Tax amount:$478 (2025)
Features and amenities
- Amenities:Fireplace, HeatDetector, Smoke Detectors, VaultedCeilings, WalkInClosets
Parking
- Parking description:Garage, Garage Door Opener
- Garage:Yes
- Garage spaces:3
New listings near 326 Creekbank Loop
- New
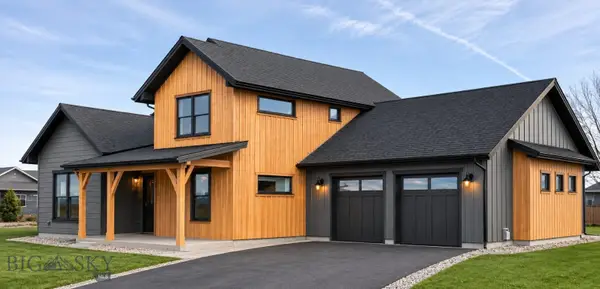 $1,325,000Active5 beds 3 baths2,801 sq. ft.
2301 Thoroughbred Lane, Bozeman, MT 59718
MLS# 414405Listed by: BERKSHIRE HATHAWAY - BOZEMAN - New
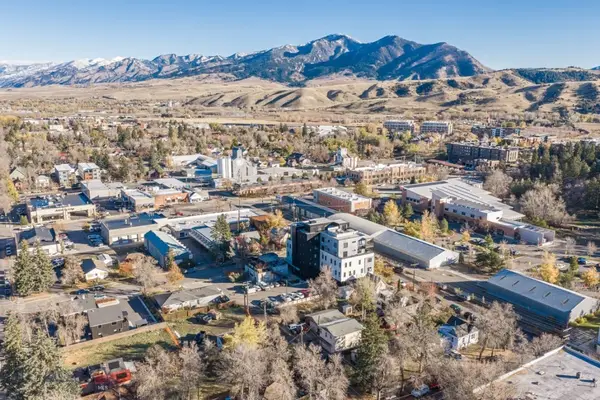 $2,095,000Active3 beds 3 baths2,549 sq. ft.
101 S Wallace Avenue, Bozeman, MT 59715
MLS# 416028Listed by: BIG SKY SOTHEBY'S - New
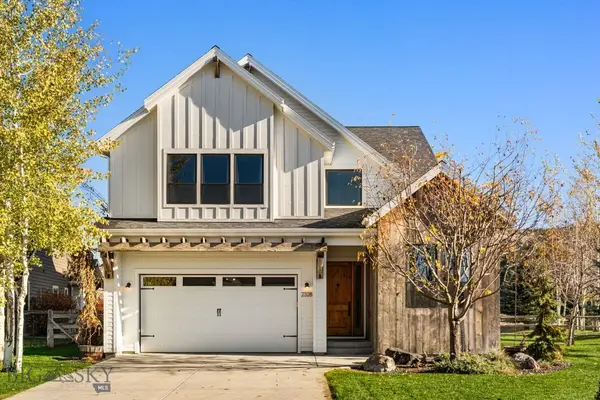 $1,775,000Active4 beds 3 baths3,353 sq. ft.
2328 Boylan Road, Bozeman, MT 59715
MLS# 415990Listed by: COLDWELL BANKER DISTINCTIVE PROPERTIES - Open Sun, 2 to 4pmNew
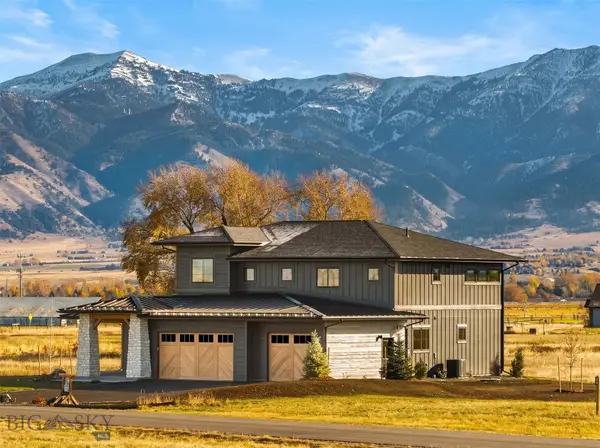 Listed by ERA$2,099,000Active4 beds 4 baths3,621 sq. ft.
10 Tailwater Drive, Bozeman, MT 59715
MLS# 415836Listed by: ERA LANDMARK REAL ESTATE - New
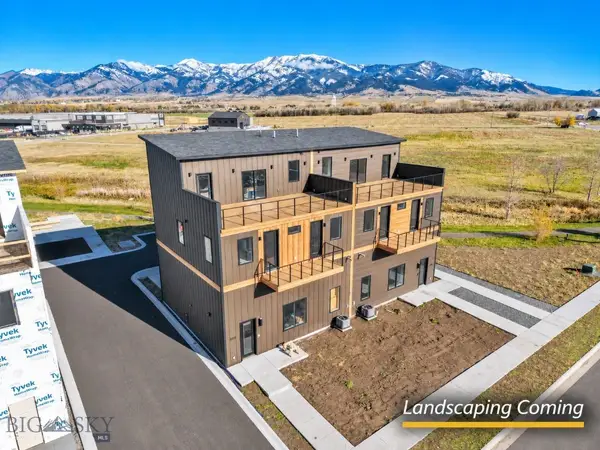 $839,900Active2 beds 3 baths1,760 sq. ft.
3481 Royal Wolf Way #A, Bozeman, MT 59718
MLS# 415973Listed by: REALTY ONE GROUP PEAK - New
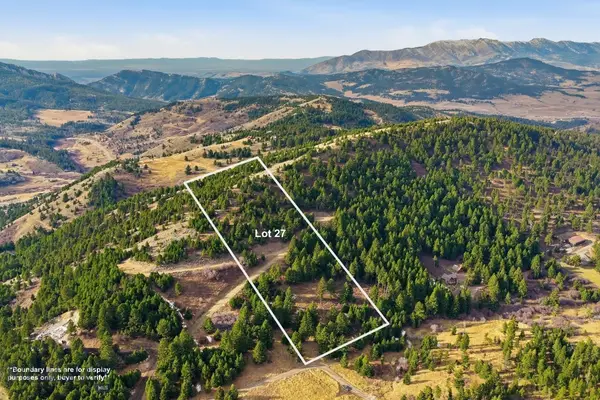 $499,900Active10.07 Acres
79 Forest Edge Trail, Bozeman, MT 59715
MLS# 415983Listed by: BOZEMAN REAL ESTATE GROUP - Open Sun, 1 to 2:30pmNew
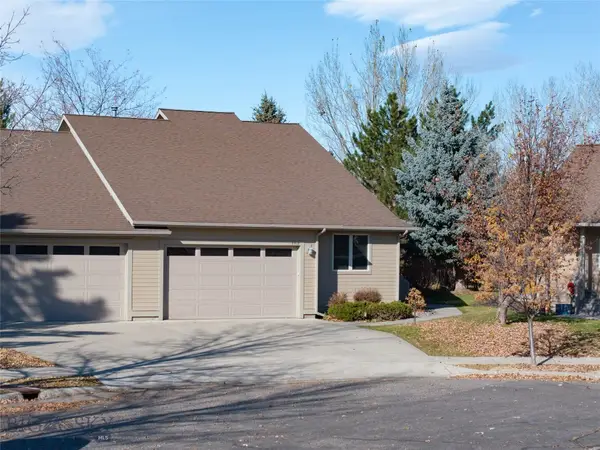 $799,000Active3 beds 2 baths2,024 sq. ft.
2517 Valhalla Court, Bozeman, MT 59715
MLS# 415895Listed by: LEGEND REAL ESTATE - New
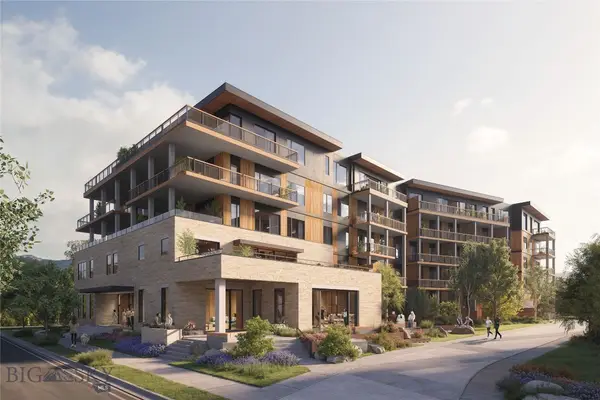 $1,765,000Active2 beds 2 baths1,676 sq. ft.
805 N Ida Avenue #206, Bozeman, MT 59715
MLS# 416023Listed by: REAL BROKER - New
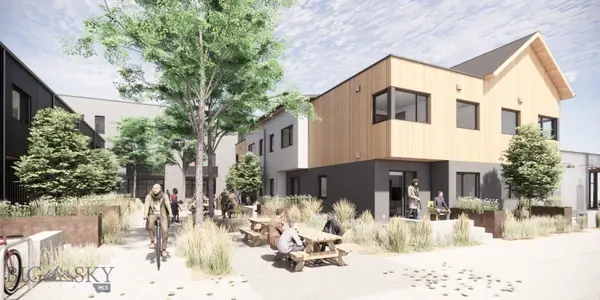 $585,000Active1 beds 2 baths733 sq. ft.
559 E Aspen Street #B, Bozeman, MT 59715
MLS# 410721Listed by: ALTITUDE REAL ESTATE, LLC - New
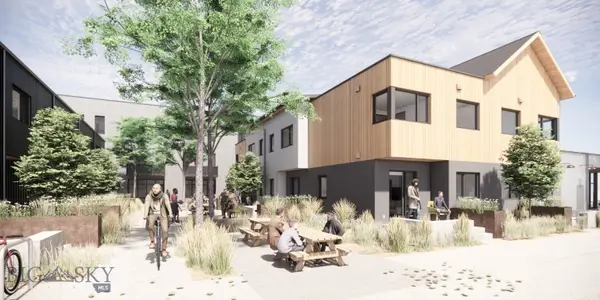 $830,000Active2 beds 3 baths1,107 sq. ft.
559 E Aspen Street #C, Bozeman, MT 59715
MLS# 410724Listed by: ALTITUDE REAL ESTATE, LLC


Protect your home and budget from life's surprises with an Assurant Home Warranty, backed by a partner that supports you through every step of homeownership. Explore Plans.
© 2023 - 2026 ERA Franchise Systems LLC. All rights reserved. ERA Franchise Systems LLC fully supports the principles of the Fair Housing Act and the Equal Opportunity Act. ERA, ERA Real Estate powered, and their respective logos are registered service marks of ERA Franchise Systems LLC. Each office is independently owned and operated.