
3314 S 28th, Bozeman, MT 59718
Local realty services provided by:ERA Landmark Real Estate
Upcoming open houses
- Sun, Jul 2601:00 pm - 03:00 pm
Listed by: beth monnin, kelsey slye
Office: realty one group peak
MLS#:412950
Source:MT_BZM
Price summary
- Price:$789,900
- Price per sq. ft.:$434.97
- Monthly HOA dues:$30
About this home
Enjoy beautiful Bridger Mountain views from this well-designed 3-bedroom, 2.5-bath home offering 1,816± sq. ft. of comfortable living space in one of Bozeman’s most convenient locations, just minutes from MSU, parks, trails, shopping, and dining.
The open-concept main level features vaulted ceilings, a spacious living room with a cozy fireplace, plenty of room for gathering, and large windows and a back patio that frame the Bridger Mountain views. The kitchen offers modern appliances, a center island, generous cabinet space, a large walk-in pantry, and a mudroom with laundry and a dog wash station. Central air keeps the home cool and comfortable throughout the summer.
The main-level primary suite offers the convenience of single-level living along with added privacy. The en-suite bathroom features dual sinks, a walk-in shower with tile surround, and a spacious walk-in closet. Upstairs, two generously sized bedrooms share a large full bathroom, providing a comfortable layout for family or guests.
Outside, the fenced backyard is perfect for relaxing, entertaining, or gardening. The landscaping was refreshed in 2026, and the furnace is professionally maintained every six months for added peace of mind....
Contact an agent
Home facts
- Year built:2010
- Listing ID #:412950
- Added:2 day(s) ago
- Updated:July 25, 2026 at 04:11 PM
Rooms and interior
- Bedrooms:3
- Total bathrooms:3
- Full bathrooms:1
- Half bathrooms:1
- Flooring:Carpet, Engineered Hardwood
- Kitchen Description:Dishwasher, Disposal, Range, Refrigerator
- Living area:1,816 sq. ft.
Heating and cooling
- Cooling:Ceiling Fans, Central Air
- Heating:Forced Air, Natural Gas
- Central air:Yes
Structure and exterior
- Roof:Asphalt
- Year built:2010
- Building area:1,816 sq. ft.
- Lot area:0.15 Acres
- Lot Features:Landscaped, Lawn, Sprinklers In Ground
- Architectural Style:Craftsman
- Exterior Features:Concrete Driveway, Covered, Landscaping, Patio, Porch, Sprinkler Irrigation
- Levels:2 Stories
Utilities
- Water:Water Available
- Sewer:Sewer Available
Finances and disclosures
- Price:$789,900
- Price per sq. ft.:$434.97
- Tax amount:$4,539 (2026)
Features and amenities
- Laundry features:Dryer, Washer
- Amenities:Carbon Monoxide Detectors, Fireplace, HeatDetector, Smoke Detectors, VaultedCeilings, WalkInClosets
Parking
- Parking description:Garage, Garage Door Opener
- Garage:Yes
- Garage spaces:2
New listings near 3314 S 28th
- New
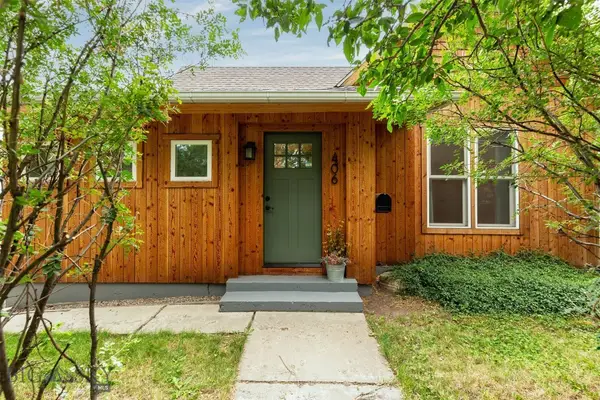 $870,000Active3 beds 2 baths1,463 sq. ft.
406 W Lamme Street, Bozeman, MT 59715
MLS# 413228Listed by: MONTANA GOOD LIFE PROPERTIES 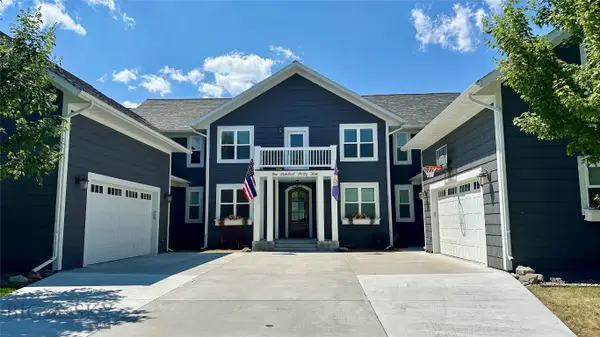 $2,200,000Pending5 beds 4 baths4,580 sq. ft.
143 Mathew Bird Circle, Bozeman, MT 59715
MLS# 413511Listed by: BERKSHIRE HATHAWAY - BOZEMAN- New
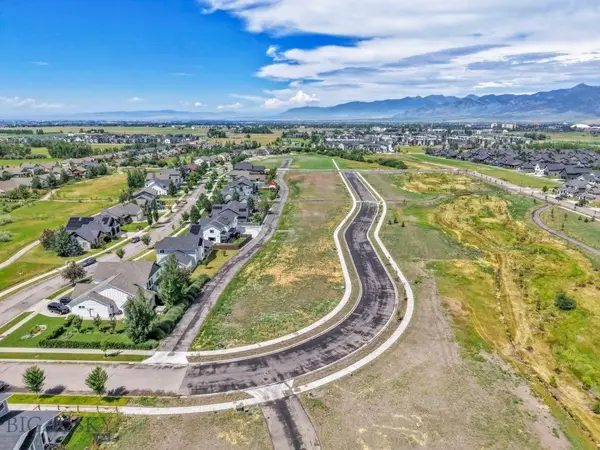 $214,642Active0.14 Acres
3438 Last Loop Drive, Bozeman, MT 59718
MLS# 413492Listed by: ENGEL & VOLKERS - BOZEMAN - New
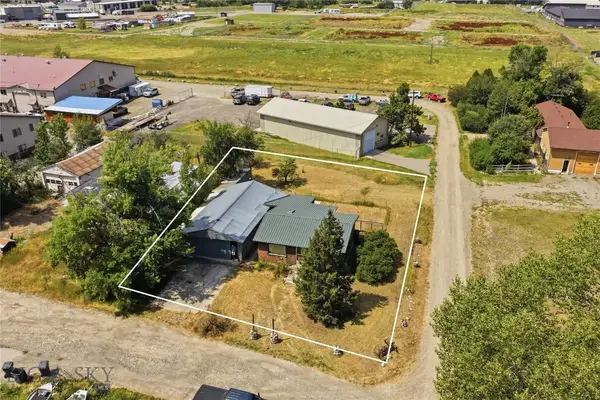 $320,000Active1 beds 1 baths672 sq. ft.
13 Central, Bozeman, MT 59718
MLS# 413447Listed by: AMERIMONT REAL ESTATE - New
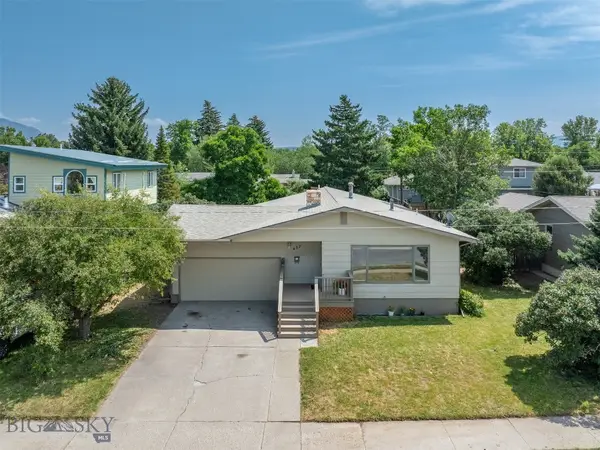 $779,000Active5 beds 3 baths2,832 sq. ft.
422 N 11th, Bozeman, MT 59715
MLS# 413500Listed by: MONTANA LIFE REAL ESTATE - Open Sun, 12am to 4pm
 $1,750,000Active5 beds 4 baths3,157 sq. ft.
175 White Horse Loop, Bozeman, MT 59718
MLS# 411052Listed by: MONTANA LIFE REAL ESTATE - New
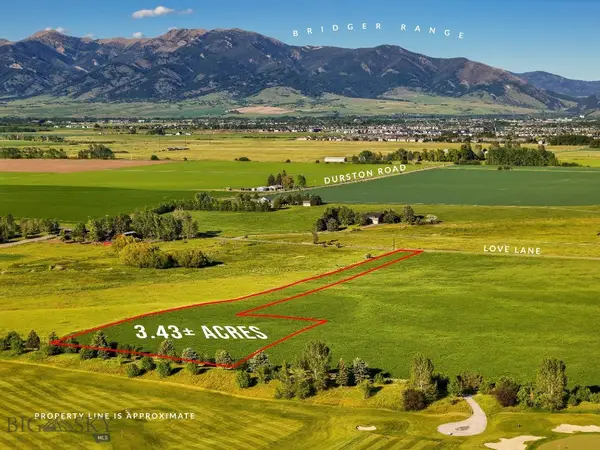 $1,950,000Active3.41 Acres
TBD Love Lane, Bozeman, MT 59718
MLS# 413276Listed by: PUREWEST REAL ESTATE BOZEMAN - New
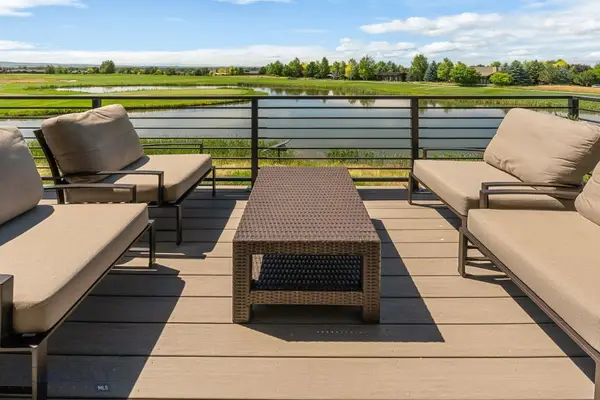 $1,435,000Active2 beds 3 baths2,255 sq. ft.
67 Duckhorn Lane #D, Bozeman, MT 59718
MLS# 413513Listed by: BLACK BULL REALTY LLC - New
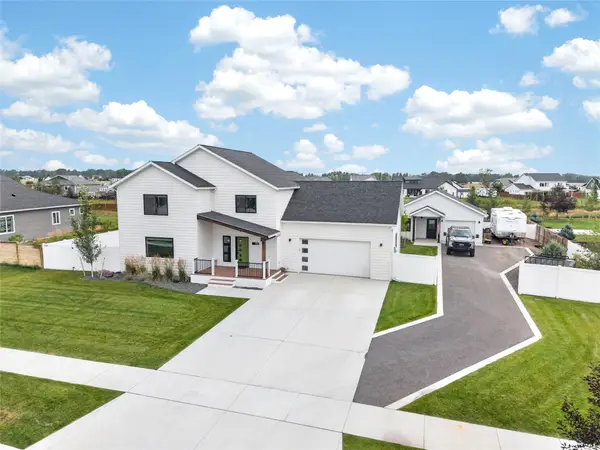 $1,029,000Active5 beds 4 baths2,767 sq. ft.
315 Caitlin Road, Bozeman, MT 59718
MLS# 30075512Listed by: COLDWELL BANKER DISTINCTIVE PROPERTIES - New
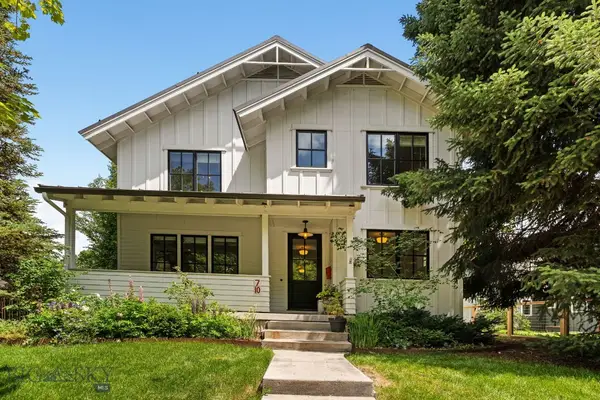 $2,899,000Active5 beds 5 baths4,244 sq. ft.
710 N Montana Avenue, Bozeman, MT 59715
MLS# 412464Listed by: ALTITUDE REAL ESTATE, LLC


Protect your home and budget from life's surprises with an Assurant Home Warranty, backed by a partner that supports you through every step of homeownership. Explore Plans.
© 2023 - 2026 ERA Franchise Systems LLC. All rights reserved. ERA Franchise Systems LLC fully supports the principles of the Fair Housing Act and the Equal Opportunity Act. ERA, ERA Real Estate powered, and their respective logos are registered service marks of ERA Franchise Systems LLC. Each office is independently owned and operated.