
3409 Fallon Street #1A, Bozeman, MT 59718
Local realty services provided by:ERA Landmark Real Estate
3409 Fallon Street #1A,Bozeman, MT 59718
$305,000
- 2 Beds
- 2 Baths
- 936 sq. ft.
- Condominium
- Active
Listed by: tamara williams
Office: tamara williams and company
MLS#:413759
Source:MT_BZM
Price summary
- Price:$305,000
- Price per sq. ft.:$325.85
- Monthly HOA dues:$230
About this home
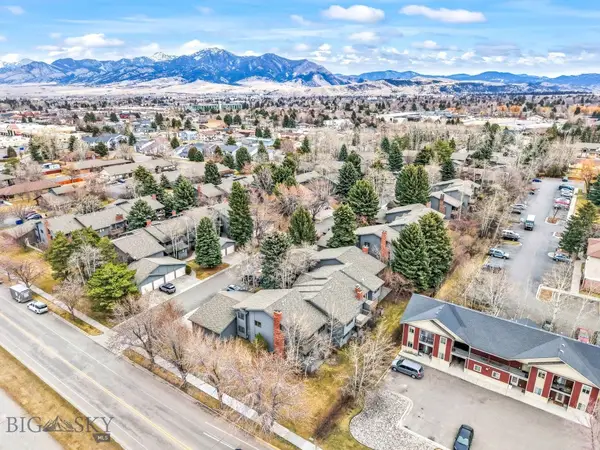
Enjoy the ease of main-level living in this thoughtfully designed condo offering 2 bedrooms, 1.5 bathrooms, a detached one-car garage, with an open-concept layout that lives comfortably and makes entertaining feel effortless. The functional floorplan creates a natural flow between the kitchen, dining, and living spaces, where a cozy gas fireplace serves as the focal point.
LVP flooring extends throughout the home, while blackout blinds and ceiling fans in both bedrooms provide added comfort and convenience.
The end-unit location provides additional privacy, while the detached one-car garage features convenient keypad entry along with space for parking and additional storage. As a ground-floor residence, this unit also offers the unique ability to keep one dog and up to two cats, per HOA guidelines.
Set in a prime Bozeman location, this condo offers exceptional access to downtown shopping, dining, community events, and everyday conveniences including nearby grocery stores and Ace Hardware. Outdoor recreation is equally close with Bozeman Pond, trail systems, and Lewis & Bark Dog Park just minutes away.
Blending low-maintenance living with thoughtful design and an exceptional location, this condo offers an opportunity to enjoy the best of Bozeman both at home and beyond.
Unit must be owner-occupied per current building rental ratios to keep pride of ownership protected. Waitlist for rental opportunities is available through the HOA....
Contact an agent
Home facts
- Year built:2005
- Subdivision & Development:Parkway Plaza
- Listing ID #:413759
- Added:1 day(s) ago
- Updated:August 05, 2026 at 03:50 AM
Rooms and interior
- Bedrooms:2
- Total bathrooms:2
- Full bathrooms:1
- Half bathrooms:1
- Flooring:Plank, Vinyl
- Kitchen Description:Dishwasher, Microwave, Range, Refrigerator
- Living area:936 sq. ft.
Heating and cooling
- Cooling:Ceiling Fans
- Heating:Radiant Floor
Structure and exterior
- Roof:Asphalt, Shingle
- Year built:2005
- Building area:936 sq. ft.
- Architectural Style:Craftsman
- Levels:1 Story
Utilities
- Water:Water Available
- Sewer:Sewer Available
Finances and disclosures
- Price:$305,000
- Price per sq. ft.:$325.85
- Tax amount:$1,679 (2025)
Features and amenities
- Laundry features:Dryer, Washer
- Amenities:Carbon Monoxide Detectors, Fireplace, HeatDetector, Smoke Detectors
Parking
- Parking description:Garage
- Garage:Yes
- Garage spaces:1
New listings near 3409 Fallon Street #1A
- New
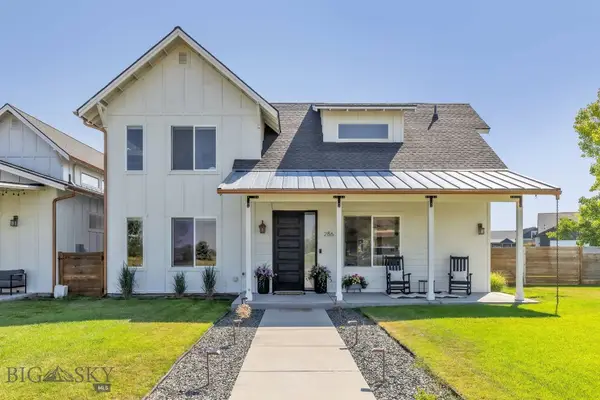 $1,449,000Active4 beds 5 baths2,580 sq. ft.
286 Circle F Trail, Bozeman, MT 59718
MLS# 413677Listed by: REAL BROKER - New
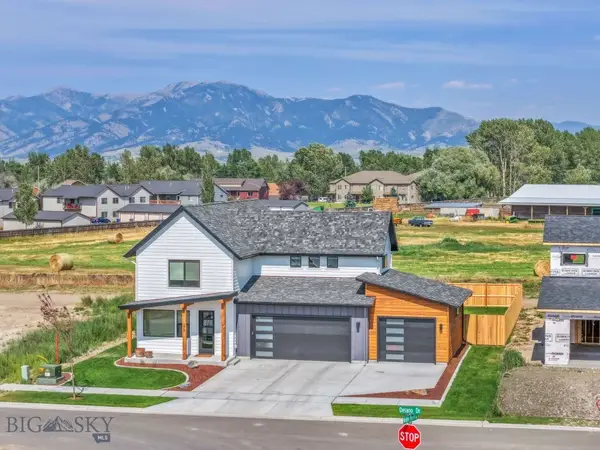 $999,000Active4 beds 3 baths2,694 sq. ft.
279 Delano Drive, Bozeman, MT 59718
MLS# 413807Listed by: EXP REALTY, LLC - New
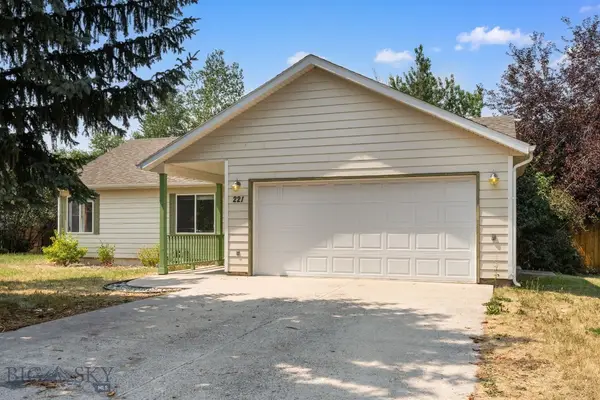 $575,000Active3 beds 2 baths1,446 sq. ft.
221 Virginia Way, Bozeman, MT 59718
MLS# 413813Listed by: BIG SKY SOTHEBY'S - BOZEMAN - New
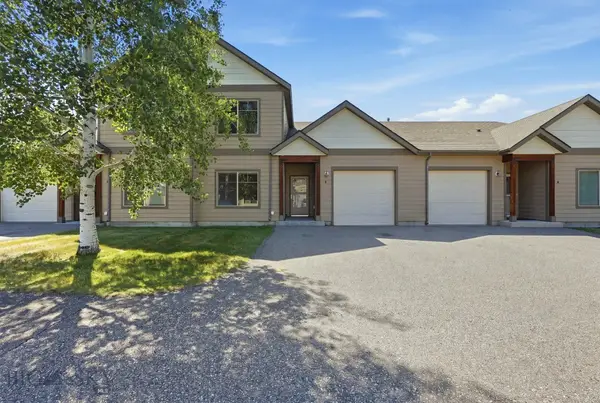 $439,000Active3 beds 2 baths1,683 sq. ft.
884 Quail Run Road #B, Bozeman, MT 59718
MLS# 413603Listed by: REALTY ONE GROUP PEAK - New
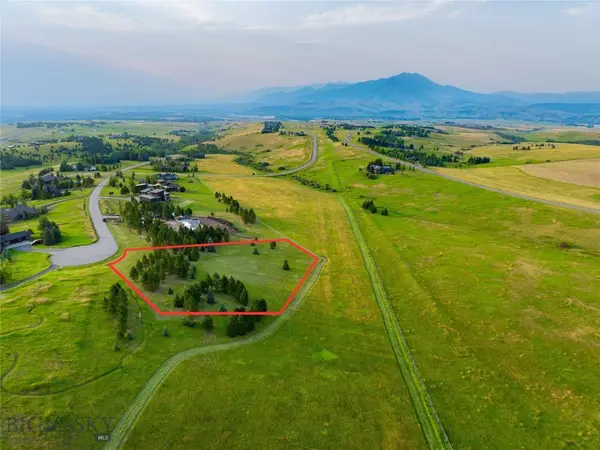 $1,750,000Active2.11 Acres
Lot 15 Southview Ridge Lane, Bozeman, MT 59715
MLS# 413608Listed by: ENGEL & VOLKERS - BOZEMAN - New
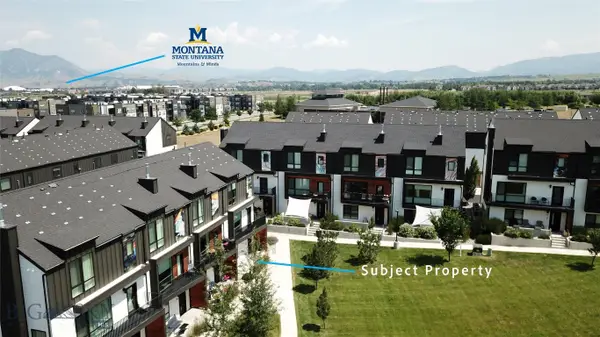 $595,000Active3 beds 3 baths2,105 sq. ft.
566 Enterprise #22, Bozeman, MT 59718
MLS# 413798Listed by: PUREWEST REAL ESTATE BELGRADE - New
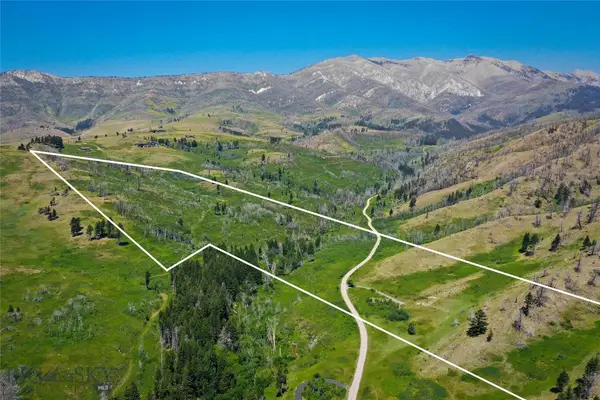 Listed by ERA$2,999,000Active43.46 Acres
712 Beasley Creek, Bozeman, MT 59715
MLS# 413804Listed by: ERA LANDMARK REAL ESTATE - New
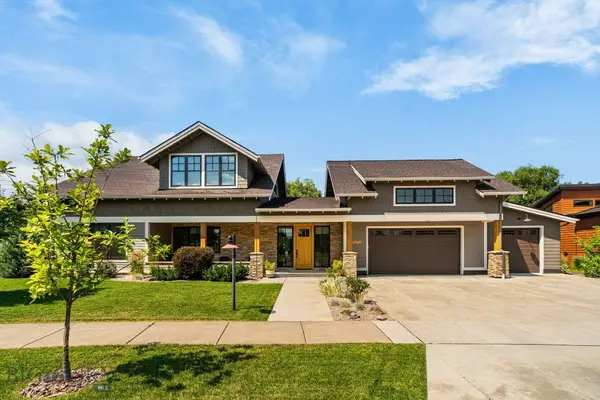 $1,749,000Active3 beds 3 baths3,349 sq. ft.
69 Mathew Bird Circle, Bozeman, MT 59715
MLS# 413670Listed by: BIG SKY SOTHEBY'S - BOZEMAN - New
 $410,000Active2 beds 2 baths1,239 sq. ft.
2200 W Dickerson Street #64, Bozeman, MT 59718
MLS# 413794Listed by: REAL BROKER


Protect your home and budget from life's surprises with an Assurant Home Warranty, backed by a partner that supports you through every step of homeownership. Explore Plans.
© 2023 - 2026 ERA Franchise Systems LLC. All rights reserved. ERA Franchise Systems LLC fully supports the principles of the Fair Housing Act and the Equal Opportunity Act. ERA, ERA Real Estate powered, and their respective logos are registered service marks of ERA Franchise Systems LLC. Each office is independently owned and operated.