
286 Circle F Trail, Bozeman, MT 59718
Local realty services provided by:ERA Landmark Real Estate
Listed by: deirdre quinn
Office: real broker
MLS#:413677
Source:MT_BZM
Price summary
- Price:$1,395,000
- Price per sq. ft.:$456.63
- Monthly HOA dues:$100
About this home
Architecturally refined and impeccably maintained, this light-filled residence blends warm contemporary design with exceptional versatility on a beautifully landscaped 0.33-acre lot. Soaring vaulted ceilings, a stunning open floor plan, a gas fireplace, and a main-level primary suite create effortless everyday luxury. Two additional bedrooms and an airy loft overlook the great room, while radiant heat and a mini-split cooling system provide year-round comfort.
NOTE: The street (Circle F Trail) in front of the house is internal to Middle Creek Parklands and is 15 mph. Monforton School is across the street and down the block. You cannot hear Huffine!
Designed for both entertaining and flexibility, the fully fenced backyard features mature trees, a spacious patio, hot tub, and inviting outdoor living spaces. A detached designer studio offers the perfect office or creative retreat, while the private ADU above the garage—with its own entrance, laundry, parking, and separate power meter—provides an exceptional opportunity for guest accommodations or rental income. Ideally located near Monforton School in one of Bozeman's most desirable neighborhoods, this is a rare offering combining timeless style, thoughtful design, and outstanding investment potential. (Main House 1,936 sq ft. Studio & ADU = 1,120 sq ft)...
Contact an agent
Home facts
- Year built:2009
- Subdivision & Development:Middle Creek Parklands
- Listing ID #:413677
- Added:44 day(s) ago
- Updated:September 18, 2026 at 03:49 PM
Rooms and interior
- Bedrooms:4
- Total bathrooms:5
- Full bathrooms:4
- Half bathrooms:1
- Flooring:Partially Carpeted, Tile
- Kitchen Description:Dishwasher, Microwave, Range, Refrigerator, Stove
- Living area:3,055 sq. ft.
Heating and cooling
- Cooling:Ceiling Fans, Wall Window Units
- Heating:Baseboard, Radiant Floor
Structure and exterior
- Roof:Asphalt, Shingle
- Year built:2009
- Building area:3,055 sq. ft.
- Lot area:0.33 Acres
- Lot Features:Landscaped, Lawn, Sprinklers In Ground
- Architectural Style:Contemporary
- Construction Materials:Hardboard, Lap Siding, Wood Siding
- Exterior Features:Concrete Driveway, Covered, Landscaping, Patio, Sprinkler Irrigation
- Levels:2 Stories
Finances and disclosures
- Price:$1,395,000
- Price per sq. ft.:$456.63
- Tax amount:$5,744 (2025)
Features and amenities
- Laundry features:Dryer, Washer
- Amenities:Carbon Monoxide Detectors, Fireplace, HeatDetector, Smoke Detectors, VaultedCeilings, WalkInClosets
Parking
- Parking description:Garage, Garage Door Opener
- Garage:Yes
- Garage spaces:2
New listings near 286 Circle F Trail
- New
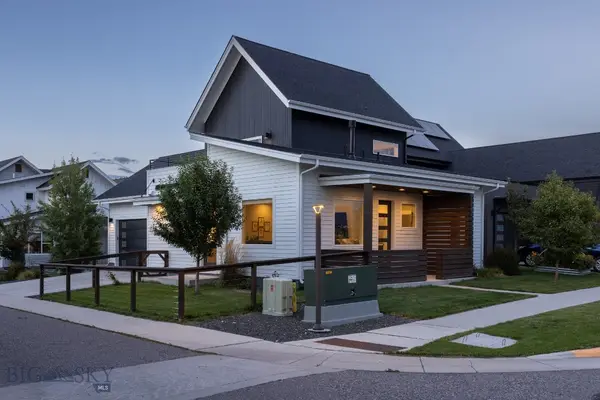 $675,000Active3 beds 2 baths1,323 sq. ft.
5589 Vaughn Drive, Bozeman, MT 59718
MLS# 414846Listed by: ABSAROKA REALTY - Open Sun, 11am to 2pmNew
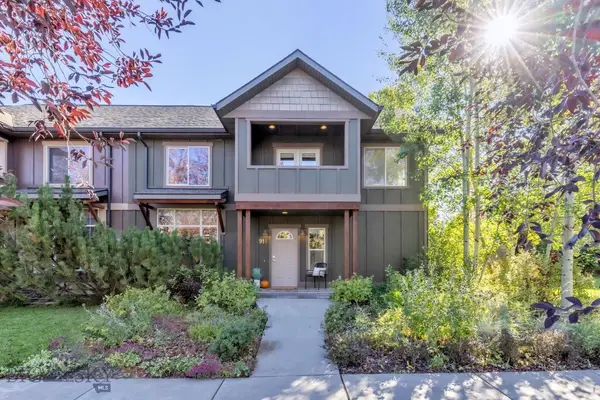 $554,000Active3 beds 2 baths1,863 sq. ft.
914 N 15th Avenue, Bozeman, MT 59715
MLS# 414906Listed by: REALTY ONE GROUP PEAK - New
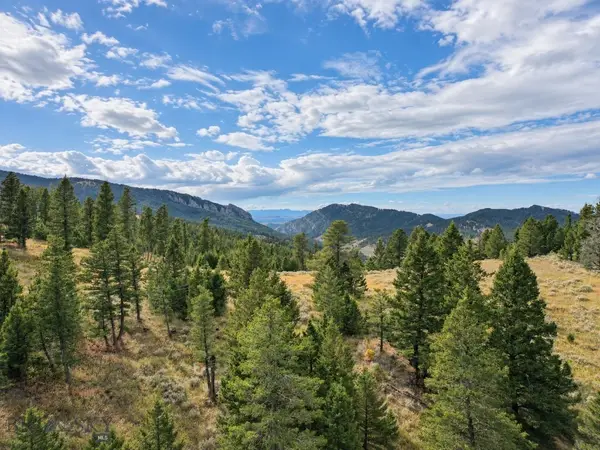 $350,000Active19.99 Acres
TBD Woodchuck Road, Bozeman, MT 59715
MLS# 414941Listed by: URSUS MONTANA REALTY LLC - New
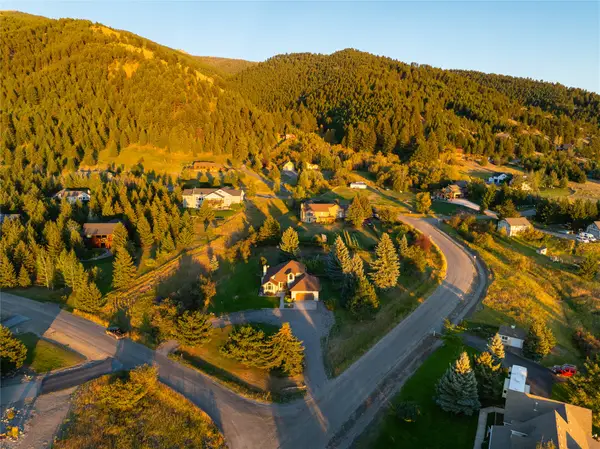 $893,000Active3 beds 3 baths1,542 sq. ft.
8855 Sypes Canyon Road, Bozeman, MT 59715
MLS# 30078616Listed by: ENGEL & VLKERS - BOZEMAN - New
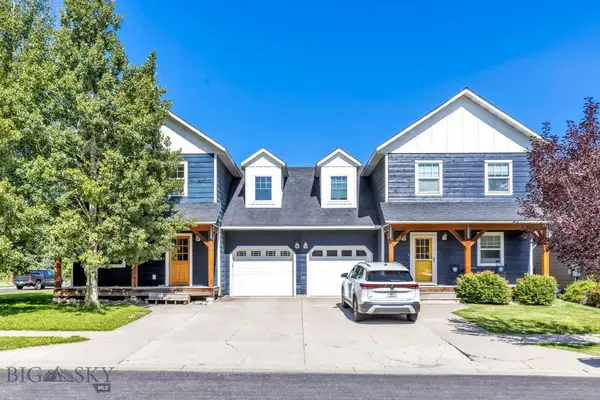 $520,000Active4 beds 3 baths1,417 sq. ft.
2789 Hedgerow Court, Bozeman, MT 59718
MLS# 414881Listed by: KELLER WILLIAMS MONTANA REALTY - New
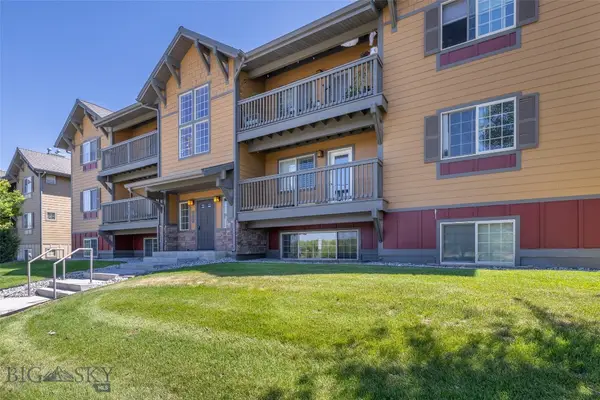 $320,000Active2 beds 2 baths1,022 sq. ft.
4665 Bembrick Street #2D, Bozeman, MT 59718
MLS# 414931Listed by: WINDERMERE GREAT DIVIDE-BOZEMAN - New
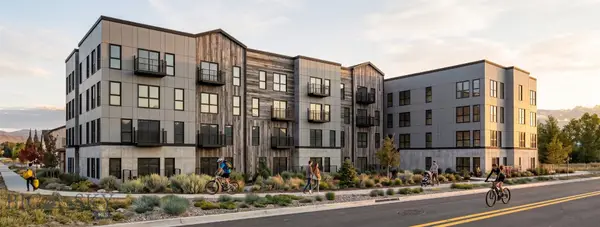 Listed by ERA$7,500,000Active3.4 Acres
TBD Maiden Spirit Street, Bozeman, MT 59715
MLS# 414861Listed by: ERA LANDMARK REAL ESTATE - Open Sun, 12 to 2pmNew
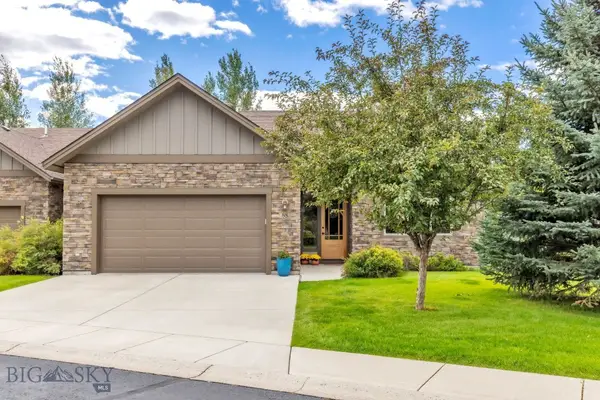 $1,175,000Active3 beds 3 baths2,668 sq. ft.
3300 E Graf #88, Bozeman, MT 59715
MLS# 414688Listed by: REALTY ONE GROUP PEAK - Open Sun, 1 to 3pmNew
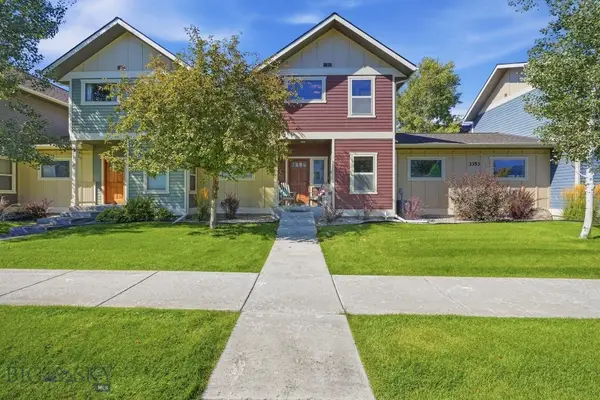 $389,000Active2 beds 2 baths1,088 sq. ft.
3353 N 27th Avenue #21, Bozeman, MT 59718
MLS# 414844Listed by: KELLER WILLIAMS MONTANA REALTY - New
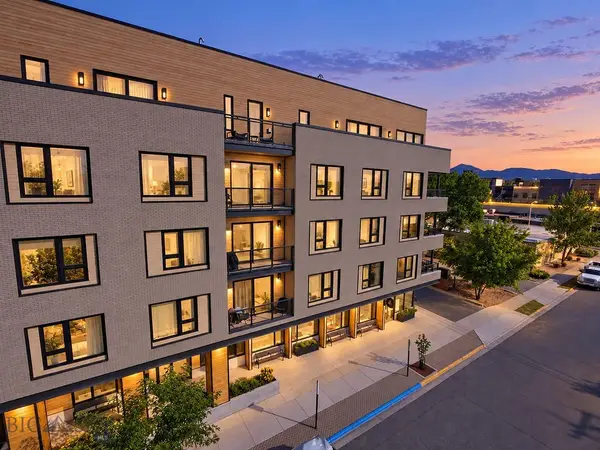 $915,000Active2 beds 3 baths1,292 sq. ft.
116 N Bozeman Avenue #203, Bozeman, MT 59715
MLS# 414887Listed by: RE/MAX LEGACY


Protect your home and budget from life's surprises with an Assurant Home Warranty, backed by a partner that supports you through every step of homeownership. Explore Plans.
© 2023 - 2026 ERA Franchise Systems LLC. All rights reserved. ERA Franchise Systems LLC fully supports the principles of the Fair Housing Act and the Equal Opportunity Act. ERA, ERA Real Estate powered, and their respective logos are registered service marks of ERA Franchise Systems LLC. Each office is independently owned and operated.