
3481 Royal Wolf Way #A, Bozeman, MT 59718
Local realty services provided by:ERA Landmark Real Estate
3481 Royal Wolf Way #A,Bozeman, MT 59718
$839,900
- 2 Beds
- 3 Baths
- 1,760 sq. ft.
- Condominium
- Active
Listed by: erin gaasch, mikey duquette
Office: realty one group peak
MLS#:415973
Source:MT_BZM
Price summary
- Price:$839,900
- Price per sq. ft.:$477.22
- Monthly HOA dues:$325
About this home
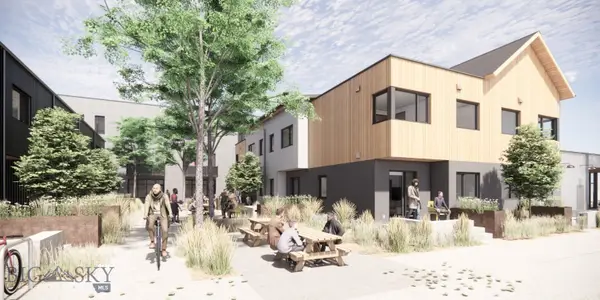
Discover the flexibility of living, working, or investing in Nelson Meadows, conveniently located between Bozeman and the airport. This thoughtfully designed commercial unit with an accessory apartment offers 1,120 sq. ft. of ground-level commercial space featuring 15.5-foot ceilings, a 14' x 16' overhead door, and a half bath. Above, enjoy 1,760 sq. ft. of modern living space with 2 bedrooms, a versatile flex room, and upgraded finishes including quartz countertops, contemporary cabinetry, luxury vinyl flooring, and stainless-look appliances. The third-floor primary suite features a spacious 15' x 30' private deck with panoramic mountain views. Both spaces can be leased separately, providing flexibility for owner-occupants or investors. Located adjacent to community trails and a landscaped park, with additional parking along Royal Wolf Way. Unit A offers exceptional mountain views and a unique opportunity to combine business, residential living, and investment potential in one property....
Contact an agent
Home facts
- Year built:2026
- Subdivision & Development:Nelson Meadows
- Listing ID #:415973
- Added:1 day(s) ago
- Updated:November 13, 2026 at 07:02 PM
Rooms and interior
- Bedrooms:2
- Total bathrooms:3
- Full bathrooms:1
- Half bathrooms:1
- Flooring:Carpet, Plank, Vinyl
- Kitchen Description:Dishwasher, Disposal, Microwave, Range, Refrigerator
- Living area:1,760 sq. ft.
Heating and cooling
- Cooling:Ceiling Fans, Central Air
- Heating:Forced Air, Natural Gas, Space Heater
- Central air:Yes
Structure and exterior
- Roof:Asphalt, Shingle
- Year built:2026
- Building area:1,760 sq. ft.
- Lot Features:Landscaped, Sprinklers In Ground
- Architectural Style:Contemporary
- Construction Materials:Metal Siding
- Exterior Features:Balcony, Blacktop Driveway, Deck, Landscaping
Utilities
- Water:Water Available
- Sewer:Sewer Available
Finances and disclosures
- Price:$839,900
- Price per sq. ft.:$477.22
Features and amenities
- Laundry features:Dryer, Washer
- Amenities:Fire Sprinkler System, WalkInClosets
Parking
- Parking description:Garage Door Opener, No Garage
New listings near 3481 Royal Wolf Way #A
- New
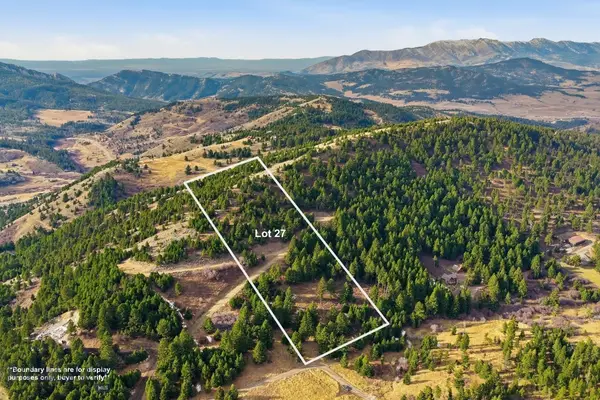 $499,900Active10.07 Acres
79 Forest Edge Trail, Bozeman, MT 59715
MLS# 415983Listed by: BOZEMAN REAL ESTATE GROUP - New
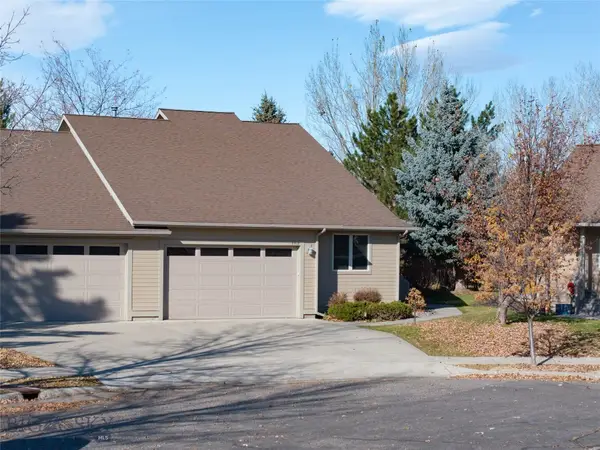 $799,000Active3 beds 2 baths2,024 sq. ft.
2517 Valhalla Court, Bozeman, MT 59715
MLS# 415895Listed by: LEGEND REAL ESTATE - New
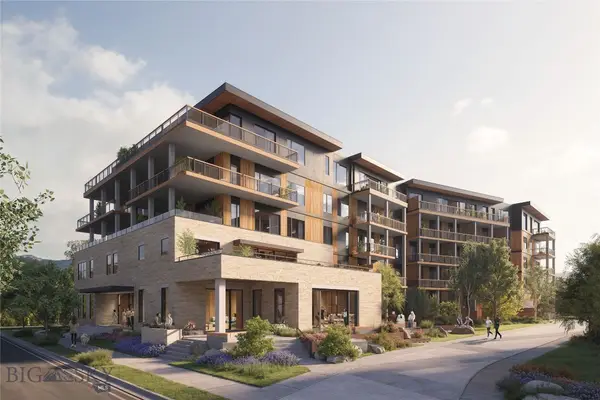 $1,765,000Active2 beds 2 baths1,676 sq. ft.
805 N Ida Avenue #206, Bozeman, MT 59715
MLS# 416023Listed by: REAL BROKER - New
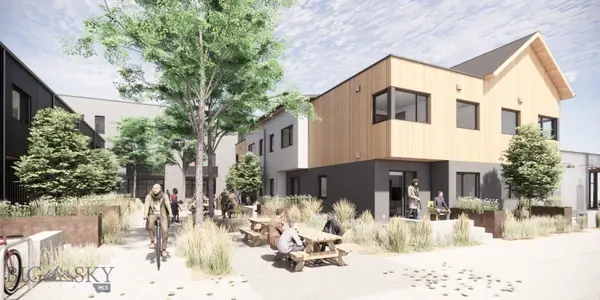 $585,000Active1 beds 2 baths733 sq. ft.
559 E Aspen Street #B, Bozeman, MT 59715
MLS# 410721Listed by: ALTITUDE REAL ESTATE, LLC - New
 $830,000Active2 beds 3 baths1,107 sq. ft.
559 E Aspen Street #C, Bozeman, MT 59715
MLS# 410724Listed by: ALTITUDE REAL ESTATE, LLC - New
 $575,000Active1 beds 2 baths733 sq. ft.
559 E Aspen Street #E, Bozeman, MT 59715
MLS# 410728Listed by: ALTITUDE REAL ESTATE, LLC - New
 $575,000Active1 beds 2 baths733 sq. ft.
559 E Aspen Street #F, Bozeman, MT 59715
MLS# 411228Listed by: ALTITUDE REAL ESTATE, LLC  $585,000Pending1 beds 2 baths733 sq. ft.
559 E Aspen Street #A, Bozeman, MT 59715
MLS# 410719Listed by: ALTITUDE REAL ESTATE, LLC- New
 $830,000Active2 beds 3 baths1,107 sq. ft.
559 E Aspen Street #D, Bozeman, MT 59715
MLS# 410725Listed by: ALTITUDE REAL ESTATE, LLC


Protect your home and budget from life's surprises with an Assurant Home Warranty, backed by a partner that supports you through every step of homeownership. Explore Plans.
© 2023 - 2026 ERA Franchise Systems LLC. All rights reserved. ERA Franchise Systems LLC fully supports the principles of the Fair Housing Act and the Equal Opportunity Act. ERA, ERA Real Estate powered, and their respective logos are registered service marks of ERA Franchise Systems LLC. Each office is independently owned and operated.