
4236 Monroe Drive #E, Bozeman, MT 59718
Local realty services provided by:ERA Landmark Real Estate
4236 Monroe Drive #E,Bozeman, MT 59718
$519,000
- 3 Beds
- 3 Baths
- 1,642 sq. ft.
- Condominium
- Active
Listed by: nick zimmer
Office: crosscurrent real estate
MLS#:412172
Source:MT_BZM
Price summary
- Price:$519,000
- Price per sq. ft.:$316.08
- Monthly HOA dues:$161
About this home
Location, luxury, and a layout that actually makes sense. Nestled in the coveted Valley West Subdivision, this beautifully updated condo is surrounded by mature trees, parks, and water features—basically, your own private oasis. Need groceries? A workout? A date night? Drop the kids off? Town & Country, the Ridge Athletic Club, and top-tier schools and restaurants are all just a short stroll away. Inside, the main floor is built for living, featuring freshly refinished wood floors, new carpet, brand-new appliances, and tile finishes. Upstairs, you’ll find three spacious bedrooms, two full baths, and a laundry closet perfectly placed so you can finally stop hauling baskets up and down the stairs. Top it off with gorgeous, maintenance free lawns in the front and back, plus a large, detached 2-car garage. All the perks of a house, none of the yard-work guilt!
Contact an agent
Home facts
- Year built:2004
- Subdivision & Development:Valley West
- Listing ID #:412172
- Added:47 day(s) ago
- Updated:August 19, 2026 at 03:30 PM
Rooms and interior
- Bedrooms:3
- Total bathrooms:3
- Full bathrooms:2
- Half bathrooms:1
- Flooring:Hardwood, Partially Carpeted
- Kitchen Description:Dishwasher, Disposal, Microwave, Range, Refrigerator
- Living area:1,642 sq. ft.
Heating and cooling
- Heating:Forced Air, Natural Gas
Structure and exterior
- Roof:Asphalt, Shingle
- Year built:2004
- Building area:1,642 sq. ft.
- Lot Features:Landscaped, Lawn, Sprinklers In Ground
- Construction Materials:Hardboard, Lap Siding
- Exterior Features:Balcony, Concrete Driveway, Covered, Landscaping, Patio, Sprinkler Irrigation
- Levels:2 Stories
Utilities
- Water:Water Available
- Sewer:Sewer Available
Finances and disclosures
- Price:$519,000
- Price per sq. ft.:$316.08
- Tax amount:$2,902 (2025)
Features and amenities
- Laundry features:Dryer, Washer
- Amenities:Fireplace, Security Lights, WalkInClosets
Parking
- Parking description:Garage
- Garage:Yes
- Garage spaces:2
New listings near 4236 Monroe Drive #E
- New
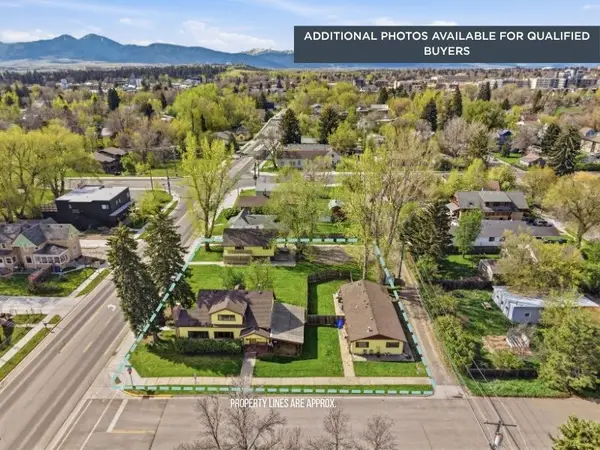 $2,025,000Active-- beds -- baths
617 & 621 Rouse Avenue, Bozeman, MT 59715
MLS# 30077012Listed by: TAMARA WILLIAMS AND COMPANY - New
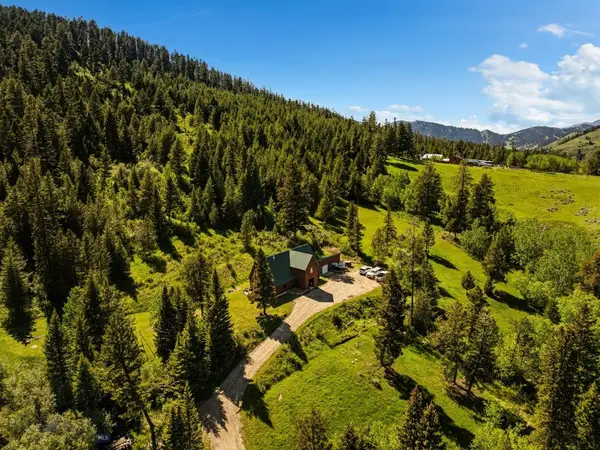 Listed by ERA$1,199,000Active3 beds 3 baths2,924 sq. ft.
3395 Trail Creek Road, Bozeman, MT 59715
MLS# 414202Listed by: ERA LANDMARK REAL ESTATE - New
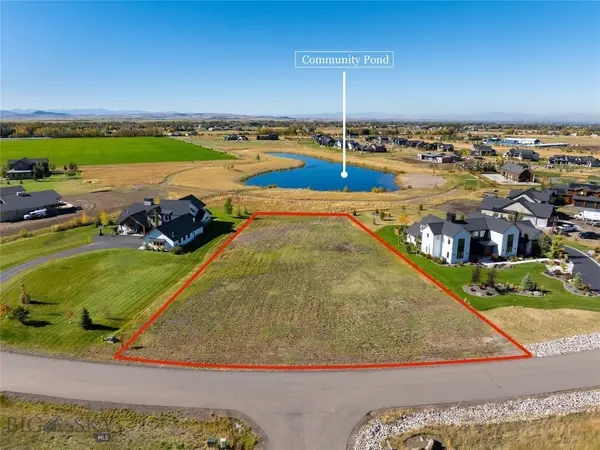 $625,000Active1.11 Acres
Lot 32 Clancy Way, Bozeman, MT 59718
MLS# 414154Listed by: ENGEL & VOLKERS - BOZEMAN - New
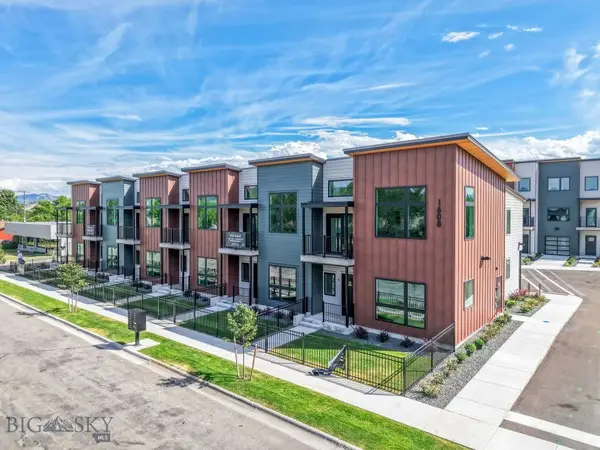 $599,000Active3 beds 3 baths1,497 sq. ft.
1608 W Beall Street #D, Bozeman, MT 59715
MLS# 414167Listed by: REAL BROKER - New
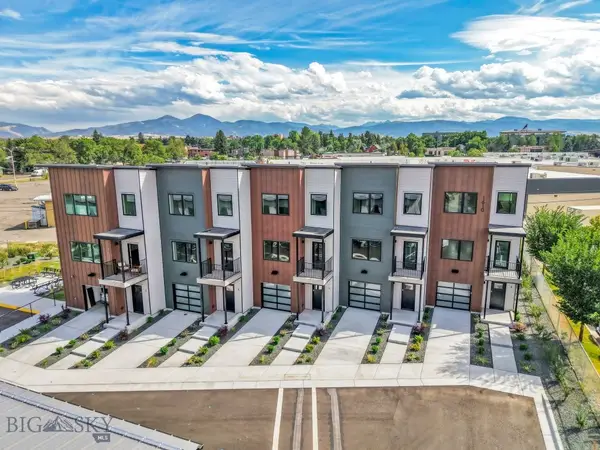 $829,000Active4 beds 3 baths1,892 sq. ft.
1610 W Beall Street #B, Bozeman, MT 59715
MLS# 414169Listed by: REAL BROKER - New
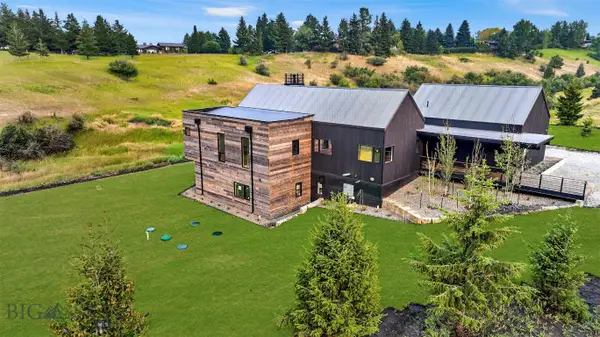 $2,750,000Active4 beds 4 baths3,692 sq. ft.
165 Blossom Way, Bozeman, MT 59715
MLS# 413750Listed by: ENGEL & VOLKERS - BOZEMAN - New
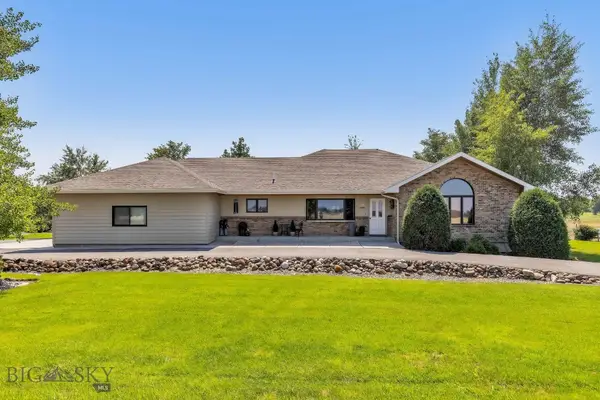 $1,200,000Active4 beds 3 baths4,144 sq. ft.
220 Cobb Hill Road, Bozeman, MT 59718
MLS# 413618Listed by: THE AGENCY BOZEMAN - New
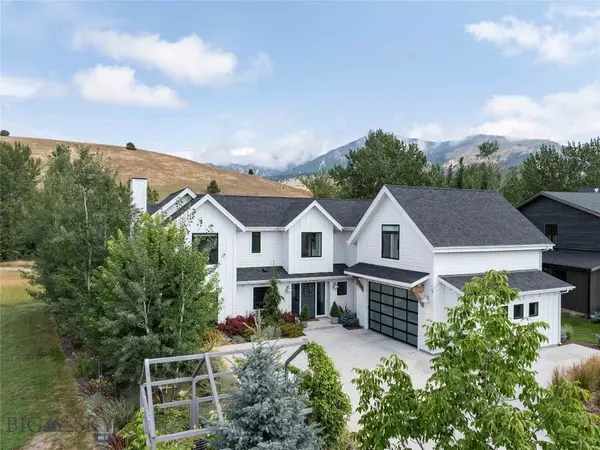 $2,690,000Active4 beds 5 baths3,610 sq. ft.
2403 Boylan Road, Bozeman, MT 59715
MLS# 413763Listed by: PUREWEST REAL ESTATE BOZEMAN - New
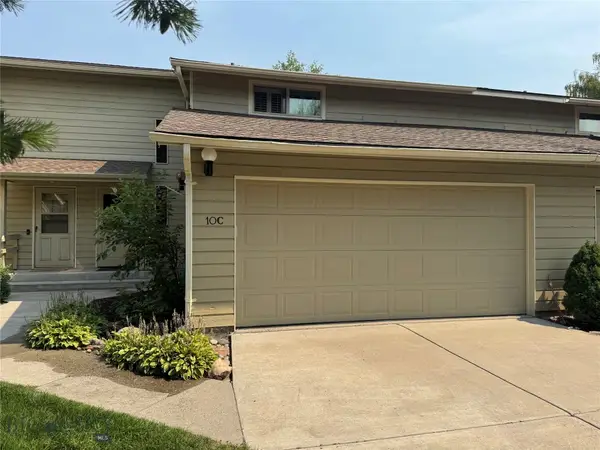 $585,000Active3 beds 2 baths1,882 sq. ft.
10 Gallatin Drive #C, Bozeman, MT 59718
MLS# 414037Listed by: GALLATIN REALTY GROUP - New
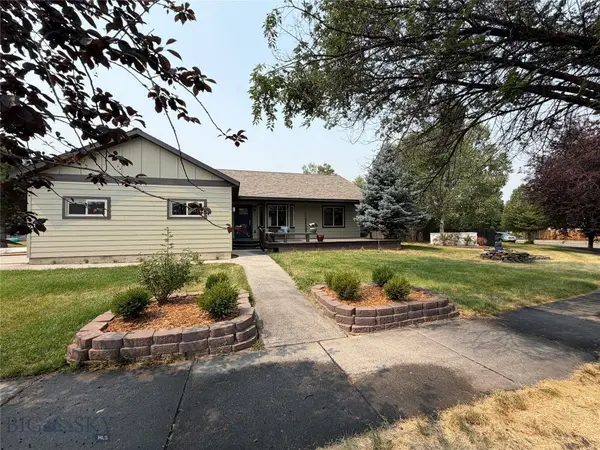 $674,000Active3 beds 3 baths1,427 sq. ft.
217 Lillian Way, Bozeman, MT 59718
MLS# 414111Listed by: EXP REALTY, LLC


Protect your home and budget from life's surprises with an Assurant Home Warranty, backed by a partner that supports you through every step of homeownership. Explore Plans.
© 2023 - 2026 ERA Franchise Systems LLC. All rights reserved. ERA Franchise Systems LLC fully supports the principles of the Fair Housing Act and the Equal Opportunity Act. ERA, ERA Real Estate powered, and their respective logos are registered service marks of ERA Franchise Systems LLC. Each office is independently owned and operated.