
165 Blossom Way, Bozeman, MT 59715
Local realty services provided by:ERA Landmark Real Estate
165 Blossom Way,Bozeman, MT 59715
$2,750,000
- 4 Beds
- 4 Baths
- 3,692 sq. ft.
- Single family
- Active
Listed by: stephen drabek, peter votruba
Office: engel & volkers - bozeman
MLS#:413750
Source:MT_BZM
Price summary
- Price:$2,750,000
- Price per sq. ft.:$744.85
About this home
Introducing 165 Blossom Way, a custom 4-bedroom, 3.5-bath mountain modern residence crafted by renowned Lohss Construction and designed by NVS Architects. Privately situated at the end of a quiet cul-de-sac on 1.12± acres, this architecturally striking home backs to open space and a seasonal stream, offering sweeping southern views toward Mt. Ellis, frequent wildlife sightings, and direct access to nearby hiking and biking trails. Mature landscaping enhances the privacy, while the location places you minutes from downtown Bozeman, Montana State University, and Bozeman Health Deaconess Hospital. The exterior showcases reclaimed lumber, naturally weathered 16-gauge steel siding, and a corrugated metal roof, while a dramatic steel bridge entry framed by quaking aspens creates an unforgettable arrival. Inside, craftsmanship is evident throughout. A welcoming foyer and powder room with a carved Calacatta Viola marble sink lead into an expansive open-concept living area. The chef's kitchen features premium Thermador appliances, a stunning Soho White quartzite waterfall island, extensive custom rift white oak cabinetry, and a spacious butler's pantry. Vaulted ceilings clad in reclaimed Montana corral board, wide-plank Calais Hearthstone Oak flooring, designer lighting, built-in speakers, and an award-winning Bertrand window and door package flood the home with natural light. A floor-to-ceiling steel-wrapped fireplace anchors the living room, while expansive glass doors open to the wraparound deck. The main-level primary suite offers a private retreat with direct deck access, a spa-inspired bath with Calacatta Gold tile, a glass-enclosed shower with floor-to-ceiling porcelain slab walls, a soaking tub, and a generous walk-in closet with its own washer and dryer. A mudroom with custom built-ins connects to the oversized attached two-car garage. A steel-framed staircase with oak treads leads to the walkout lower level, where polished concrete floors with radiant heat, 10-foot ceilings, and a media room with wet bar create an ideal gathering space. Three additional bedrooms, two bathrooms, and a versatile bonus room offer endless possibilities: home office, fitness room, wine cellar, or hobby space. A finished mechanical room adds storage. Outside, the lower patio features a cauldron-style fireplace and hot tub hookups. Every detail reflects timeless design, enduring materials, and exceptional craftsmanship in one of Bozeman's most desirable locations....
Contact an agent
Home facts
- Year built:2026
- Subdivision & Development:Minor Subdivision
- Listing ID #:413750
- Added:42 day(s) ago
- Updated:September 30, 2026 at 05:05 PM
Rooms and interior
- Bedrooms:4
- Total bathrooms:4
- Full bathrooms:1
- Half bathrooms:1
- Flooring:Hardwood, Tile
- Kitchen Description:Dishwasher, Disposal, Microwave, Range, Refrigerator, Wet Bar, Wine Cooler
- Living area:3,692 sq. ft.
Heating and cooling
- Cooling:Central Air
- Heating:Forced Air, Radiant Floor
- Central air:Yes
Structure and exterior
- Roof:Metal
- Year built:2026
- Building area:3,692 sq. ft.
- Lot area:1.12 Acres
- Architectural Style:Contemporary
- Construction Materials:Metal Siding, Wood Siding
- Exterior Features:Deck
- Levels:2 Stories
Utilities
- Water:Water Available, Well
- Sewer:Septic Available
Finances and disclosures
- Price:$2,750,000
- Price per sq. ft.:$744.85
- Tax amount:$2,127 (2025)
Features and amenities
- Laundry features:Dryer, Washer
- Amenities:Fireplace, VaultedCeilings, WalkInClosets
Parking
- Parking description:Garage
- Garage:Yes
- Garage spaces:2
New listings near 165 Blossom Way
- New
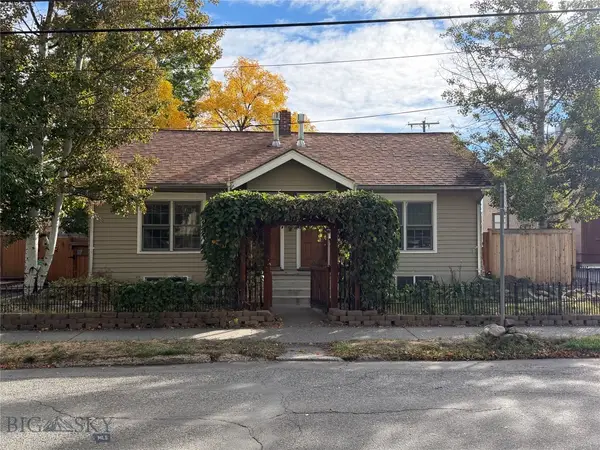 $1,150,000Active-- beds -- baths
114 N Grand, Bozeman, MT 59715
MLS# 415157Listed by: STARNER COMMERCIAL REAL ESTATE - New
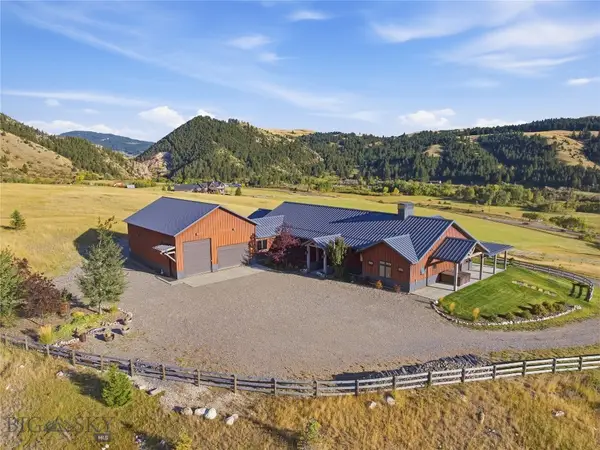 $4,395,000Active3 beds 4 baths4,122 sq. ft.
3697 Bridger Canyon Road, Bozeman, MT 59715
MLS# 414952Listed by: BERKSHIRE HATHAWAY - BOZEMAN - New
 $485,000Active3 beds 2 baths1,321 sq. ft.
10 S Yellowstone Street #19, Bozeman, MT 59718
MLS# 415053Listed by: LEGEND REAL ESTATE - Open Sun, 1 to 3pmNew
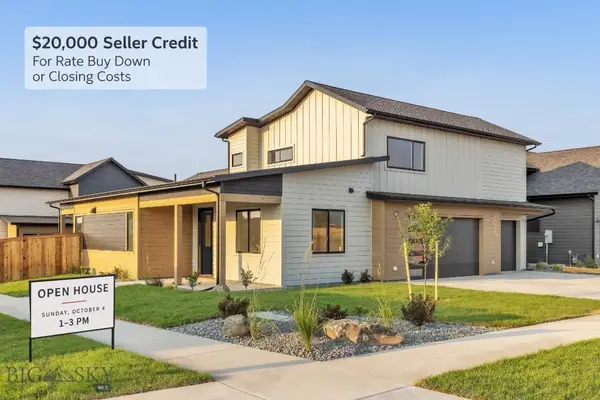 $995,000Active5 beds 3 baths2,691 sq. ft.
72 Lanner Drive, Bozeman, MT 59718
MLS# 415176Listed by: SAVAGE REAL ESTATE GROUP - New
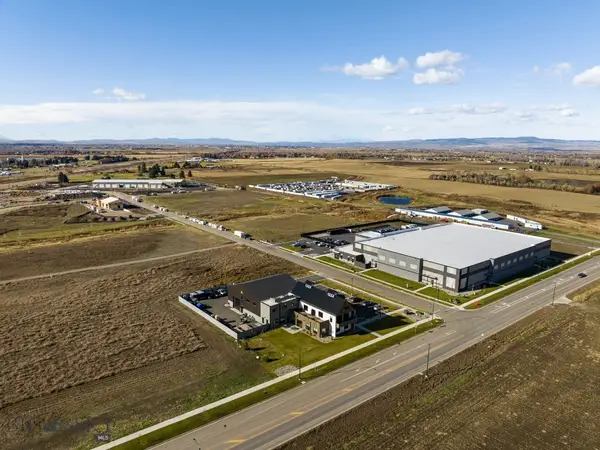 $650,000Active1.11 Acres
3380 Prince Lane, Bozeman, MT 59718
MLS# 415189Listed by: STARNER COMMERCIAL REAL ESTATE - New
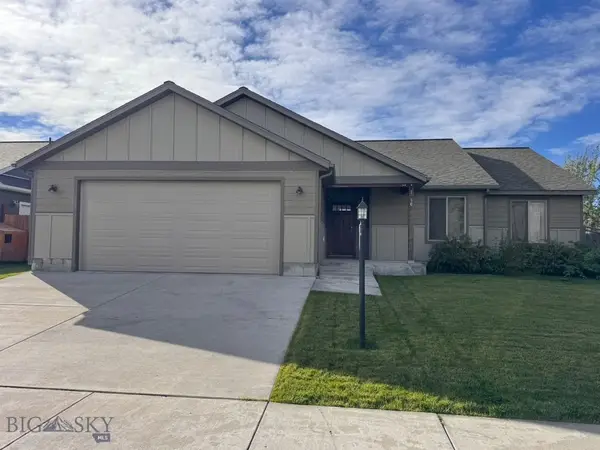 $599,950Active3 beds 2 baths1,670 sq. ft.
96 Thatch Wood, Bozeman, MT 59718
MLS# 415175Listed by: PUREWEST REAL ESTATE BELGRADE - New
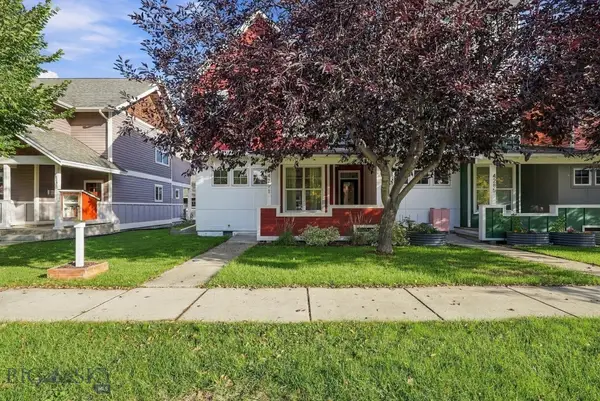 $575,000Active3 beds 3 baths1,528 sq. ft.
4291 Cover Street, Bozeman, MT 59718
MLS# 415183Listed by: SMALL DOG REALTY - New
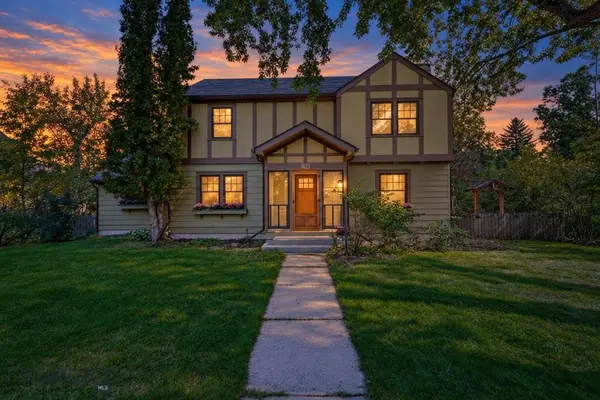 $1,599,000Active5 beds 3 baths3,017 sq. ft.
916 S 3rd Avenue, Bozeman, MT 59715
MLS# 415044Listed by: REAL BROKER - Open Sun, 1 to 3pmNew
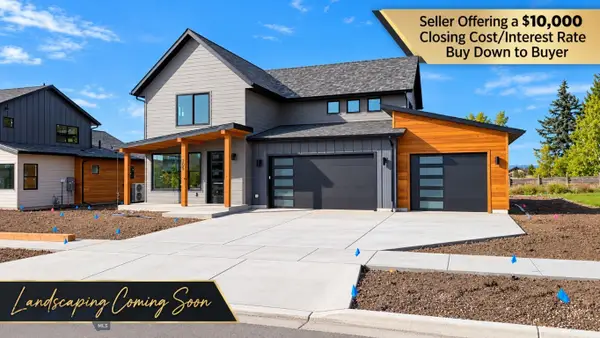 $959,000Active4 beds 4 baths2,734 sq. ft.
205 Delano Drive, Bozeman, MT 59718
MLS# 415140Listed by: REALTY ONE GROUP PEAK - New
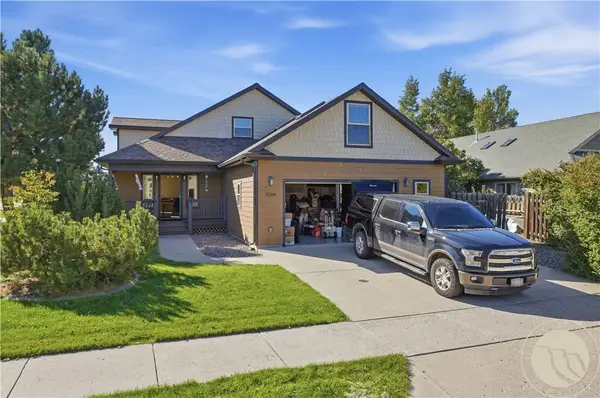 $750,000Active3 beds 2 baths2,696 sq. ft.
3108 Oliver Street, Bozeman, MT 59718
MLS# 362053Listed by: LPT REALTY


Protect your home and budget from life's surprises with an Assurant Home Warranty, backed by a partner that supports you through every step of homeownership. Explore Plans.
© 2023 - 2026 ERA Franchise Systems LLC. All rights reserved. ERA Franchise Systems LLC fully supports the principles of the Fair Housing Act and the Equal Opportunity Act. ERA, ERA Real Estate powered, and their respective logos are registered service marks of ERA Franchise Systems LLC. Each office is independently owned and operated.