
4895 Vine Street, Bozeman, MT 59718
Local realty services provided by:ERA Landmark Real Estate
4895 Vine Street,Bozeman, MT 59718
$895,000
- 5 Beds
- 3 Baths
- 2,475 sq. ft.
- Single family
- Active
Listed by:
 Chelsea Stewart(406) 579 - 0740ERA Landmark Real Estate
Office: era landmark real estate
MLS#:415159
Source:MT_BZM
Price summary
- Price:$895,000
- Price per sq. ft.:$361.62
- Monthly HOA dues:$53
About this home
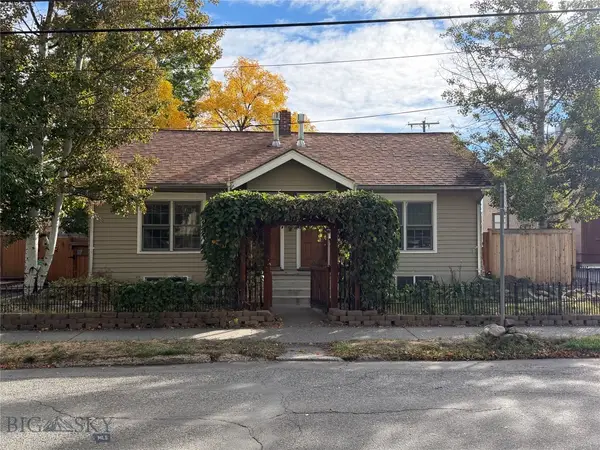
Welcome to this beautiful, light-filled single-family home located in Bozeman’s highly sought-after Loyal Garden subdivision. Perfectly positioned off Huffine, you are just a stone’s throw from The Market at Ferguson Farm and a short drive to vibrant downtown Bozeman. Arrive to impressive curb appeal and step inside an inviting entryway that leads seamlessly into an open-concept living, dining, and kitchen area—ideal for everyday living and entertaining. A sliding glass door leads out to a covered patio complete with a gas grill and a fully fenced side yard. The main level offers exceptional convenience with a versatile bedroom, a half bath, and a generously sized laundry/mudroom providing a direct transition into the spacious three-car garage. Upstairs, you’ll find four additional bedrooms, including an oversized primary suite, a second full bath, and a flexible second living area showcasing stunning views of the Bridger Mountains. With five total bedrooms, multiple living spaces, and an unbeatable location, this residence is the perfect home for your growing family!...
Contact an agent
Home facts
- Year built:2012
- Subdivision & Development:Loyal Garden
- Listing ID #:415159
- Added:1 day(s) ago
- Updated:October 01, 2026 at 10:02 PM
Rooms and interior
- Bedrooms:5
- Total bathrooms:3
- Full bathrooms:2
- Half bathrooms:1
- Flooring:Partially Carpeted, Plank, Tile, Vinyl
- Kitchen Description:Dishwasher, Disposal, Microwave, Range, Refrigerator
- Basement:Yes
- Basement Description:Crawl Space
- Living area:2,475 sq. ft.
Heating and cooling
- Cooling:Ceiling Fans
- Heating:Forced Air, Natural Gas
Structure and exterior
- Roof:Asphalt, Shingle
- Year built:2012
- Building area:2,475 sq. ft.
- Lot area:0.23 Acres
- Lot Features:Landscaped, Lawn, Sprinklers In Ground
- Construction Materials:Hardboard
- Exterior Features:Concrete Driveway, Covered, Landscaping, Patio, Porch, Sprinkler Irrigation
- Levels:2 Stories
Utilities
- Water:Water Available
- Sewer:Sewer Available
Finances and disclosures
- Price:$895,000
- Price per sq. ft.:$361.62
- Tax amount:$5,550 (2025)
Features and amenities
- Amenities:Fireplace, HeatDetector, Smoke Detectors, WalkInClosets
Parking
- Parking description:Garage, Garage Door Opener
- Garage:Yes
- Garage spaces:3
New listings near 4895 Vine Street
- New
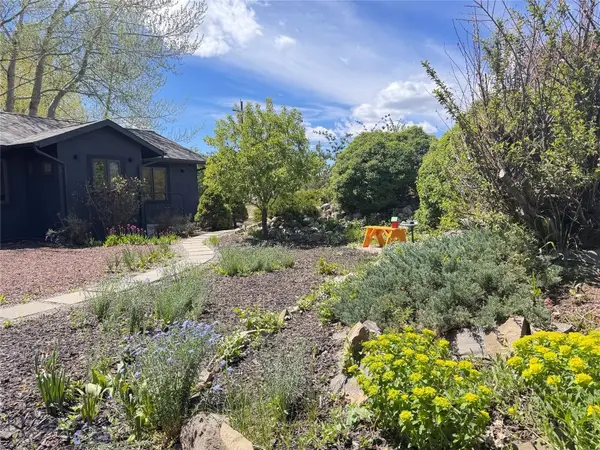 $975,000Active3 beds 3 baths2,368 sq. ft.
9200 River Road, Bozeman, MT 59718
MLS# 415177Listed by: MONTANA GOOD LIFE PROPERTIES - New
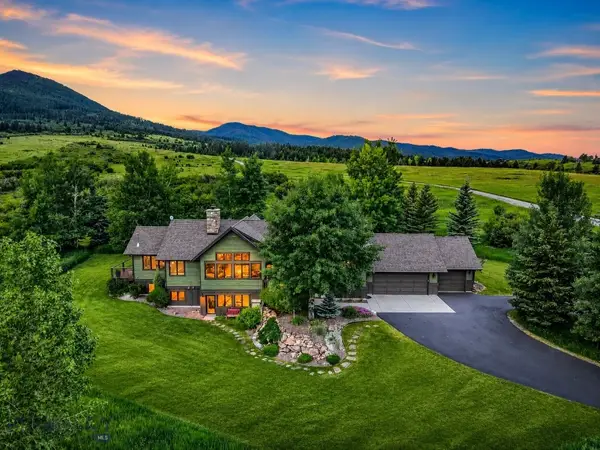 $3,750,000Active3 beds 5 baths4,766 sq. ft.
2594 Star Ridge Road, Bozeman, MT 59715
MLS# 415247Listed by: SAVAGE REAL ESTATE GROUP - New
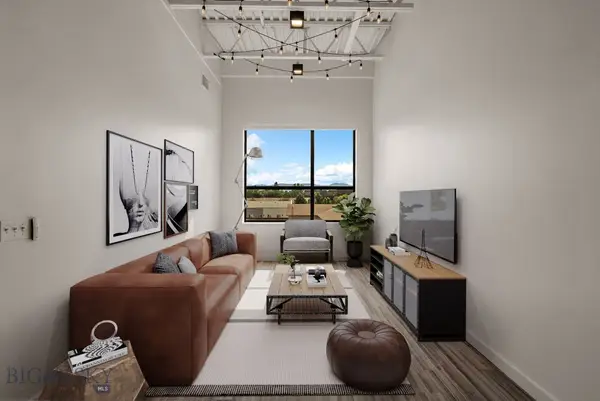 $497,900Active1 beds 1 baths888 sq. ft.
515 W Aspen Street #305, Bozeman, MT 59715
MLS# 415187Listed by: WINDERMERE GREAT DIVIDE-BOZEMAN - New
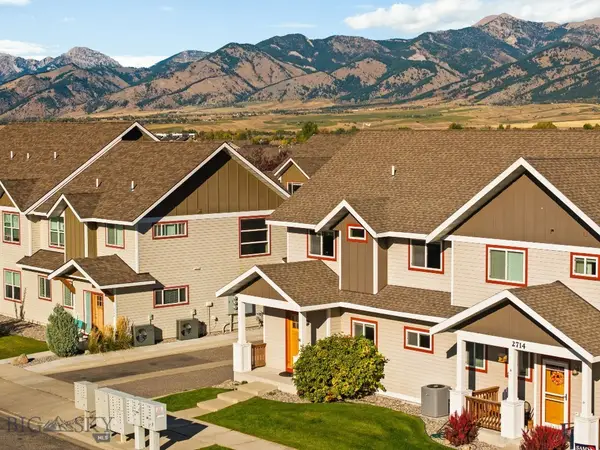 Listed by ERA$475,000Active3 beds 3 baths1,608 sq. ft.
2714 Fen Way #A, Bozeman, MT 59718
MLS# 415225Listed by: ERA LANDMARK REAL ESTATE - New
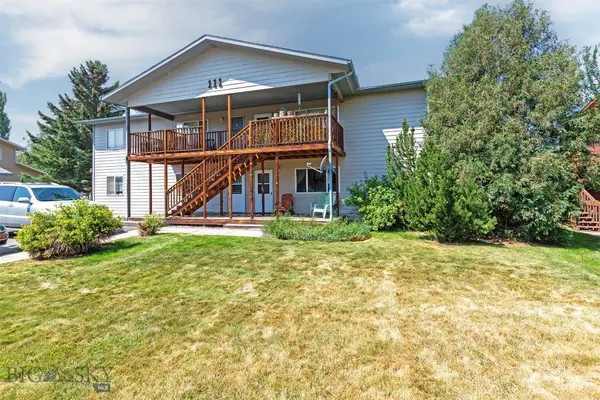 $345,000Active2 beds 1 baths1,069 sq. ft.
111 S Yellowstone Avenue #4, Bozeman, MT 59718
MLS# 415242Listed by: HART REAL ESTATE - New
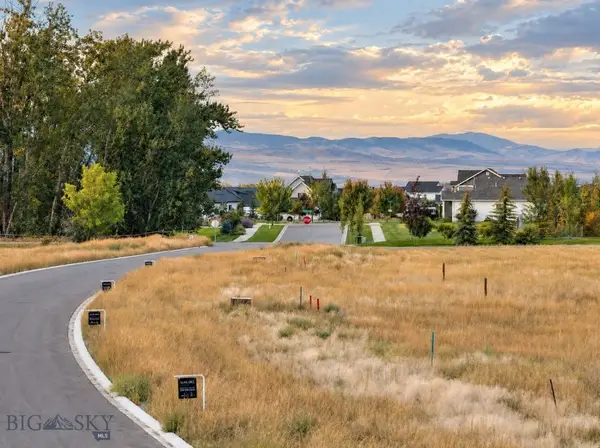 $285,000Active0.5 Acres
Lot 8 Crossbill Road, Bozeman, MT 59718
MLS# 415193Listed by: COLDWELL BANKER DISTINCTIVE PROPERTIES - New
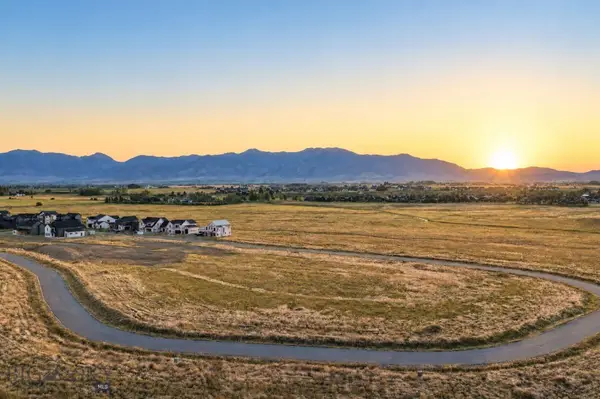 $335,000Active0.3 Acres
Lot 90 Creekbank Loop, Bozeman, MT 59718
MLS# 414990Listed by: COLDWELL BANKER DISTINCTIVE PROPERTIES - New
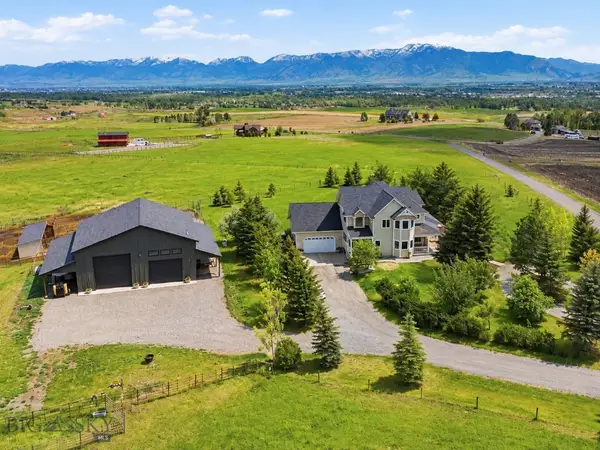 $2,695,000Active4 beds 4 baths4,186 sq. ft.
977 Trailcrest Drive, Bozeman, MT 59718
MLS# 415216Listed by: BERKSHIRE HATHAWAY - BOZEMAN - New
 $1,150,000Active-- beds -- baths
114 N Grand, Bozeman, MT 59715
MLS# 415157Listed by: STARNER COMMERCIAL REAL ESTATE


Protect your home and budget from life's surprises with an Assurant Home Warranty, backed by a partner that supports you through every step of homeownership. Explore Plans.
© 2023 - 2026 ERA Franchise Systems LLC. All rights reserved. ERA Franchise Systems LLC fully supports the principles of the Fair Housing Act and the Equal Opportunity Act. ERA, ERA Real Estate powered, and their respective logos are registered service marks of ERA Franchise Systems LLC. Each office is independently owned and operated.