
5416 Glenkirk Drive, Bozeman, MT 59718
Local realty services provided by:ERA Landmark Real Estate
5416 Glenkirk Drive,Bozeman, MT 59718
$825,000
- 3 Beds
- 2 Baths
- 1,865 sq. ft.
- Condominium
- Active
Upcoming open houses
- Sun, Oct 1111:00 am - 12:00 pm
Listed by: michael thomas
Office: purewest real estate big sky
MLS#:415340
Source:MT_BZM
Price summary
- Price:$825,000
- Price per sq. ft.:$442.36
- Monthly HOA dues:$340
About this home
Immaculately maintained Laurel Glen condominium offering easy, single-level living! This spacious 3-bedroom, 2-bath home features 1,865 sq. ft. of thoughtfully designed living space and an attached 2-car garage.
Quality and attention to detail are evident throughout, with updated appliances, quartz countertops, upgraded lighting and plumbing fixtures, and high-quality construction. The expanded patio and welcoming entry provide additional space to enjoy the home’s desirable southern exposure.
Enjoy truly low-maintenance living—the HOA takes care of the grounds, lawn care, snow removal, insurance, water, and sewer. With five nearby parks, walking paths, and ponds, outdoor recreation is just steps away.
Ideally located with convenient access to Durston and Oak, shopping, dining, recreation, and everything the Gallatin Valley has to offer are within easy reach. Bozeman Yellowstone International Airport is approximately 15–20 minutes away.
This is an ideal lock-and-leave property, especially for those who enjoy heading south for the winter. Simply lock the door and go, knowing the HOA is taking care of the rest!...
Contact an agent
Home facts
- Year built:2017
- Subdivision & Development:Laurel Glen
- Listing ID #:415340
- Added:4 day(s) ago
- Updated:October 10, 2026 at 07:01 PM
Rooms and interior
- Bedrooms:3
- Total bathrooms:2
- Full bathrooms:2
- Flooring:Hardwood, Partially Carpeted
- Kitchen Description:Disposal, Microwave, Range, Refrigerator
- Living area:1,865 sq. ft.
Heating and cooling
- Cooling:Central Air
- Heating:Natural Gas
- Central air:Yes
Structure and exterior
- Roof:Asphalt
- Year built:2017
- Building area:1,865 sq. ft.
- Lot Features:Sprinklers In Ground
- Architectural Style:Contemporary
- Construction Materials:Brick, Hardboard
- Exterior Features:Balcony, Porch
- Levels:1 Story
Utilities
- Water:Water Available
- Sewer:Sewer Available
Finances and disclosures
- Price:$825,000
- Price per sq. ft.:$442.36
- Tax amount:$4,462 (2025)
Features and amenities
- Laundry features:Washer
- Amenities:Fireplace, HeatDetector, Smoke Detectors
Parking
- Parking description:Garage, Garage Door Opener
- Garage:Yes
- Garage spaces:2
New listings near 5416 Glenkirk Drive
- New
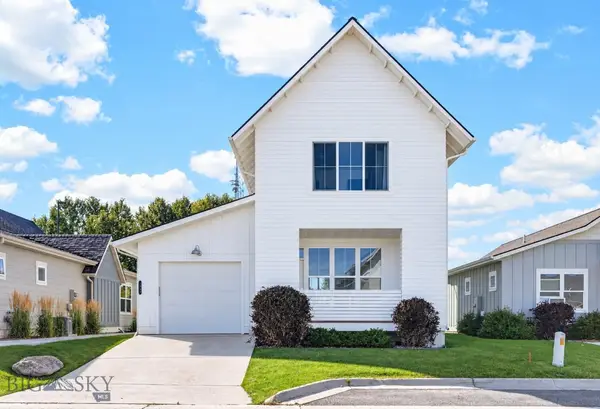 $515,000Active3 beds 3 baths1,513 sq. ft.
1660 Davis Lane, Bozeman, MT 59718
MLS# 415162Listed by: COLDWELL BANKER DISTINCTIVE PROPERTIES - New
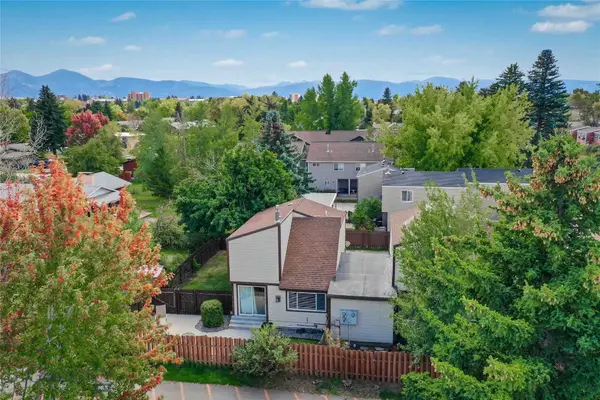 $435,000Active2 beds 2 baths1,128 sq. ft.
222 S 15th Avenue #3, Bozeman, MT 59715
MLS# 415197Listed by: KELLER WILLIAMS MONTANA REALTY - New
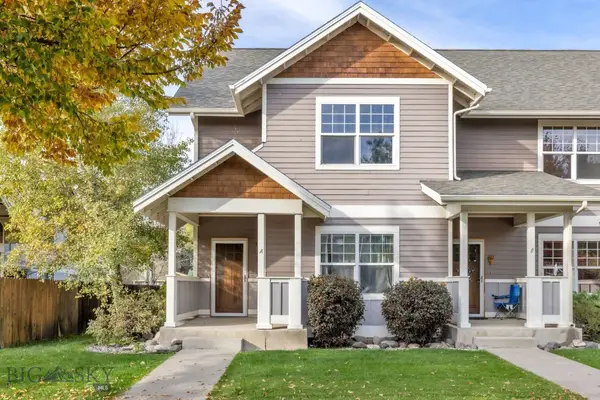 $455,000Active3 beds 3 baths1,648 sq. ft.
4297 Cover Street #A3, Bozeman, MT 59718
MLS# 415388Listed by: PUREWEST REAL ESTATE BOZEMAN - New
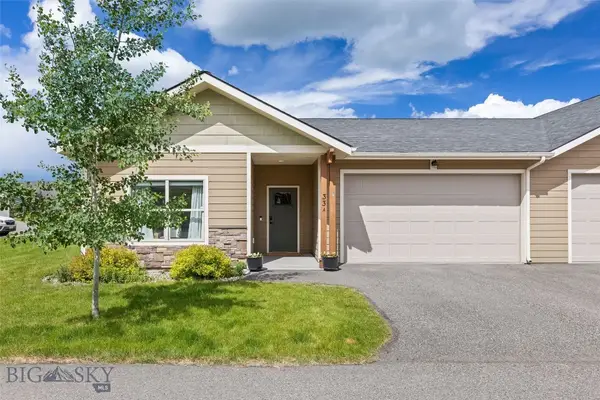 $499,000Active3 beds 2 baths1,536 sq. ft.
33 Naomi Rose #A, Bozeman, MT 59718
MLS# 415250Listed by: SMALL DOG REALTY 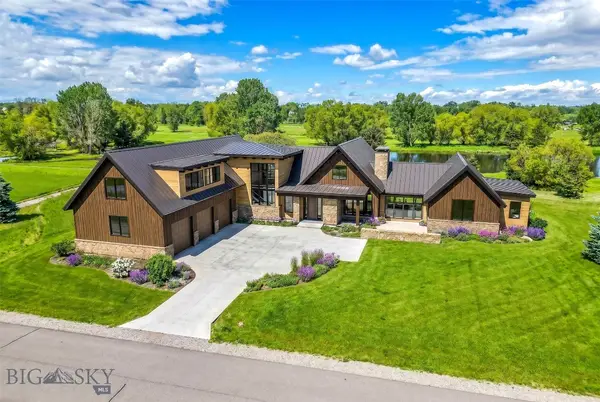 $4,800,000Active4 beds 5 baths5,065 sq. ft.
TBD Bridger Lake Drive, Bozeman, MT 59715
MLS# 410758Listed by: REALTY ONE GROUP PEAK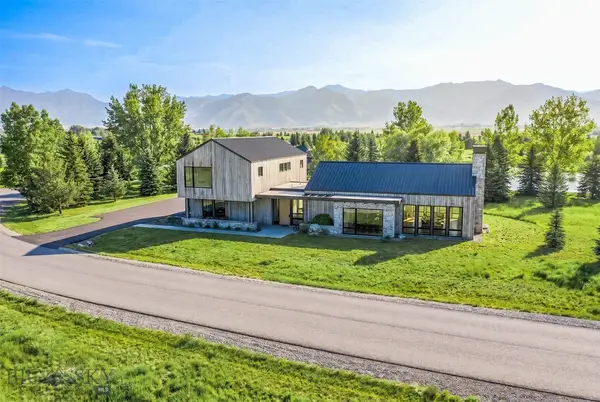 $5,200,000Active4 beds 5 baths5,032 sq. ft.
TBD Bridger Lake Drive, Bozeman, MT 59715
MLS# 412262Listed by: REALTY ONE GROUP PEAK- New
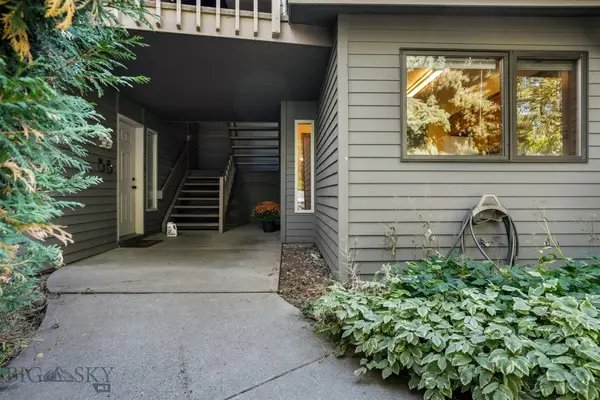 $370,000Active2 beds 1 baths1,041 sq. ft.
2200 W Dickerson Street #58, Bozeman, MT 59718
MLS# 415028Listed by: HART REAL ESTATE - New
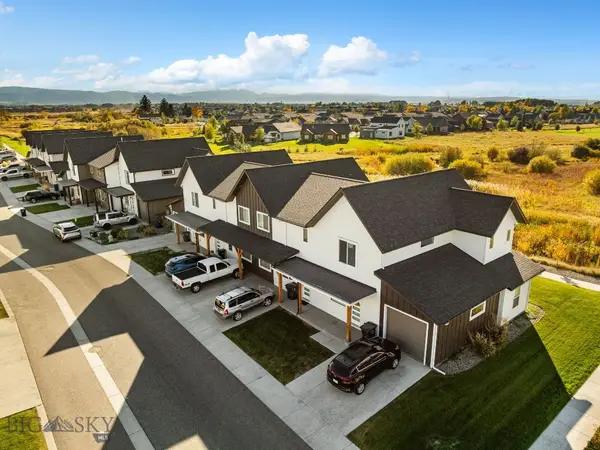 Listed by ERA$6,850,000Active-- beds -- baths
852, 853, 878, 881 Rookery Lane, Bozeman, MT 59718
MLS# 415383Listed by: ERA LANDMARK REAL ESTATE - New
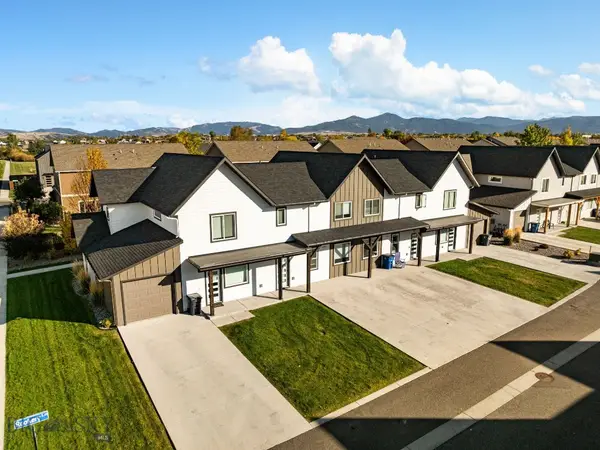 Listed by ERA$1,850,000Active-- beds -- baths
878 Rookery Lane, Bozeman, MT 59718
MLS# 415389Listed by: ERA LANDMARK REAL ESTATE - New
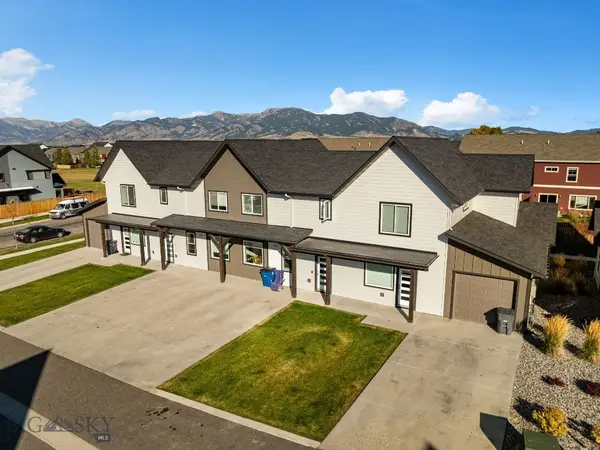 Listed by ERA$1,850,000Active-- beds -- baths
881 Rookery Lane, Bozeman, MT 59718
MLS# 415390Listed by: ERA LANDMARK REAL ESTATE


Protect your home and budget from life's surprises with an Assurant Home Warranty, backed by a partner that supports you through every step of homeownership. Explore Plans.
© 2023 - 2026 ERA Franchise Systems LLC. All rights reserved. ERA Franchise Systems LLC fully supports the principles of the Fair Housing Act and the Equal Opportunity Act. ERA, ERA Real Estate powered, and their respective logos are registered service marks of ERA Franchise Systems LLC. Each office is independently owned and operated.