
78 Hitching Post Road, Bozeman, MT 59715
Local realty services provided by:ERA Landmark Real Estate
78 Hitching Post Road,Bozeman, MT 59715
$1,679,000
- 5 Beds
- 3 Baths
- 3,324 sq. ft.
- Single family
- Active
Listed by: deirdre quinn
Office: real broker
MLS#:411701
Source:MT_BZM
Price summary
- Price:$1,679,000
- Price per sq. ft.:$505.11
About this home
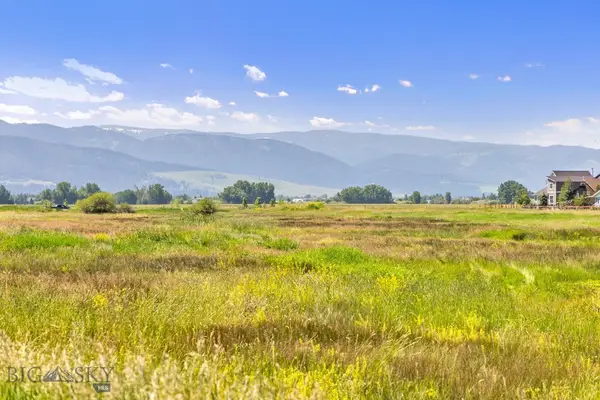
Nestled on almost an acre along the peaceful banks of Limestone Creek, this extraordinary Southside property offers the perfect blend of privacy, versatility, and Montana beauty. Surrounded by towering blue spruce, mature pines, stately cottonwoods, aspens, and mountain ash trees, the setting is both serene and unforgettable. Unobstructed mountain views and the soothing sounds of the creek create a remarkable backdrop for everyday living.
The beautifully updated home, complete with AC, features five bedrooms, including three on the main level and two in the walk-out lower level. The open floor plan of the main level makes entertaining a breeze. The lower level has its own private entrance and has been successfully rented in the past, making it ideal for multigenerational living, guests, or income-producing opportunities. With no covenants or HOA, the possibilities are endless.
Designed for those who appreciate space and functionality, the property includes an impressive four-bay garage with a former woodworking shop complete with a professional dust evacuation system—perfect for woodworking, hobbies, vehicle storage, or future customization.
Outdoor living is nothing short of spectacular. Step onto the expansive wraparound deck and soak in the breathtaking views while listening to Limestone Creek. The beautifully fenced backyard offers abundant space for entertaining, gardening, or play and backs to approximately 20 acres of privately held land, enhancing the sense of privacy and open space....
Contact an agent
Home facts
- Year built:1974
- Listing ID #:411701
- Added:1 day(s) ago
- Updated:July 09, 2026 at 08:23 PM
Rooms and interior
- Bedrooms:5
- Total bathrooms:3
- Full bathrooms:2
- Half bathrooms:1
- Flooring:Hardwood, Partially Carpeted, Tile
- Bathrooms Description:Steam Shower
- Kitchen Description:Dishwasher, Disposal, Microwave, Range, Refrigerator, Stove
- Basement:Yes
- Basement Description:Bedroom, Egress Windows, Rec/Family Area, Walk Out Access
- Living area:3,324 sq. ft.
Heating and cooling
- Cooling:Central Air
- Heating:Forced Air
- Central air:Yes
Structure and exterior
- Roof:Asphalt, Shingle
- Year built:1974
- Building area:3,324 sq. ft.
- Lot area:0.82 Acres
- Lot Features:Landscaped, Lawn, Sprinklers In Ground
- Architectural Style:Contemporary
- Construction Materials:Hardboard, Wood Siding
- Exterior Features:Balcony, Blacktop Driveway, Deck, Landscaping, Sprinkler Irrigation
- Levels:1 Story
Utilities
- Water:Well
- Sewer:Septic Available
Finances and disclosures
- Price:$1,679,000
- Price per sq. ft.:$505.11
- Tax amount:$4,801 (2025)
Features and amenities
- Laundry features:Dryer, In Basement, Washer
- Amenities:Fireplace, HeatDetector, Security Lights, Smoke Detectors, WalkInClosets
Parking
- Parking description:Garage, Garage Door Opener
- Garage:Yes
- Garage spaces:5
New listings near 78 Hitching Post Road
- New
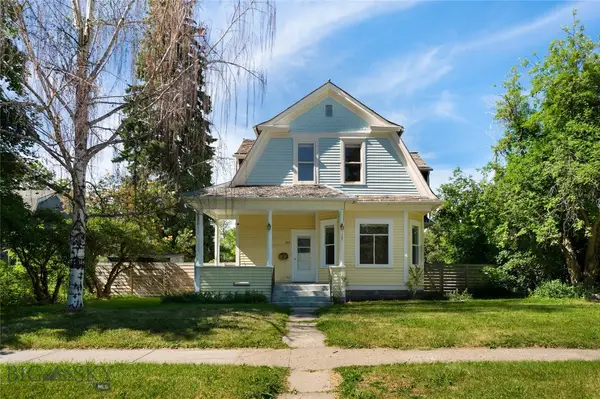 $1,250,000Active4 beds 2 baths2,688 sq. ft.
515 W Olive Street, Bozeman, MT 59715
MLS# 412636Listed by: ENGEL & VOLKERS - BOZEMAN - New
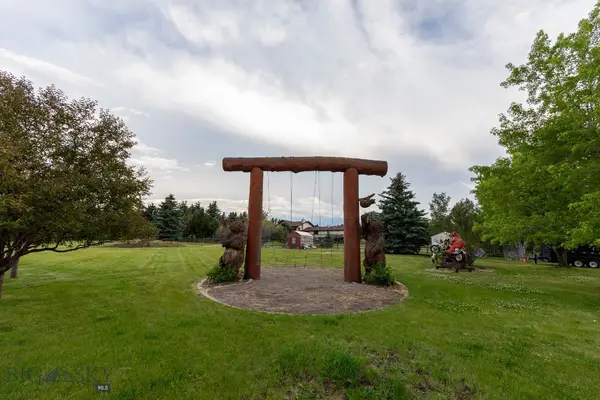 $475,000Active1 Acres
Address Withheld By Seller, Bozeman, MT 59715
MLS# 412995Listed by: WINDERMERE GREAT DIVIDE-BOZEMAN 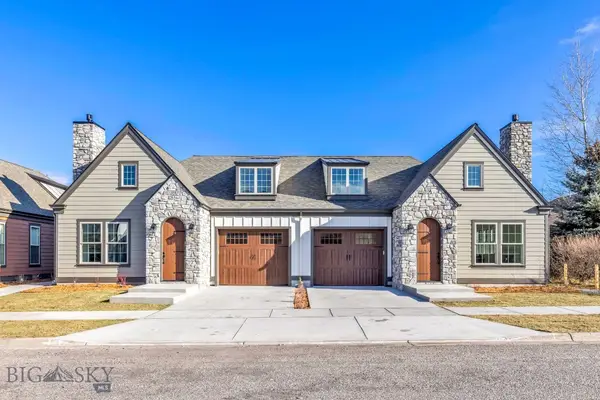 $560,000Pending2 beds 2 baths1,569 sq. ft.
5438 Annie St #B, Bozeman, MT 59718
MLS# 412972Listed by: REALTY ONE GROUP PEAK- New
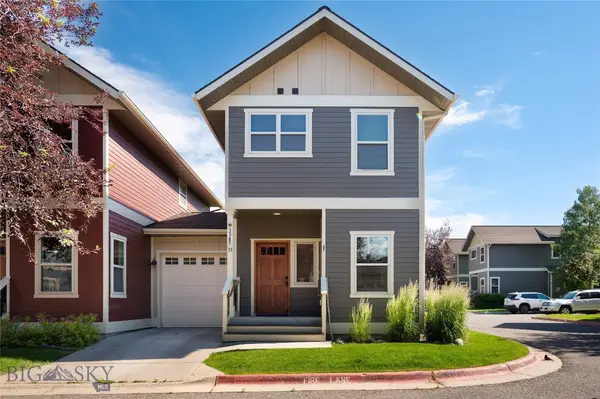 $335,000Active2 beds 2 baths1,088 sq. ft.
3345 N 27th Street #33, Bozeman, MT 59718
MLS# 412933Listed by: KELLER WILLIAMS MONTANA REALTY - New
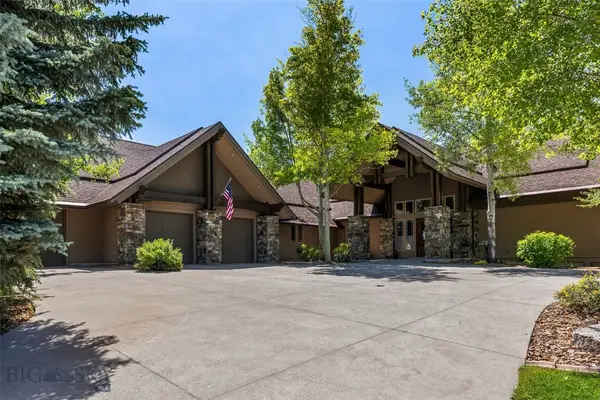 $3,490,000Active5 beds 5 baths6,282 sq. ft.
802 Turnberry Court, Bozeman, MT 59715
MLS# 412569Listed by: BOZEMAN REAL ESTATE GROUP - New
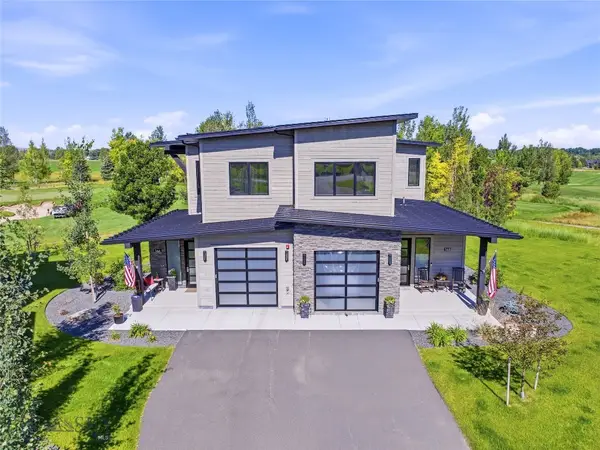 $1,550,000Active4 beds 3 baths2,404 sq. ft.
36 Diamondback Lane #A, Bozeman, MT 59718
MLS# 412943Listed by: BERKSHIRE HATHAWAY - BOZEMAN - New
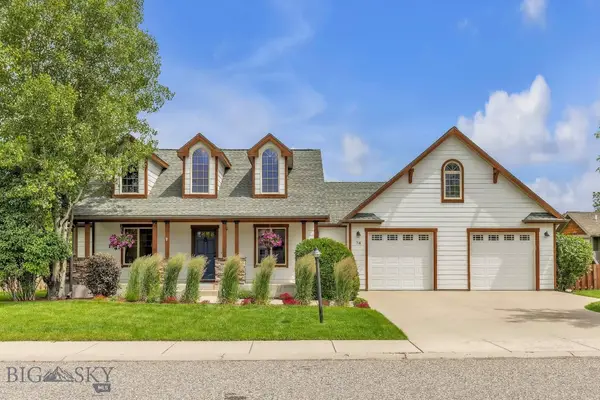 $819,000Active4 beds 3 baths2,065 sq. ft.
74 Morgan Creek Lane, Bozeman, MT 59718
MLS# 412979Listed by: REAL BROKER - Open Sat, 11am to 2pmNew
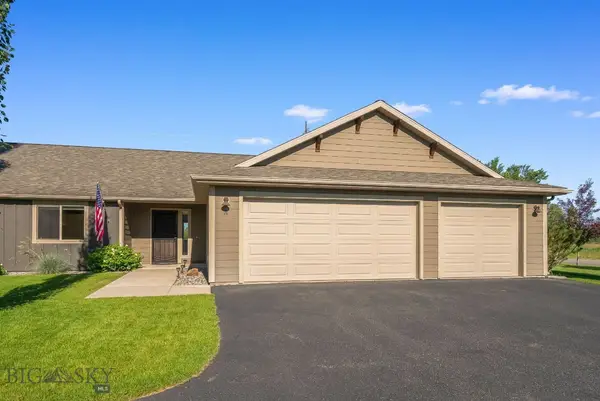 $649,900Active3 beds 2 baths1,732 sq. ft.
9850 Durston #A, Bozeman, MT 59718
MLS# 412976Listed by: EXP REALTY, LLC - New
 $4,000,000Active2.84 Acres
TBD Meadow Bridge Block 1 Lots 1-12, Bozeman, MT 59718
MLS# 412971Listed by: ENGEL & VOLKERS - BOZEMAN


Protect your home and budget from life's surprises with an Assurant Home Warranty, backed by a partner that supports you through every step of homeownership. Explore Plans.
© 2023 - 2026 ERA Franchise Systems LLC. All rights reserved. ERA Franchise Systems LLC fully supports the principles of the Fair Housing Act and the Equal Opportunity Act. ERA, ERA Real Estate powered, and their respective logos are registered service marks of ERA Franchise Systems LLC. Each office is independently owned and operated.