
802 Turnberry Court, Bozeman, MT 59715
Local realty services provided by:ERA Landmark Real Estate
Listed by: andrew hurlburt
Office: bozeman real estate group
MLS#:412569
Source:MT_BZM
Price summary
- Price:$3,490,000
- Price per sq. ft.:$555.56
- Monthly HOA dues:$12.5
About this home
Offered for the first time, this extraordinary estate presents a rare opportunity to own one of Bozeman's most spectacular homes. Designed by renowned architect Nick Fullerton and expertly executed by Aldworth Construction, every detail was attended to. Massive reclaimed trestle beams from the Great Salt Lake and over 350 tons of Montana-quarried stone lend impressive scale, while thoughtfully composed spaces create warmth and intimacy in equal measure.
Tucked against the foothills of the Bridger Mountains on the 13th hole of Bridger Creek Golf Course, the residence commands sweeping southern views across the valley to the Gallatin Range, Spanish Peaks, and Tobacco Roots. Set on two separate lots spanning more than 1.5 acres, the grounds are meticulously landscaped—kept, some would say, even better than the course itself—and approached by a heated driveway that makes Montana winters effortless.
Inside, more than 6,200 square feet of generously scaled living unfolds beneath vaulted ceilings, anchored by handcrafted stonework, rich timber, and a gas fireplace at the heart of the living space. The kitchen is appointed for the serious cook and gracious host alike, with dual wall ovens, a cooktop, a wine fridge, and a wet bar for entertaining. Radiant floor heat, central air, and integrated low-voltage lighting controls bring modern comfort and effortless ambiance to every room, while the serene primary suite offers walk-in closets and a spa-like bath.
Thoughtfully designed for a lifetime, the home allows you to move about the entire property without encountering a single step. An elevator connects the main level to a walk-out lower level built expressly for entertaining—home theater, billiards room, and kitchenette opening to additional outdoor living space and a gently sloping lawn, ready for game nights, gatherings, and guests.
Outdoor living is a highlight in its own right, with an array of covered decks, patios, and balconies framing the mountains and fairway beyond—the perfect vantage for morning coffee or evening cocktails as alpenglow settles over the peaks. A nearly 2,000-square-foot garage and abundant storage, inside and out, accommodate vehicles, gear, and the full complement of Montana toys, while world-class golf, fishing, hiking, and trails wait just beyond the door.
A singular blend of scale and intimacy, craftsmanship and comfort, this is a legacy property for those who accept nothing less than the very best of Bozeman living....
Contact an agent
Home facts
- Year built:2001
- Subdivision & Development:Bridger Creek in Bozeman
- Listing ID #:412569
- Added:83 day(s) ago
- Updated:September 30, 2026 at 05:06 PM
Rooms and interior
- Bedrooms:5
- Total bathrooms:5
- Full bathrooms:4
- Bathrooms Description:Jetted Tub
- Kitchen Description:Built In Oven, Cooktop, Dishwasher, Disposal, Double Oven, Freezer, Microwave, Range, Refrigerator, Trash Compactor, Wet Bar, Wine Cooler
- Basement:Yes
- Basement Description:Bath Stubbed, Bedroom, Egress Windows, Rec/Family Area, Walk Out Access
- Living area:6,282 sq. ft.
Heating and cooling
- Cooling:Central Air
- Heating:Natural Gas, Radiant Floor
- Central air:Yes
Structure and exterior
- Roof:Asphalt, Shingle
- Year built:2001
- Building area:6,282 sq. ft.
- Lot area:1.51 Acres
- Architectural Style:Custom
- Construction Materials:Stucco
- Exterior Features:Balcony, Covered, Deck, Patio
- Levels:1 Story
Utilities
- Water:Water Available
- Sewer:Sewer Available
Finances and disclosures
- Price:$3,490,000
- Price per sq. ft.:$555.56
- Tax amount:$25,584 (2025)
Features and amenities
- Laundry features:Dryer, Washer
- Amenities:Fireplace, HeatDetector, HomeTheater, Smoke Detectors, VaultedCeilings, WalkInClosets
Parking
- Parking description:Garage
- Garage:Yes
- Garage spaces:3
New listings near 802 Turnberry Court
- New
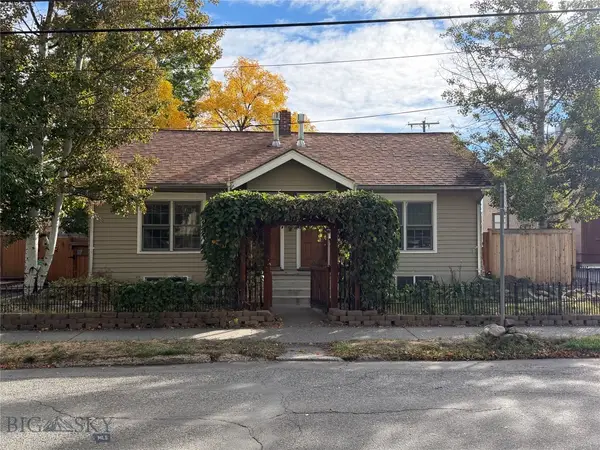 $1,150,000Active-- beds -- baths
114 N Grand, Bozeman, MT 59715
MLS# 415157Listed by: STARNER COMMERCIAL REAL ESTATE - New
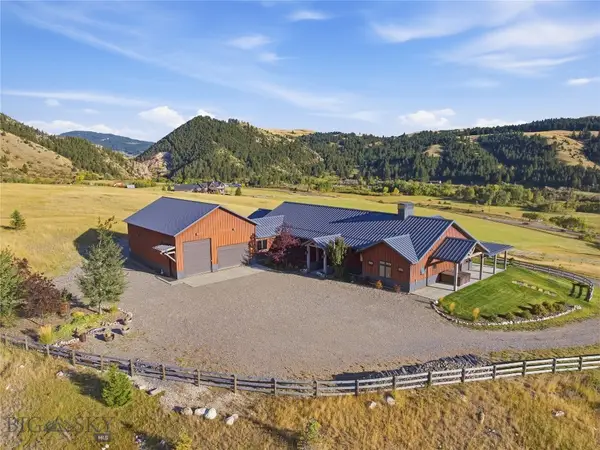 $4,395,000Active3 beds 4 baths4,122 sq. ft.
3697 Bridger Canyon Road, Bozeman, MT 59715
MLS# 414952Listed by: BERKSHIRE HATHAWAY - BOZEMAN - New
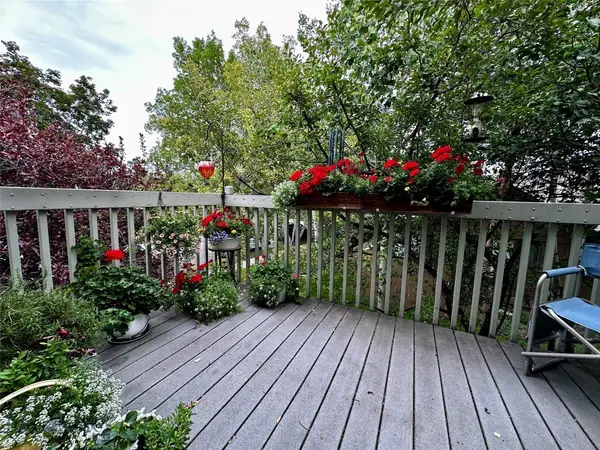 $485,000Active3 beds 2 baths1,321 sq. ft.
10 S Yellowstone Street #19, Bozeman, MT 59718
MLS# 415053Listed by: LEGEND REAL ESTATE - Open Sun, 1 to 3pmNew
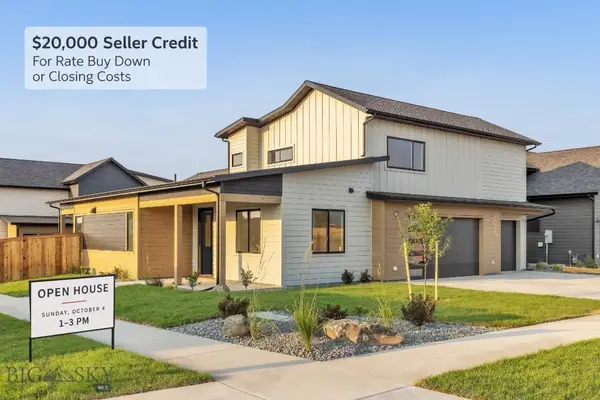 $995,000Active5 beds 3 baths2,691 sq. ft.
72 Lanner Drive, Bozeman, MT 59718
MLS# 415176Listed by: SAVAGE REAL ESTATE GROUP - New
 $650,000Active1.11 Acres
3380 Prince Lane, Bozeman, MT 59718
MLS# 415189Listed by: STARNER COMMERCIAL REAL ESTATE - New
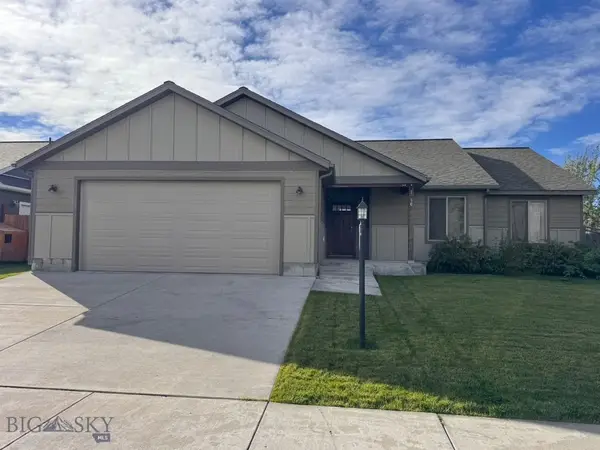 $599,950Active3 beds 2 baths1,670 sq. ft.
96 Thatch Wood, Bozeman, MT 59718
MLS# 415175Listed by: PUREWEST REAL ESTATE BELGRADE - New
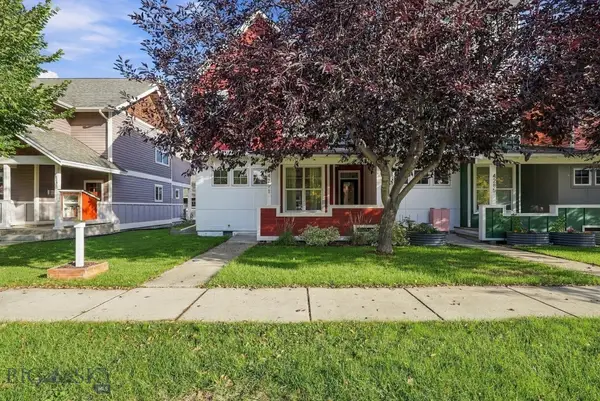 $575,000Active3 beds 3 baths1,528 sq. ft.
4291 Cover Street, Bozeman, MT 59718
MLS# 415183Listed by: SMALL DOG REALTY - New
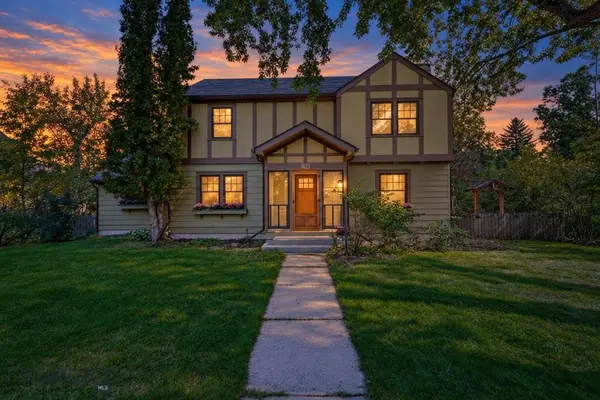 $1,599,000Active5 beds 3 baths3,017 sq. ft.
916 S 3rd Avenue, Bozeman, MT 59715
MLS# 415044Listed by: REAL BROKER - Open Sun, 1 to 3pmNew
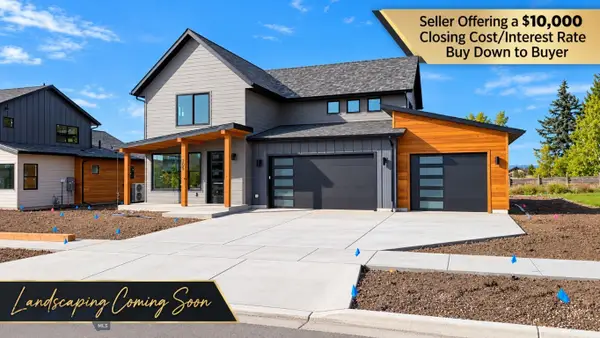 $959,000Active4 beds 4 baths2,734 sq. ft.
205 Delano Drive, Bozeman, MT 59718
MLS# 415140Listed by: REALTY ONE GROUP PEAK - New
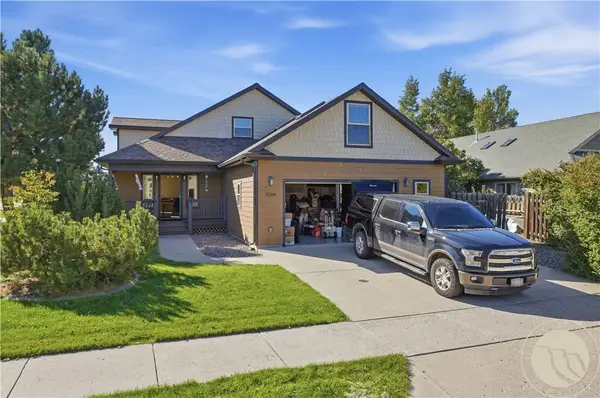 $750,000Active3 beds 2 baths2,696 sq. ft.
3108 Oliver Street, Bozeman, MT 59718
MLS# 362053Listed by: LPT REALTY


Protect your home and budget from life's surprises with an Assurant Home Warranty, backed by a partner that supports you through every step of homeownership. Explore Plans.
© 2023 - 2026 ERA Franchise Systems LLC. All rights reserved. ERA Franchise Systems LLC fully supports the principles of the Fair Housing Act and the Equal Opportunity Act. ERA, ERA Real Estate powered, and their respective logos are registered service marks of ERA Franchise Systems LLC. Each office is independently owned and operated.