
855 N 15th Avenue, Bozeman, MT 59715
Local realty services provided by:ERA Landmark Real Estate
855 N 15th Avenue,Bozeman, MT 59715
$555,000
- 3 Beds
- 3 Baths
- 1,800 sq. ft.
- Townhouse
- Active
Listed by: kelsey renevier
Office: coldwell banker distinctive properties
MLS#:411831
Source:MT_BZM
Price summary
- Price:$555,000
- Price per sq. ft.:$308.33
- Monthly HOA dues:$58.33
About this home
From the cute covered front porch, step inside to a bright and inviting main level filled with incredible natural light and soaring ceilings that create an open, airy feel. The spacious living area is anchored by a cozy fireplace and flows seamlessly into the well-sized kitchen, complete with a large pantry and plenty of storage. A convenient powder bathroom and attached garage round out the main level. Upstairs, the open railing overlooks the living space below, enhancing the home's spacious feel. You'll find three bedrooms on the second level, including a primary suite with its own private bathroom, along with two additional bedrooms that share a full bath. Outside, enjoy mature landscaping and an unbeatable Bozeman location with convenient access to parks, trails, schools, shopping, dining, and everyday amenities, making it easy to enjoy everything Bozeman has to offer.
Contact an agent
Home facts
- Year built:2004
- Subdivision & Development:Walton Homestead
- Listing ID #:411831
- Added:97 day(s) ago
- Updated:September 30, 2026 at 05:06 PM
Rooms and interior
- Bedrooms:3
- Total bathrooms:3
- Full bathrooms:2
- Half bathrooms:1
- Flooring:Engineered Hardwood, Partially Carpeted
- Kitchen Description:Dishwasher, Disposal, Microwave, Range, Refrigerator
- Living area:1,800 sq. ft.
Heating and cooling
- Cooling:Ceiling Fans
- Heating:Forced Air, Natural Gas
Structure and exterior
- Roof:Shingle
- Year built:2004
- Building area:1,800 sq. ft.
- Lot area:0.09 Acres
- Lot Features:Landscaped, Sprinklers In Ground
- Architectural Style:Traditional
- Exterior Features:Covered, Landscaping, Porch, Sprinkler Irrigation
- Levels:2 Stories
Utilities
- Water:Water Available
- Sewer:Sewer Available
Finances and disclosures
- Price:$555,000
- Price per sq. ft.:$308.33
- Tax amount:$2,971 (2025)
Features and amenities
- Laundry features:Dryer, Washer
- Amenities:Fireplace, HeatDetector, Smoke Detectors, VaultedCeilings
Parking
- Parking description:Garage, Garage Door Opener
- Garage:Yes
- Garage spaces:2
New listings near 855 N 15th Avenue
- New
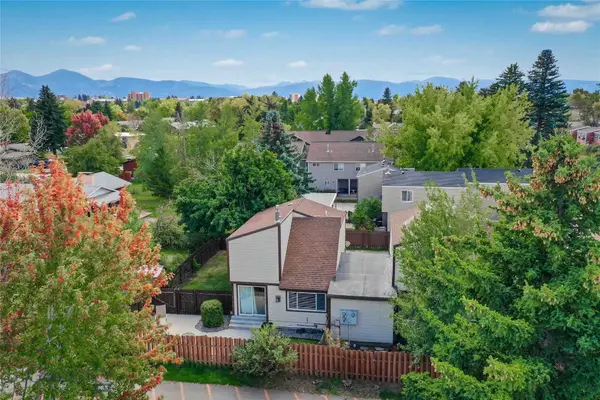 $435,000Active2 beds 2 baths1,128 sq. ft.
222 S 15th Avenue #3, Bozeman, MT 59715
MLS# 415197Listed by: KELLER WILLIAMS MONTANA REALTY - New
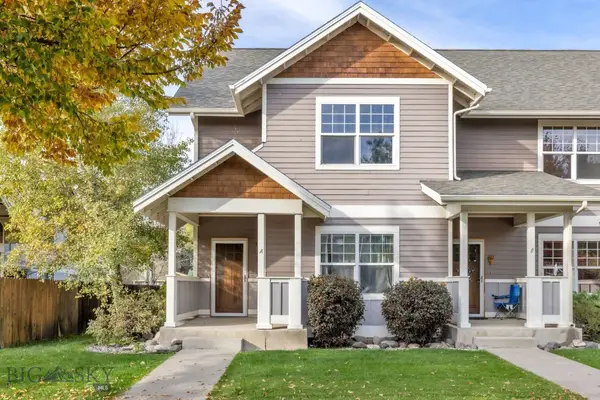 $455,000Active3 beds 3 baths1,648 sq. ft.
4297 Cover Street #A3, Bozeman, MT 59718
MLS# 415388Listed by: PUREWEST REAL ESTATE BOZEMAN - New
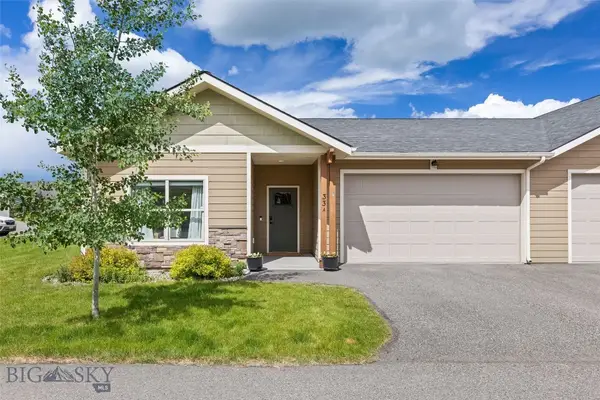 $499,000Active3 beds 2 baths1,536 sq. ft.
33 Naomi Rose #A, Bozeman, MT 59718
MLS# 415250Listed by: SMALL DOG REALTY 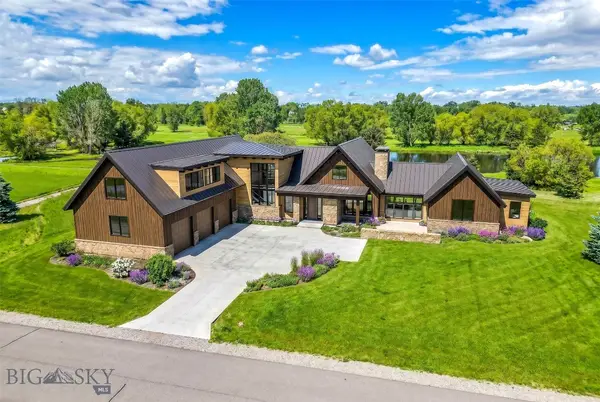 $4,800,000Active4 beds 5 baths5,065 sq. ft.
TBD Bridger Lake Drive, Bozeman, MT 59715
MLS# 410758Listed by: REALTY ONE GROUP PEAK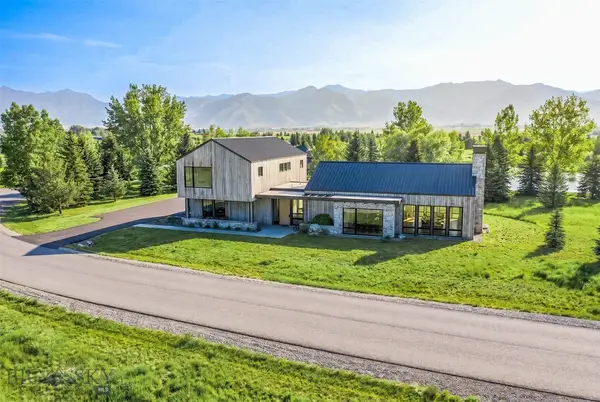 $5,200,000Active4 beds 5 baths5,032 sq. ft.
TBD Bridger Lake Drive, Bozeman, MT 59715
MLS# 412262Listed by: REALTY ONE GROUP PEAK- New
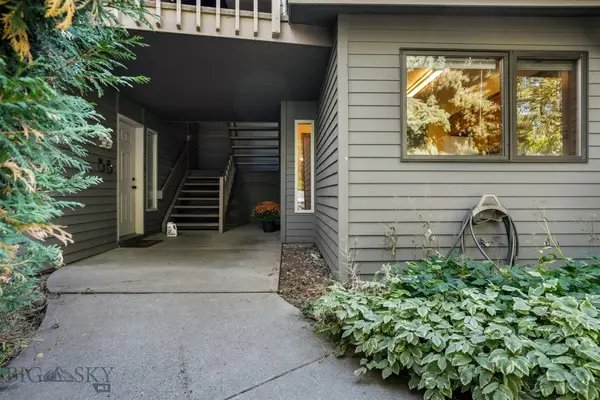 $370,000Active2 beds 1 baths1,041 sq. ft.
2200 W Dickerson Street #58, Bozeman, MT 59718
MLS# 415028Listed by: HART REAL ESTATE - New
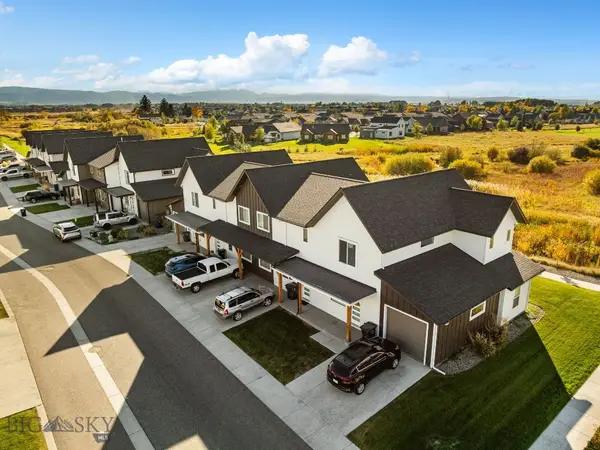 Listed by ERA$6,850,000Active-- beds -- baths
852, 853, 878, 881 Rookery Lane, Bozeman, MT 59718
MLS# 415383Listed by: ERA LANDMARK REAL ESTATE - New
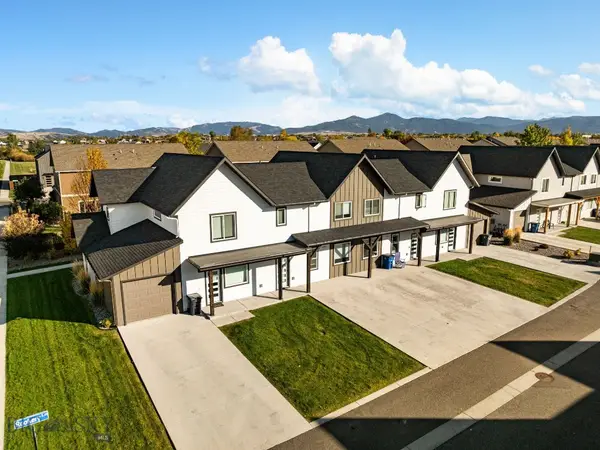 Listed by ERA$1,850,000Active-- beds -- baths
878 Rookery Lane, Bozeman, MT 59718
MLS# 415389Listed by: ERA LANDMARK REAL ESTATE - New
 Listed by ERA$1,850,000Active-- beds -- baths
881 Rookery Lane, Bozeman, MT 59718
MLS# 415390Listed by: ERA LANDMARK REAL ESTATE - New
 Listed by ERA$1,850,000Active-- beds -- baths
852 Rookery Lane, Bozeman, MT 59718
MLS# 415392Listed by: ERA LANDMARK REAL ESTATE


Protect your home and budget from life's surprises with an Assurant Home Warranty, backed by a partner that supports you through every step of homeownership. Explore Plans.
© 2023 - 2026 ERA Franchise Systems LLC. All rights reserved. ERA Franchise Systems LLC fully supports the principles of the Fair Housing Act and the Equal Opportunity Act. ERA, ERA Real Estate powered, and their respective logos are registered service marks of ERA Franchise Systems LLC. Each office is independently owned and operated.