
978 Auger, Bozeman, MT 59718
Local realty services provided by:ERA Landmark Real Estate
978 Auger,Bozeman, MT 59718
$1,397,000
- 5 Beds
- 3 Baths
- 3,332 sq. ft.
- Single family
- Active
Listed by: richie pemberton, cevan likness
Office: windermere great divide-bozeman
MLS#:416138
Source:MT_BZM
Price summary
- Price:$1,397,000
- Price per sq. ft.:$419.27
- Monthly HOA dues:$48
About this home
Imagine coming home to a landscaped, fully fenced lot in Flanders Mill, where 978 Auger Lane gives you the character of a 2021 Craftsman with refined finishes that are easy to live with. A luxurious home with five bedrooms, three full baths and 3,332 square feet across two levels, with mountain views and plenty of warm natural light.
Your main level centers on a gas fireplace with the living and dining spaces open to a kitchen that works as well for your quiet mornings as for a full house. A generous island anchors the room, and an oversized butler’s pantry keeps your counters clear. Step out to the covered patio on summer evenings, or come in through the mudroom after a day on the trails. Near the entry, a guest bedroom and a dedicated office with under-stair storage give you room for visitors or for working from home and a full bath completes the floor.
Upstairs, your primary suite is a true retreat. You’ll wake up to a private balcony facing the Bridgers, with his-and-hers walk-in closets and an en-suite bath. Two more bedrooms, a full bath with a double vanity, a spacious bonus room and a laundry room make everyday chores stairs free.
Engineered wood floors, vaulted ceilings, central air, a water softener and purification system, and a heated three-car garage make every day even more comfortable. Outside your door are Flanders Mill’s parks, playgrounds and trail system, and you’re minutes from west-side shopping, dining and schools. Brand new roof installed in 2026 with 10 year warranty, newly painted interior walls and garage, and new epoxy garage floor completed in 2026. Welcome to 978 Auger Lane!...
Contact an agent
Home facts
- Year built:2021
- Subdivision & Development:Flanders Mill
- Listing ID #:416138
- Added:1 day(s) ago
- Updated:November 21, 2026 at 09:57 PM
Rooms and interior
- Bedrooms:5
- Total bathrooms:3
- Full bathrooms:3
- Flooring:Engineered Hardwood, Partially Carpeted, Tile
- Kitchen Description:Dishwasher, Disposal, Microwave, Range, Refrigerator
- Living area:3,332 sq. ft.
Heating and cooling
- Cooling:Central Air
- Heating:Forced Air, Natural Gas
- Central air:Yes
Structure and exterior
- Roof:Asphalt, Shingle
- Year built:2021
- Building area:3,332 sq. ft.
- Lot area:0.2 Acres
- Lot Features:Landscaped, Lawn, Sprinklers In Ground
- Architectural Style:Craftsman
- Construction Materials:Hardboard, Wood Siding
- Exterior Features:Balcony, Concrete Driveway, Covered, Landscaping, Patio, Porch
- Levels:2 Stories
Utilities
- Water:Water Available
- Sewer:Sewer Available
Finances and disclosures
- Price:$1,397,000
- Price per sq. ft.:$419.27
- Tax amount:$14,615 (2026)
Features and amenities
- Laundry features:Dryer, Washer
- Amenities:Carbon Monoxide Detectors, Fireplace, HeatDetector, Smoke Detectors, VaultedCeilings, WalkInClosets
Parking
- Parking description:Garage, Garage Door Opener
- Garage:Yes
- Garage spaces:3
New listings near 978 Auger
- New
 $3,500,000Active4 beds 5 baths5,127 sq. ft.
117 Myers Lane, Bozeman, MT 59715
MLS# 416164Listed by: ALTITUDE REAL ESTATE, LLC - New
 $315,000Active0.17 Acres
1412 Windrow Drive, Bozeman, MT 59715
MLS# 416177Listed by: ENGEL & VOLKERS - BOZEMAN - New
 $377,600Active3 beds 3 baths1,500 sq. ft.
2961 N 27th Avenue #18, Bozeman, MT 59718
MLS# 416193Listed by: WINDERMERE GREAT DIVIDE-BOZEMAN - New
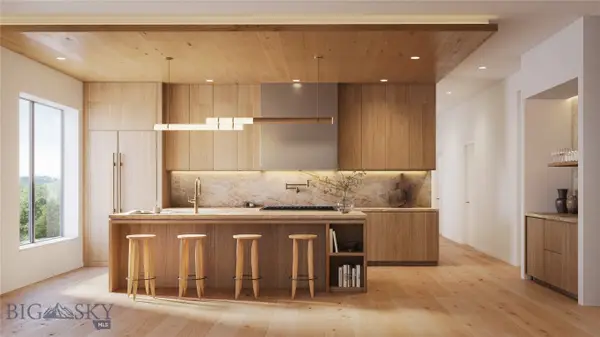 $2,895,000Active2 beds 4 baths2,269 sq. ft.
805 N Ida Avenue #305, Bozeman, MT 59715
MLS# 416151Listed by: REAL BROKER - New
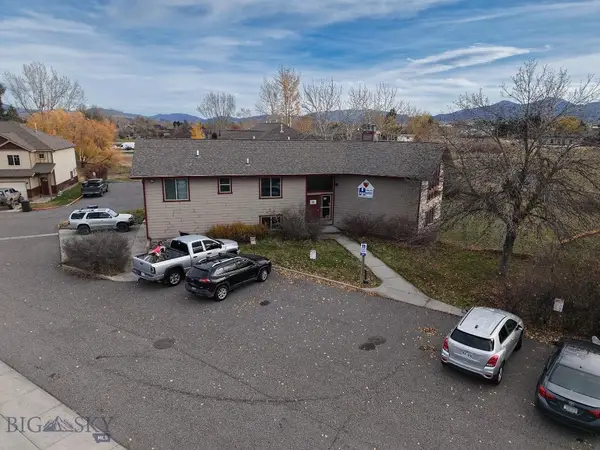 $995,000Active5 beds 3 baths4,042 sq. ft.
3316 W Babcock, Bozeman, MT 59718
MLS# 415116Listed by: FAY RANCHES - New
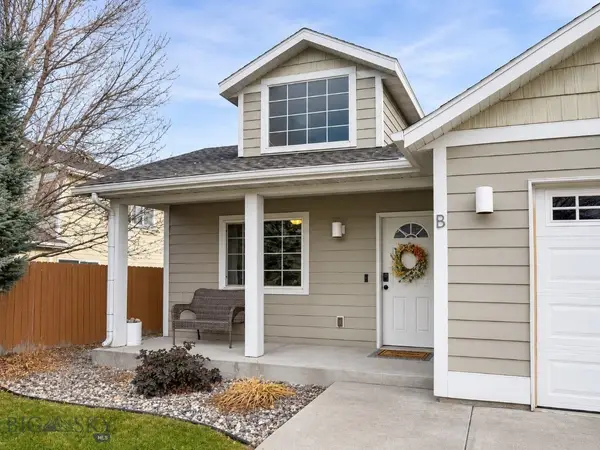 $449,000Active3 beds 2 baths1,292 sq. ft.
870 Forestglen #B, Bozeman, MT 59718
MLS# 416190Listed by: NEXTHOME DESTINATION - New
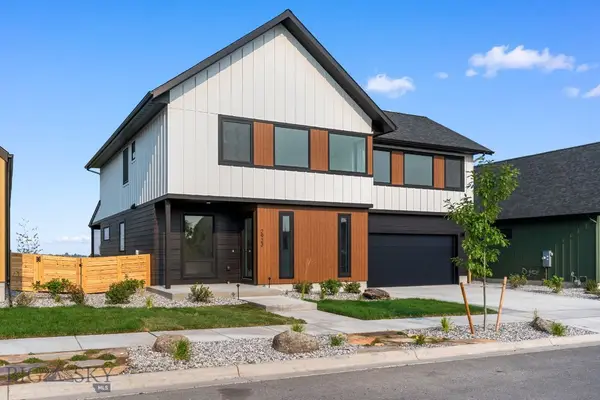 $1,250,000Active3 beds 3 baths2,770 sq. ft.
2923 S 31st Avenue, Bozeman, MT 59718
MLS# 416196Listed by: PUREWEST REAL ESTATE BOZEMAN - New
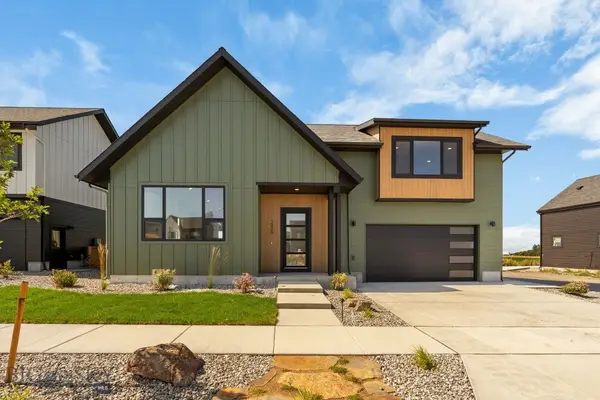 $1,225,000Active3 beds 3 baths2,577 sq. ft.
2869 S 31st Avenue, Bozeman, MT 59718
MLS# 416187Listed by: PUREWEST REAL ESTATE BOZEMAN - New
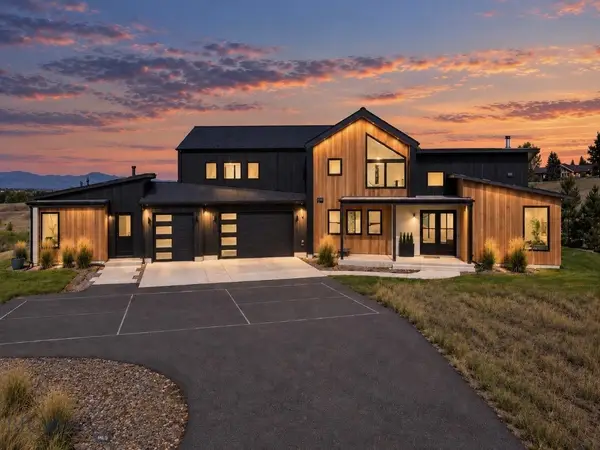 $2,850,000Active5 beds 5 baths4,176 sq. ft.
1054 Cold Smoke Drive, Bozeman, MT 59715
MLS# 416180Listed by: NEXTHOME DESTINATION


Protect your home and budget from life's surprises with an Assurant Home Warranty, backed by a partner that supports you through every step of homeownership. Explore Plans.
© 2023 - 2026 ERA Franchise Systems LLC. All rights reserved. ERA Franchise Systems LLC fully supports the principles of the Fair Housing Act and the Equal Opportunity Act. ERA, ERA Real Estate powered, and their respective logos are registered service marks of ERA Franchise Systems LLC. Each office is independently owned and operated.