
1802 Gaylord, Butte, MT 59701
Local realty services provided by:ERA Landmark Real Estate
Listed by: becky nicholls
Office: venture west realty
MLS#:411491
Source:MT_BZM
Price summary
- Price:$390,000
- Price per sq. ft.:$184.75
About this home
Inviting Home in the Emerson School District – Perfect for Kids, Pets, and Comfortable Living
Bring your kids and your pets—this well-maintained 3-bedroom, 2-bath home is full of thoughtful upgrades and ready for its next owner. The spacious master suite offers a generous walk-in closet and a beautiful en-suite bathroom, creating a true retreat. The main living area features original hardwood floors, and the home has been updated with new windows and new blinds throughout.
Outside, you’ll enjoy a fully fenced yard ideal for pets and play. Located in the desirable Emerson school district, this property combines convenience with comfort.
The seller is motivated and willing to work with you to help make this your forever home. Select pieces of furniture will also be available for purchase separately to help you furnish with ease.
Contact an agent
Home facts
- Year built:1910
- Subdivision & Development:None
- Listing ID #:411491
- Added:110 day(s) ago
- Updated:September 16, 2026 at 03:46 PM
Rooms and interior
- Bedrooms:3
- Total bathrooms:2
- Full bathrooms:2
- Flooring:Hardwood, Partially Carpeted
- Kitchen Description:Dishwasher, Microwave, Range, Refrigerator
- Living area:2,111 sq. ft.
Heating and cooling
- Cooling:Ceiling Fans
- Heating:Forced Air, Natural Gas
Structure and exterior
- Year built:1910
- Building area:2,111 sq. ft.
- Lot area:0.14 Acres
- Levels:2 Stories
Utilities
- Water:Water Available
- Sewer:Sewer Available
Finances and disclosures
- Price:$390,000
- Price per sq. ft.:$184.75
- Tax amount:$2,468 (2025)
Features and amenities
- Laundry features:Dryer, Washer
Parking
- Parking description:Garage
- Garage:Yes
- Garage spaces:1
New listings near 1802 Gaylord
- New
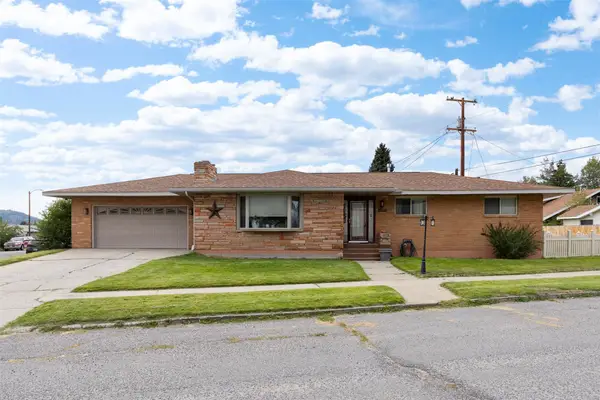 $479,500Active4 beds 2 baths2,880 sq. ft.
3033 Edwards Street, Butte, MT 59701
MLS# 30078441Listed by: MCLEOD REAL ESTATE GROUP - New
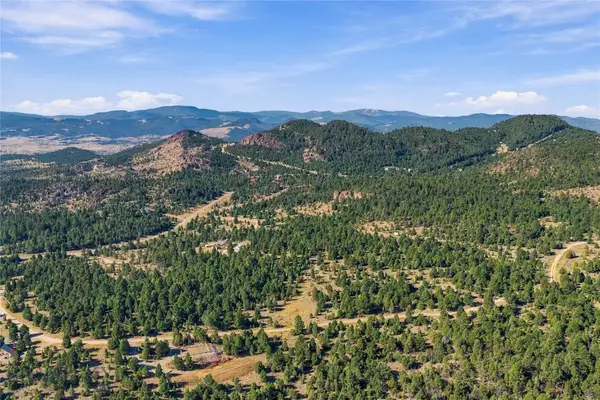 $275,000Active20.2 Acres
NHN Lost Trail Trail, Butte, MT 59701
MLS# 414862Listed by: CLEARWATER MONTANA PROPERTIES - New
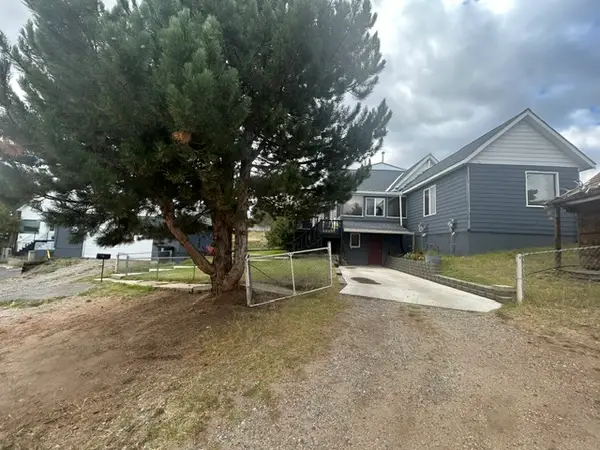 $320,000Active2 beds 2 baths1,061 sq. ft.
1611 6th Street, Butte, MT 59701
MLS# 30078439Listed by: MCLEOD REAL ESTATE GROUP - New
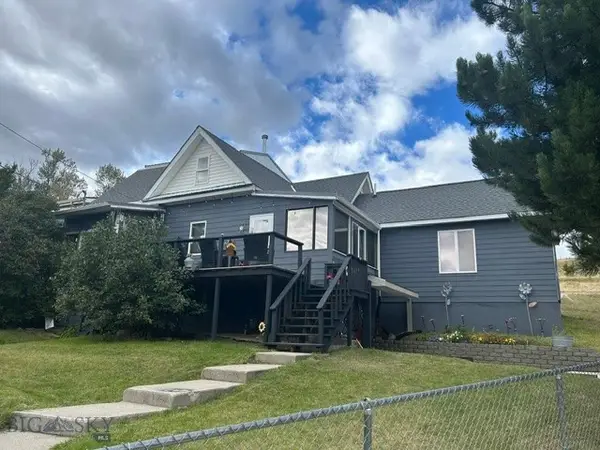 $320,000Active2 beds 2 baths1,503 sq. ft.
1611 6th, Walkerville, MT 59701
MLS# 414854Listed by: MCLEOD REAL ESTATE GROUP, LLC - New
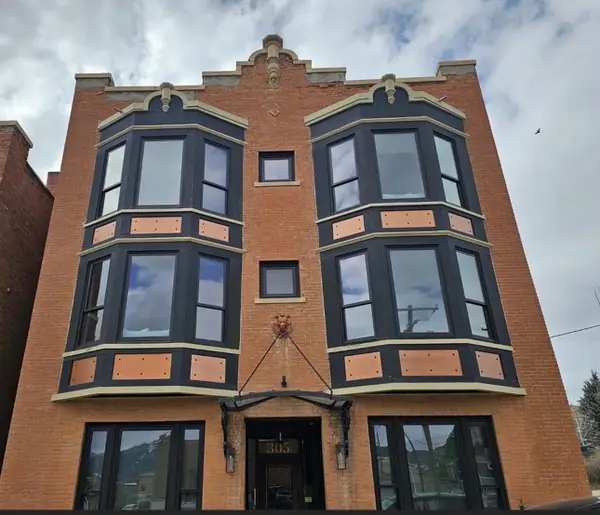 $223,000Active1 beds 1 baths517 sq. ft.
305 N Alaska Street #1B, Butte, MT 59701
MLS# 30071184Listed by: LAKE HOMES REALTY LLC - New
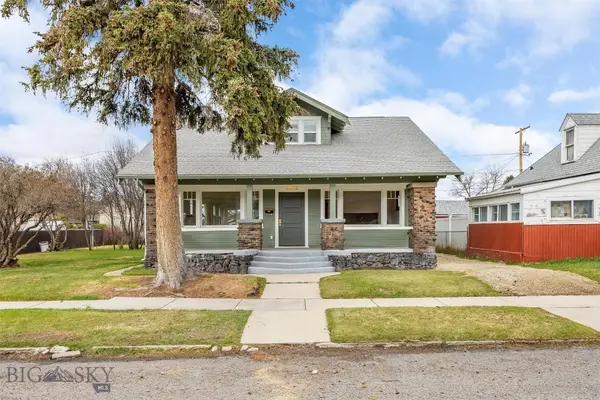 $439,000Active3 beds 3 baths2,645 sq. ft.
1809 Phillips Avenue, Butte, MT 59701
MLS# 414831Listed by: PLATINUM REAL ESTATE - New
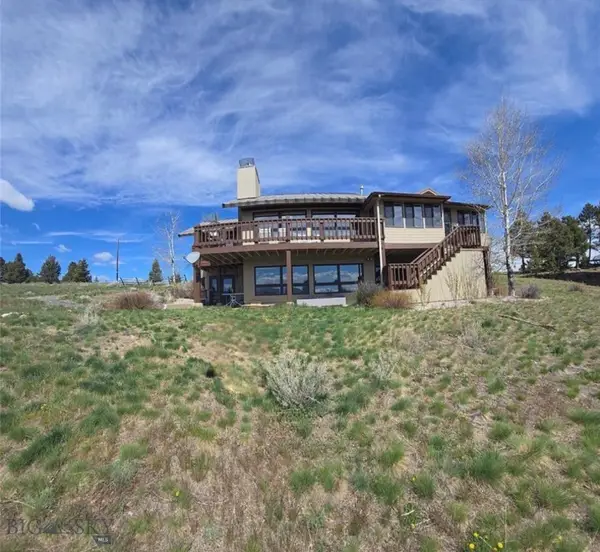 $900,000Active5 beds 3 baths3,824 sq. ft.
884 Wapiti Mountain, Butte, MT 59701
MLS# 412731Listed by: UNITED COUNTRY MONTANA PROP. - New
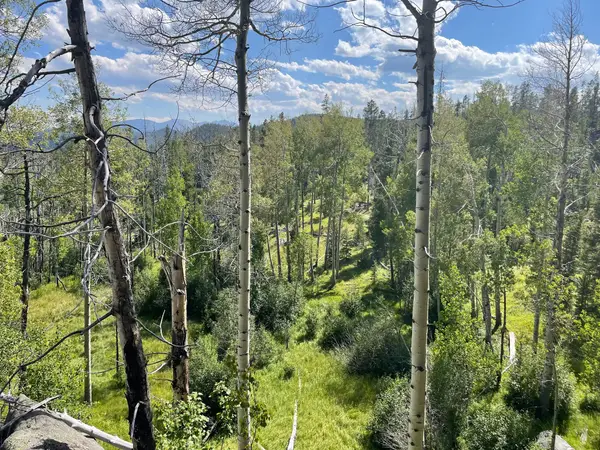 $199,000Active20.66 Acres
NHN Gold Bug Lode Ms 8026, Butte, MT 59707
MLS# 30078327Listed by: NATIONAL PARKS REALTY - EUREKA - New
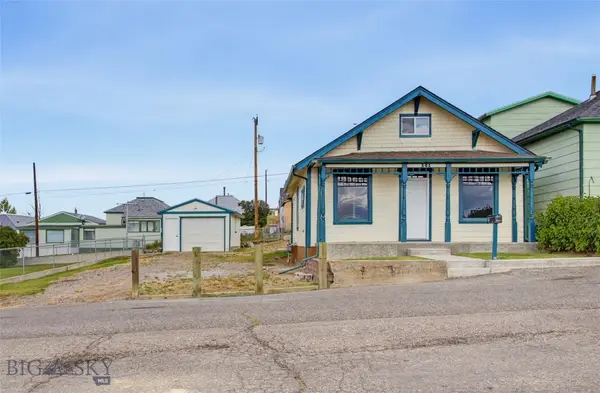 $243,000Active2 beds 1 baths922 sq. ft.
141 W Pacific Street, Butte, MT 59701
MLS# 414772Listed by: ELK MEADOWS REALTY - New
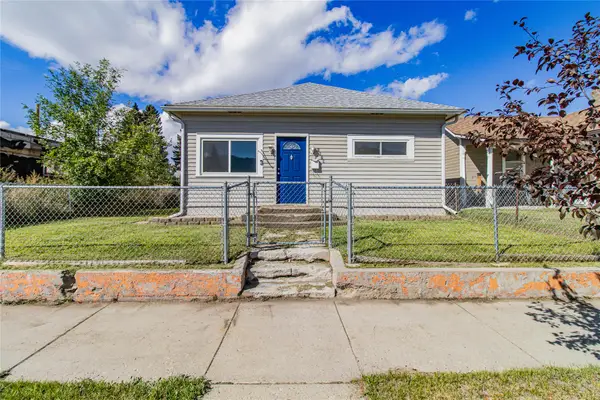 $255,000Active2 beds 1 baths832 sq. ft.
1829 Florida Avenue, Butte, MT 59701
MLS# 30078313Listed by: BERKSHIRE HATHAWAY HOMESERVICES - BUTTE


Protect your home and budget from life's surprises with an Assurant Home Warranty, backed by a partner that supports you through every step of homeownership. Explore Plans.
© 2023 - 2026 ERA Franchise Systems LLC. All rights reserved. ERA Franchise Systems LLC fully supports the principles of the Fair Housing Act and the Equal Opportunity Act. ERA, ERA Real Estate powered, and their respective logos are registered service marks of ERA Franchise Systems LLC. Each office is independently owned and operated.