
2100 East Drive, Butte, MT 59701
Local realty services provided by:ERA Landmark Real Estate
2100 East Drive,Butte, MT 59701
$365,000
- 4 Beds
- 2 Baths
- 1,608 sq. ft.
- Single family
- Active
Listed by: kurry mills hoffman
Office: clearwater montana properties
MLS#:415097
Source:MT_BZM
Price summary
- Price:$365,000
- Price per sq. ft.:$226.99
About this home
Well-located 4-bedroom, 2-bath home in Butte's Drives area situated on a large lot with plenty of outdoor space. The home offers a spacious layout with four bedrooms and two bathrooms, along with a large garage providing ample room for parking, storage, or workspace. A separate living area with its own exterior entrance adds flexibility for guests, extended family, a home office, or other living arrangements. The generous lot provides plenty of room to enjoy the outdoors or customize the property to fit your needs. Conveniently located in the Drives area with easy access to Butte's amenities.
Contact an agent
Home facts
- Year built:1951
- Subdivision & Development:None
- Listing ID #:415097
- Added:6 day(s) ago
- Updated:October 01, 2026 at 04:55 AM
Rooms and interior
- Bedrooms:4
- Total bathrooms:2
- Full bathrooms:2
- Kitchen Description:Dishwasher, Microwave, Range, Refrigerator
- Living area:1,608 sq. ft.
Heating and cooling
- Heating:Forced Air
Structure and exterior
- Year built:1951
- Building area:1,608 sq. ft.
- Lot area:0.18 Acres
- Levels:1 Story
Utilities
- Water:Water Available
- Sewer:Sewer Available
Finances and disclosures
- Price:$365,000
- Price per sq. ft.:$226.99
- Tax amount:$2,395 (2025)
Parking
- Parking description:Garage
- Garage:Yes
- Garage spaces:2
New listings near 2100 East Drive
- New
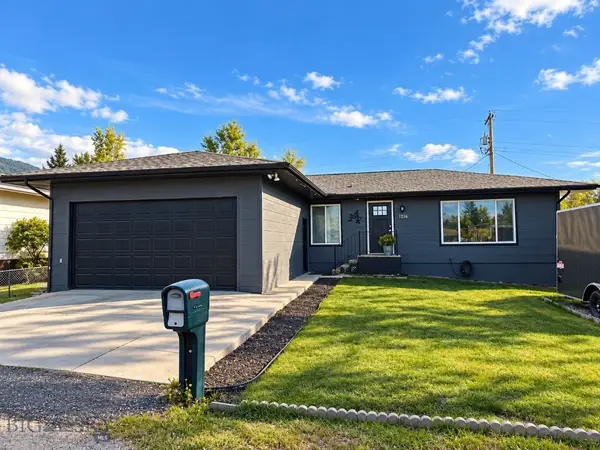 $415,000Active5 beds 2 baths2,400 sq. ft.
3216 Evans Avenue, Butte, MT 59701
MLS# 415134Listed by: WINDERMERE GREAT DIVIDE-BOZEMAN - New
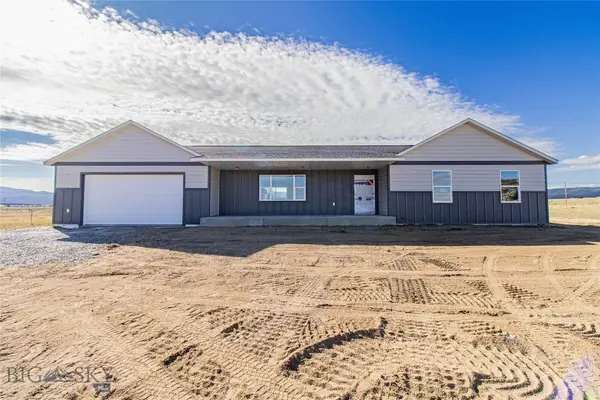 $489,000Active3 beds 2 baths1,536 sq. ft.
1468 Mahalo Lane, Butte, MT 59701
MLS# 415170Listed by: BERKSHIRE HATHAWAY - BUTTE - New
 $59,000Active0.07 Acres
TBD Oregon Avenue, Butte, MT 59701
MLS# 30079070Listed by: KELLER WILLIAMS COPPER CITY REALTY - New
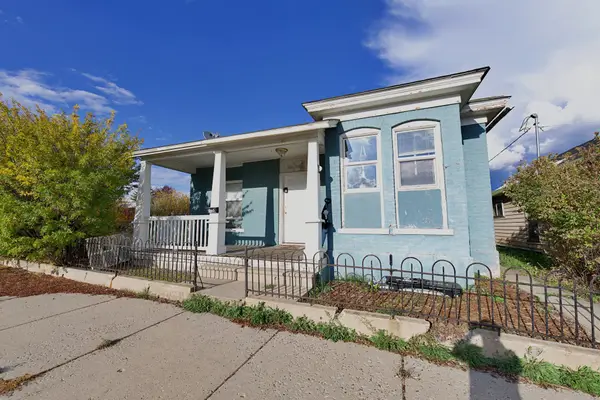 Listed by ERA$249,000Active3 beds 1 baths1,204 sq. ft.
1108 Nevada Avenue, Butte, MT 59701
MLS# 30079103Listed by: ERA LAMBROS REAL ESTATE MISSOULA - New
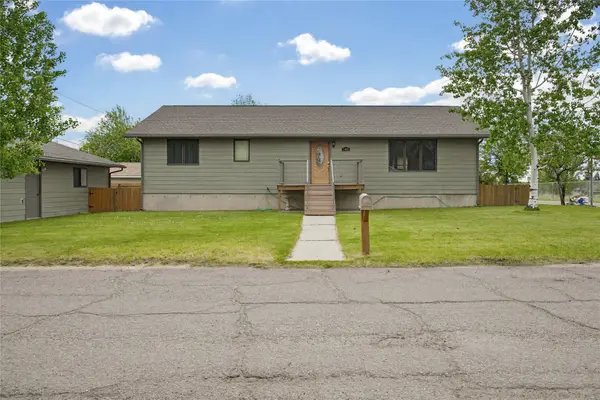 $580,000Active5 beds 3 baths3,328 sq. ft.
3401 Hancock Avenue, Butte, MT 59701
MLS# 30079140Listed by: RE/MAX PREMIER - New
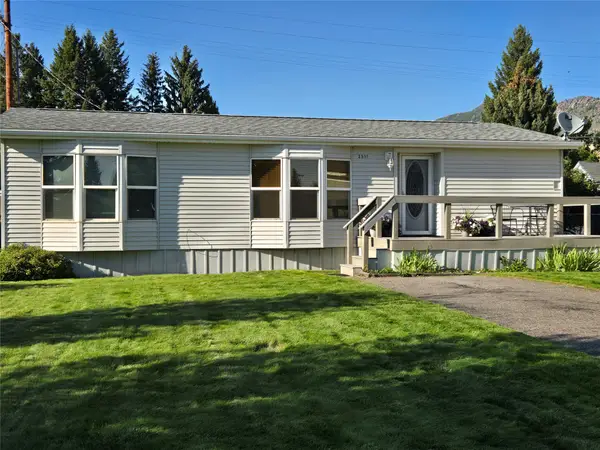 $195,000Active3 beds 2 baths1,132 sq. ft.
2511 Walnut Street, Butte, MT 59701
MLS# 30079091Listed by: BERKSHIRE HATHAWAY HOMESERVICES - BUTTE - New
 $275,000Active3 beds 2 baths1,146 sq. ft.
625 W Iron Street, Butte, MT 59701
MLS# 414609Listed by: PLATINUM REAL ESTATE - New
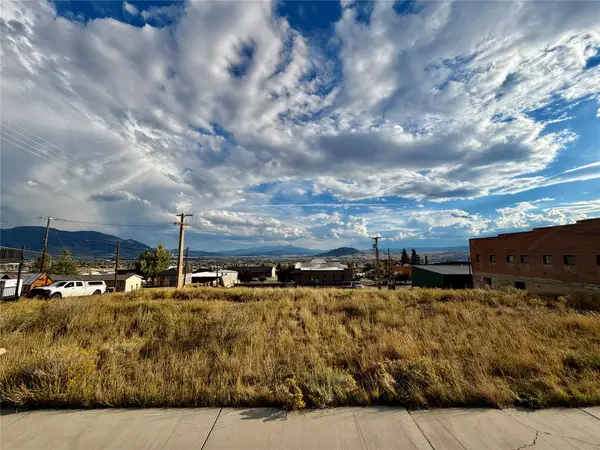 $195,000Active0.53 Acres
TBD E Broadway Street, Butte, MT 59701
MLS# 30079006Listed by: HELENA HOME TEAM - New
 $235,000Active2 beds 1 baths855 sq. ft.
209 Curtis Street, Butte, MT 59701
MLS# 415076Listed by: ENGEL & VOLKERS - BUTTE - New
 $175,000Active2 beds 1 baths852 sq. ft.
713 Placer, Butte, MT 59701
MLS# 415112Listed by: ENGEL & VOLKERS - BUTTE


Protect your home and budget from life's surprises with an Assurant Home Warranty, backed by a partner that supports you through every step of homeownership. Explore Plans.
© 2023 - 2026 ERA Franchise Systems LLC. All rights reserved. ERA Franchise Systems LLC fully supports the principles of the Fair Housing Act and the Equal Opportunity Act. ERA, ERA Real Estate powered, and their respective logos are registered service marks of ERA Franchise Systems LLC. Each office is independently owned and operated.