
2419 Ottawa, Butte, MT 59701
Local realty services provided by:ERA Landmark Real Estate
Listed by: clay seccomb
Office: platinum real estate
MLS#:414732
Source:MT_BZM
Price summary
- Price:$344,000
- Price per sq. ft.:$195.01
About this home
Welcome to 2419 Ottawa St, a well-kept 3-bedroom, 1-bathroom home offering 1,764 square feet of comfortable living space with plenty of additional storage and workspace. Inside, you'll find a functional layout with inviting living spaces and plenty of natural light throughout. The basement provides additional workspace, perfect for projects, hobbies, or extra storage. Outside, the landscaped lawn creates a welcoming setting with plenty of room to enjoy the outdoors. One of the highlights of the property is the double-car garage, along with an additional shed featuring another garage space, providing plenty of room for vehicles, toys, tools, and storage. With a great combination of indoor and outdoor space, multiple garage areas, and a convenient Butte location, 2419 Ottawa St is ready for its next owner.
Contact an agent
Home facts
- Year built:1956
- Subdivision & Development:Other
- Listing ID #:414732
- Added:5 day(s) ago
- Updated:September 16, 2026 at 03:46 PM
Rooms and interior
- Bedrooms:3
- Total bathrooms:1
- Full bathrooms:1
- Kitchen Description:Range, Refrigerator
- Basement:Yes
- Basement Description:Bedroom
- Living area:1,764 sq. ft.
Heating and cooling
- Cooling:Central Air
- Heating:Forced Air
- Central air:Yes
Structure and exterior
- Roof:Asphalt, Shingle
- Year built:1956
- Building area:1,764 sq. ft.
- Lot area:0.14 Acres
- Lot Features:Landscaped
- Construction Materials:Vinyl Siding
- Exterior Features:Landscaping, Porch
- Levels:1 Story
Utilities
- Water:Water Available
- Sewer:Sewer Available
Finances and disclosures
- Price:$344,000
- Price per sq. ft.:$195.01
- Tax amount:$2,259 (2025)
Parking
- Parking description:Garage
- Garage:Yes
- Garage spaces:2
New listings near 2419 Ottawa
- New
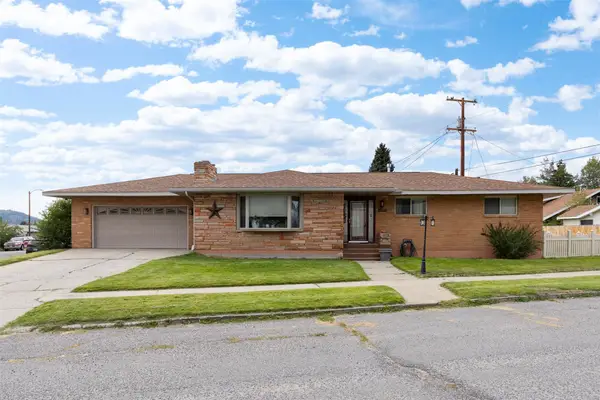 $479,500Active4 beds 2 baths2,880 sq. ft.
3033 Edwards Street, Butte, MT 59701
MLS# 30078441Listed by: MCLEOD REAL ESTATE GROUP - New
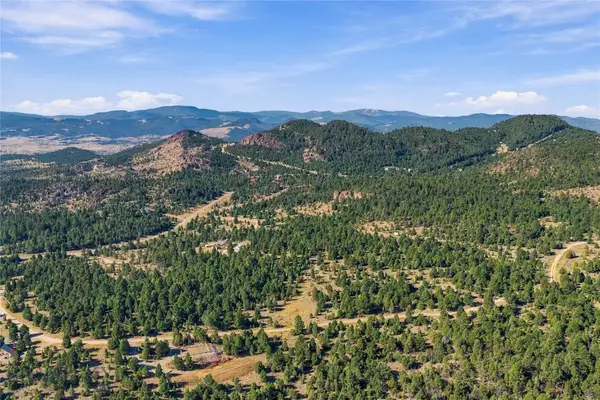 $275,000Active20.2 Acres
NHN Lost Trail Trail, Butte, MT 59701
MLS# 414862Listed by: CLEARWATER MONTANA PROPERTIES - New
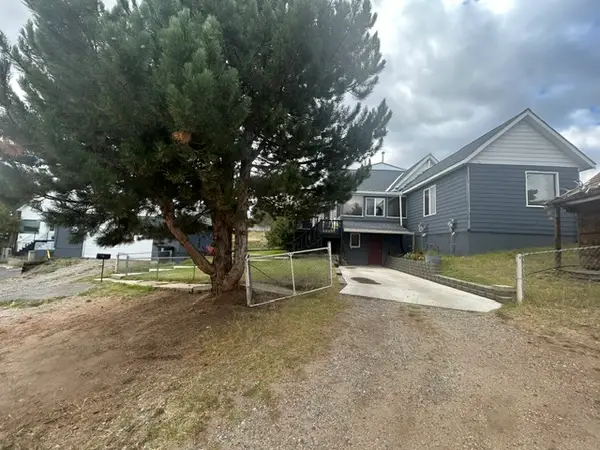 $320,000Active2 beds 2 baths1,061 sq. ft.
1611 6th Street, Butte, MT 59701
MLS# 30078439Listed by: MCLEOD REAL ESTATE GROUP - New
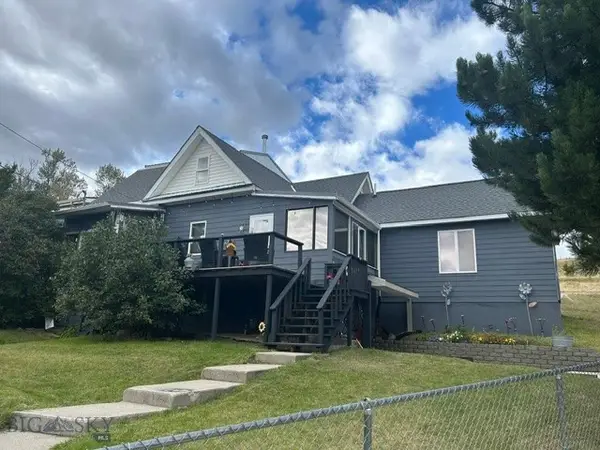 $320,000Active2 beds 2 baths1,503 sq. ft.
1611 6th, Walkerville, MT 59701
MLS# 414854Listed by: MCLEOD REAL ESTATE GROUP, LLC - New
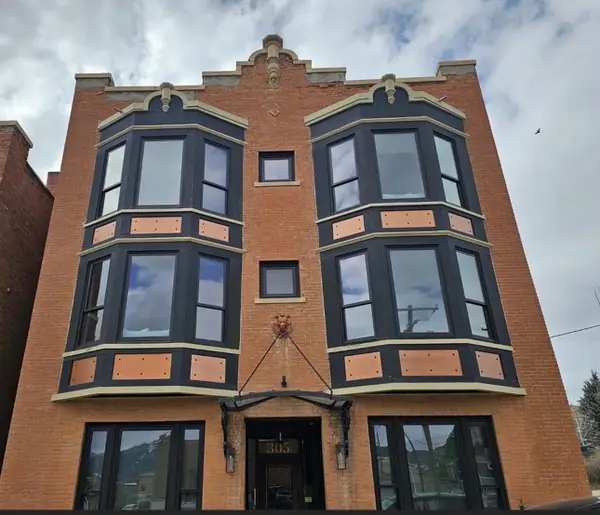 $223,000Active1 beds 1 baths517 sq. ft.
305 N Alaska Street #1B, Butte, MT 59701
MLS# 30071184Listed by: LAKE HOMES REALTY LLC - New
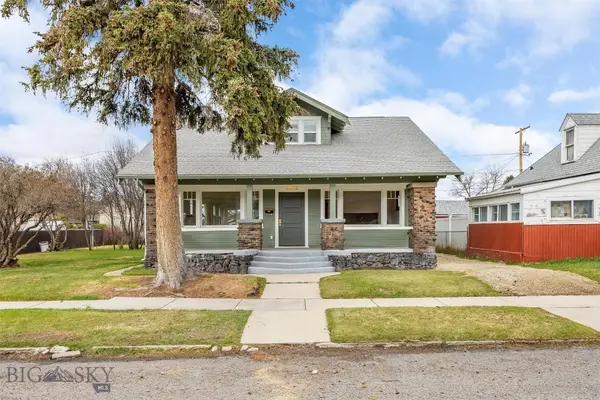 $439,000Active3 beds 3 baths2,645 sq. ft.
1809 Phillips Avenue, Butte, MT 59701
MLS# 414831Listed by: PLATINUM REAL ESTATE - New
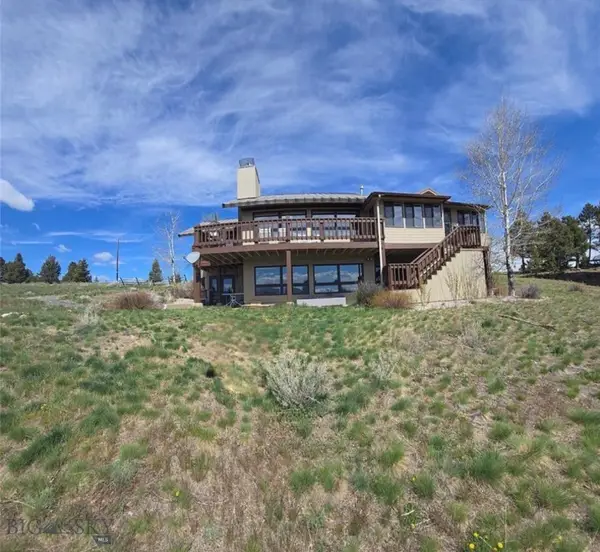 $900,000Active5 beds 3 baths3,824 sq. ft.
884 Wapiti Mountain, Butte, MT 59701
MLS# 412731Listed by: UNITED COUNTRY MONTANA PROP. - New
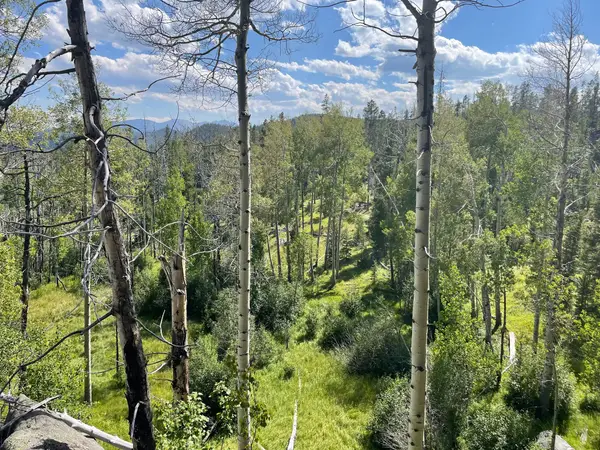 $199,000Active20.66 Acres
NHN Gold Bug Lode Ms 8026, Butte, MT 59707
MLS# 30078327Listed by: NATIONAL PARKS REALTY - EUREKA - New
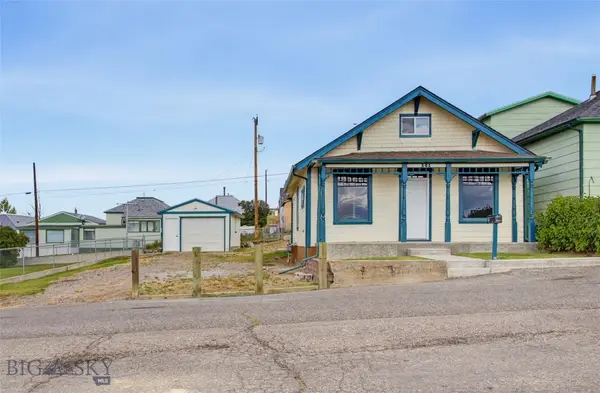 $243,000Active2 beds 1 baths922 sq. ft.
141 W Pacific Street, Butte, MT 59701
MLS# 414772Listed by: ELK MEADOWS REALTY - New
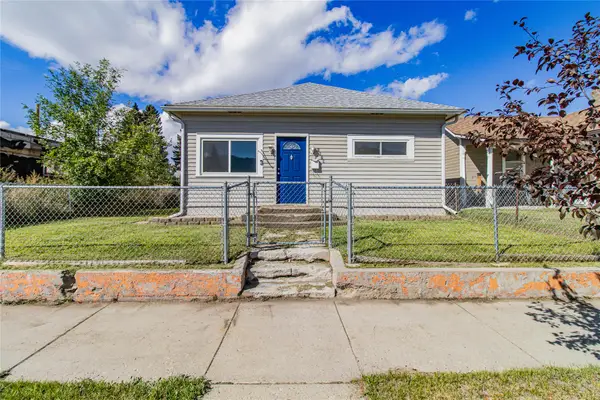 $255,000Active2 beds 1 baths832 sq. ft.
1829 Florida Avenue, Butte, MT 59701
MLS# 30078313Listed by: BERKSHIRE HATHAWAY HOMESERVICES - BUTTE


Protect your home and budget from life's surprises with an Assurant Home Warranty, backed by a partner that supports you through every step of homeownership. Explore Plans.
© 2023 - 2026 ERA Franchise Systems LLC. All rights reserved. ERA Franchise Systems LLC fully supports the principles of the Fair Housing Act and the Equal Opportunity Act. ERA, ERA Real Estate powered, and their respective logos are registered service marks of ERA Franchise Systems LLC. Each office is independently owned and operated.