
3033 Bayard Street, Butte, MT 59701
Local realty services provided by:ERA Landmark Real Estate
3033 Bayard Street,Butte, MT 59701
$430,000
- 4 Beds
- 3 Baths
- 3,824 sq. ft.
- Single family
- Active
Listed by: jeannie steele
Office: exp realty, llc.
MLS#:411814
Source:MT_BZM
Price summary
- Price:$430,000
- Price per sq. ft.:$112.45
About this home
Classic mid-century brick ranch in Butte's established Floral Park neighborhood, set on a generous lot with mature blue spruce, a lush lawn, and sweeping mountain and ridge views. Built in 1966 with solid masonry-and-frame construction and a low-pitched hip roof, this 3-bedroom( 2 non-conforming), 2.5-bath home blends timeless character with the chance to add your own touches and build equity.
The main level welcomes you with a vaulted, beamed living room anchored by a striking floor-to-ceiling stone fireplace wall with a gas insert and a wide picture window framing the surrounding peaks. Two comfortable bedrooms and a tastefully remodeled primary bath (double vanity, subway-tile shower) sit on this level, alongside a spacious kitchen with abundant wood cabinetry, a breakfast peninsula, and a sunny window over the sink. The adjacent dining area features a brick accent wall and a vintage freestanding stove—a true Montana focal point.
The basement adds two non-conforming bedrooms plus a large family/rec room with a brick-surround Fisher wood stove—already opened up and framed, ready for the buyer to finish to their own taste. Year-round comfort comes from a hydronic hot-water radiant heating system run off a gas boiler—a sought-after, even-heat feature for Montana winters.
Outside, enjoy a covered front entry, an expansive wood-and-concrete deck, and a level, fenced yard ideal for gardening, pets, and play. A detached 22x26 frame garage and concrete parking add everyday convenience.
Minutes from schools, parks, Uptown Butte's historic district, and I-15/I-90 access, this home delivers easy in-town living with the wide-open scenery that makes the area special. Homes with this combination of space, location, and good bones don't last—schedule your showing today!...
Contact an agent
Home facts
- Year built:1966
- Subdivision & Development:Other
- Listing ID #:411814
- Added:153 day(s) ago
- Updated:October 31, 2026 at 09:31 PM
Rooms and interior
- Bedrooms:4
- Total bathrooms:3
- Full bathrooms:2
- Half bathrooms:1
- Flooring:Partially Carpeted
- Kitchen Description:Dishwasher, Range, Refrigerator
- Basement:Yes
- Basement Description:Rec/Family Area
- Living area:3,824 sq. ft.
Heating and cooling
- Heating:Baseboard
Structure and exterior
- Year built:1966
- Building area:3,824 sq. ft.
- Lot area:0.16 Acres
- Lot Features:Lawn
- Architectural Style:Modular Prefab
- Construction Materials:Brick
- Levels:1 Story
Utilities
- Water:Water Available, Well
- Sewer:Sewer Available
Finances and disclosures
- Price:$430,000
- Price per sq. ft.:$112.45
- Tax amount:$3,780 (2025)
Features and amenities
- Amenities:Fireplace, VaultedCeilings
Parking
- Parking description:Garage
- Garage:Yes
- Garage spaces:2
New listings near 3033 Bayard Street
- New
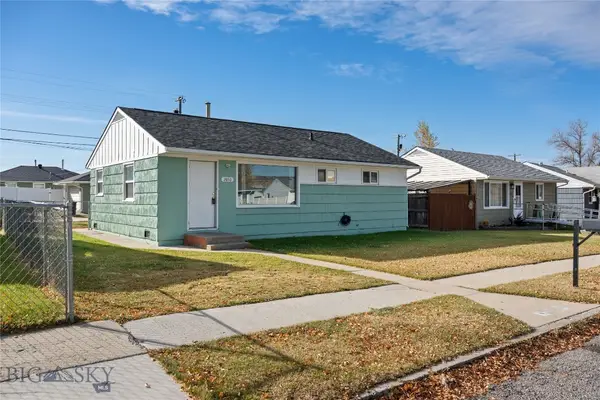 $285,000Active3 beds 1 baths864 sq. ft.
2850 St Ann, Butte, MT 59701
MLS# 415845Listed by: BERKSHIRE HATHAWAY - BUTTE - New
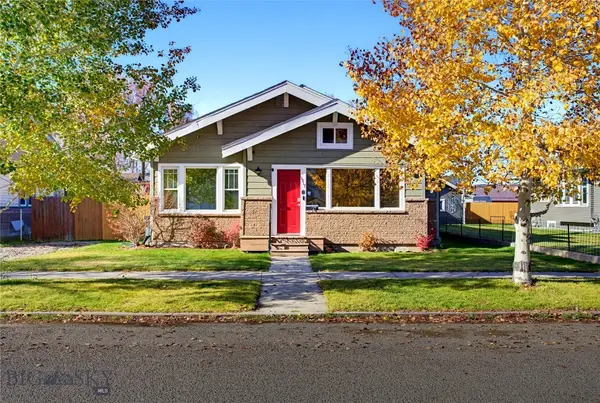 $445,000Active5 beds 3 baths2,729 sq. ft.
1917 Lowell Avenue, Butte, MT 59701
MLS# 415840Listed by: RE/MAX PREMIER - New
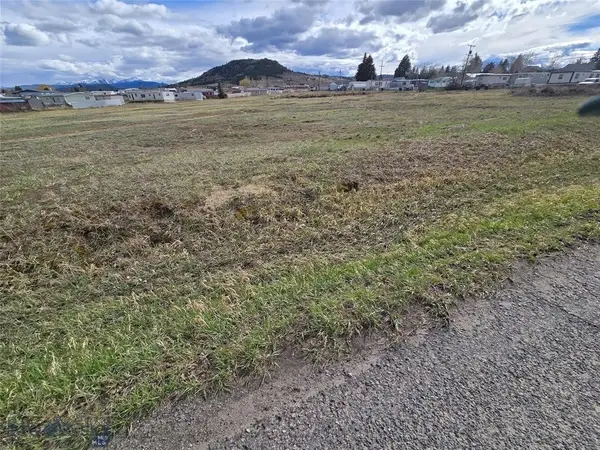 $60,000Active0.32 Acres
TBD Colusa Street, Butte, MT 59701
MLS# 415838Listed by: BERKSHIRE HATHAWAY - BUTTE - New
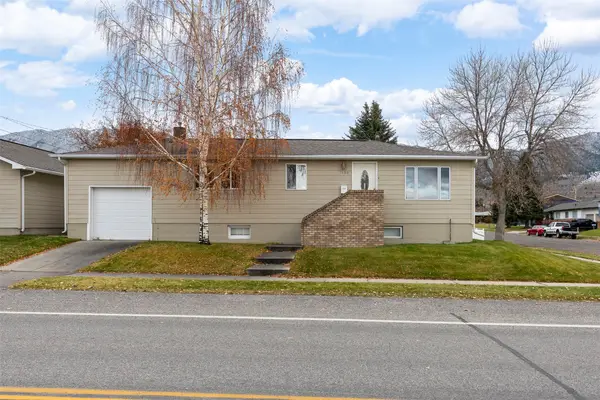 $399,000Active4 beds 2 baths2,006 sq. ft.
2800 Sheridan Avenue, Butte, MT 59701
MLS# 30080495Listed by: MCLEOD REAL ESTATE GROUP - New
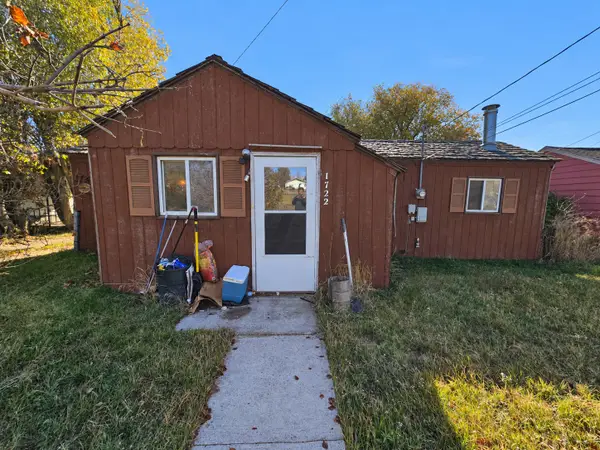 $80,000Active2 beds 1 baths1,004 sq. ft.
1722 Yale Avenue, Butte, MT 59701
MLS# 30080457Listed by: ELK MEADOWS REALTY - New
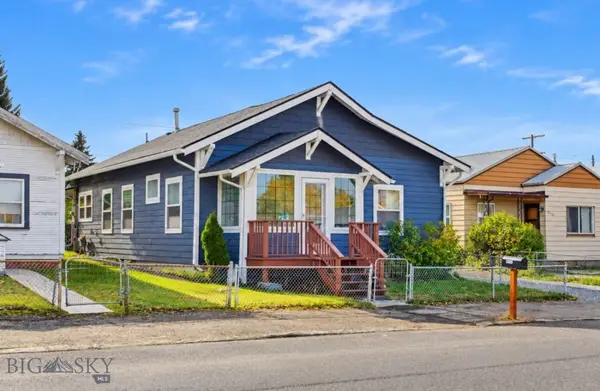 $369,000Active3 beds 1 baths1,542 sq. ft.
2122 Ottawa Street, Butte, MT 59701
MLS# 415770Listed by: RE/MAX PREMIER - New
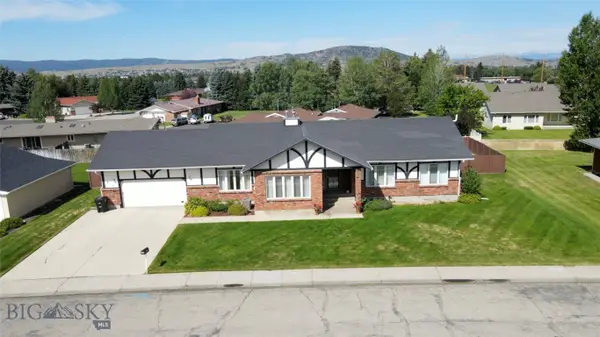 $690,000Active4 beds 3 baths3,888 sq. ft.
103 Rocky Mountain, Butte, MT 59701
MLS# 415575Listed by: CENTURY 21 SHEA REALTY  $265,000Pending3 beds 1 baths1,112 sq. ft.
735 11th, Butte, MT 59701
MLS# 415755Listed by: BERKSHIRE HATHAWAY - BUTTE- New
 $329,000Active3 beds 2 baths1,464 sq. ft.
848 Waukesha Street, Butte, MT 59701
MLS# 30080262Listed by: MCLEOD REAL ESTATE GROUP - New
 $250,000Active4 beds 1 baths1,104 sq. ft.
57 W Center, Butte, MT 59701
MLS# 415739Listed by: PLATINUM REAL ESTATE


Protect your home and budget from life's surprises with an Assurant Home Warranty, backed by a partner that supports you through every step of homeownership. Explore Plans.
© 2023 - 2026 ERA Franchise Systems LLC. All rights reserved. ERA Franchise Systems LLC fully supports the principles of the Fair Housing Act and the Equal Opportunity Act. ERA, ERA Real Estate powered, and their respective logos are registered service marks of ERA Franchise Systems LLC. Each office is independently owned and operated.