
343 Avon Circle, Butte, MT 59701
Local realty services provided by:ERA Landmark Real Estate
343 Avon Circle,Butte, MT 59701
- 5 Beds
- 3 Baths
- - sq. ft.
- Single family
- Sold
Listed by: jana richards
Office: coldwell banker markovich re
MLS#:412919
Source:MT_BZM
Sorry, we are unable to map this address
Price summary
- Price:
- Monthly HOA dues:$27.25
About this home
Beautiful home in the Copper Fox subdivision. Home is in the horseshoe loop portion. Basement will be finished.
5 bedrooms, 3 bathrooms. Back deck off dining area in the great room. Main floor laundry room serves as mud room to the triple car garage. Retaining wall already in for the ease of your landscaping plans. Great location central to everything.
Contact an agent
Home facts
- Year built:2026
- Subdivision & Development:Butte Addition
- Listing ID #:412919
- Added:60 day(s) ago
- Updated:September 06, 2026 at 06:14 AM
Rooms and interior
- Bedrooms:5
- Total bathrooms:3
- Full bathrooms:3
- Flooring:Engineered Hardwood, Partially Carpeted, Tile
- Kitchen Description:Dishwasher, Microwave, Range, Refrigerator
- Basement:Yes
- Basement Description:Bedroom, Egress Windows, Rec/Family Area
Heating and cooling
- Cooling:Ceiling Fans, Central Air
- Heating:Forced Air
- Central air:Yes
Structure and exterior
- Roof:Asphalt, Shingle
- Year built:2026
- Architectural Style:Ranch
- Exterior Features:Deck
- Levels:1 Story
Utilities
- Water:Water Available
- Sewer:Sewer Available
Finances and disclosures
- Price:
- Tax amount:$634 (2025)
Features and amenities
- Amenities:Security Lights, VaultedCeilings, WalkInClosets
Parking
- Parking description:Garage
- Garage:Yes
- Garage spaces:3
New listings near 343 Avon Circle
- New
 $388,000Active4 beds 2 baths3,058 sq. ft.
926 W Woolman Street, Butte, MT 59701
MLS# 414626Listed by: RE/MAX PREMIER - New
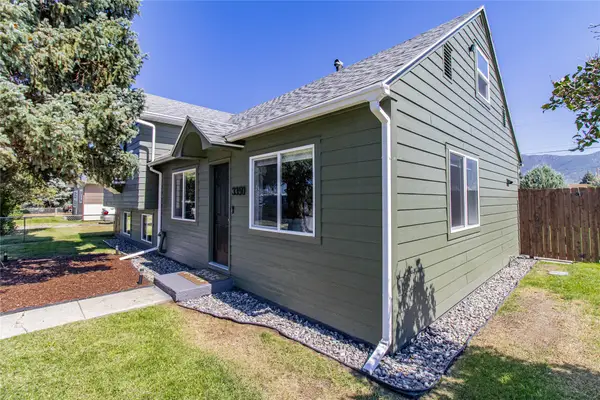 $398,000Active4 beds 2 baths1,865 sq. ft.
3350 Kennedy Avenue, Butte, MT 59701
MLS# 30077934Listed by: BERKSHIRE HATHAWAY HOMESERVICES - BUTTE 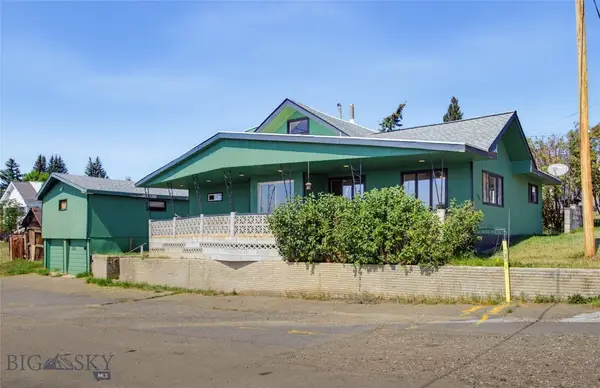 $389,000Active4 beds 3 baths2,825 sq. ft.
1501 4th, Butte, MT 59701
MLS# 414316Listed by: RE/MAX PREMIER- New
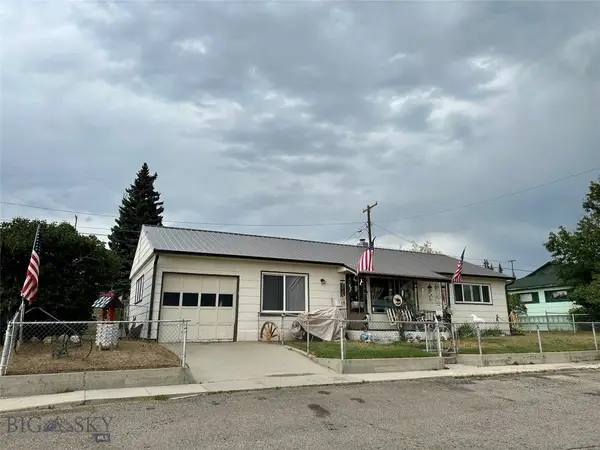 $225,000Active2 beds 1 baths1,384 sq. ft.
835 16th Street, Butte, MT 59701
MLS# 414588Listed by: KELLER WILLIAMS CAPITAL REALTY - New
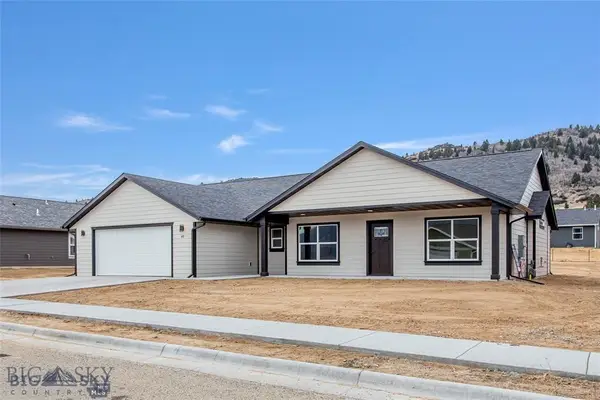 $475,000Active3 beds 2 baths1,724 sq. ft.
TBD Avon Circle, Butte, MT 59701
MLS# 414580Listed by: COLDWELL BANKER MARKOVICH RE - New
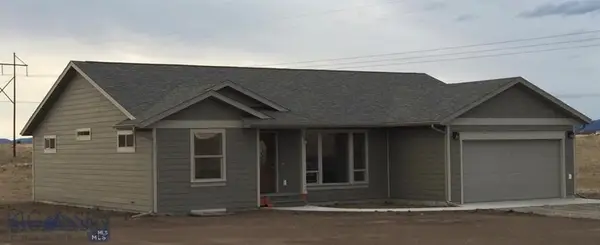 $510,000Active3 beds 2 baths3,048 sq. ft.
TBD Western Boulevard, Butte, MT 59701
MLS# 414577Listed by: COLDWELL BANKER MARKOVICH RE - New
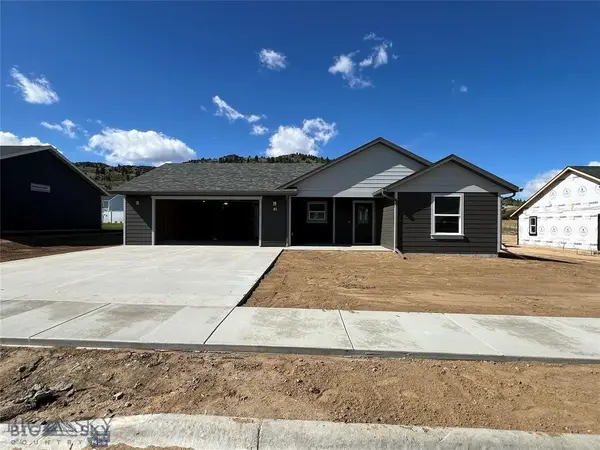 $424,000Active3 beds 2 baths1,380 sq. ft.
TBD Avon Circle, Butte, MT 59701
MLS# 414579Listed by: COLDWELL BANKER MARKOVICH RE 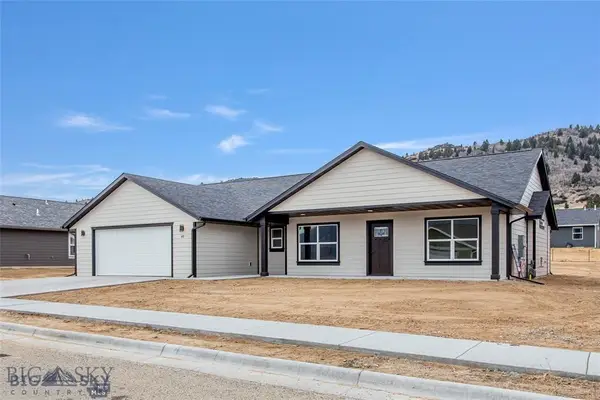 $522,000Pending3 beds 2 baths1,724 sq. ft.
421 Avon Circle, Butte, MT 59701
MLS# 414575Listed by: COLDWELL BANKER MARKOVICH RE- New
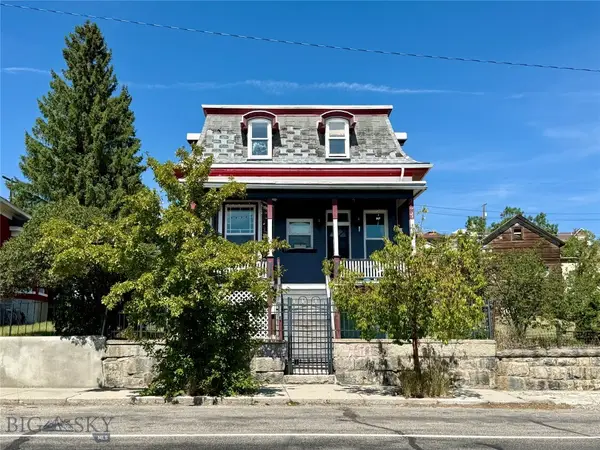 $399,000Active4 beds 4 baths2,730 sq. ft.
309 W Granite Street, Butte, MT 59701
MLS# 414561Listed by: CENTURY 21 SHEA REALTY 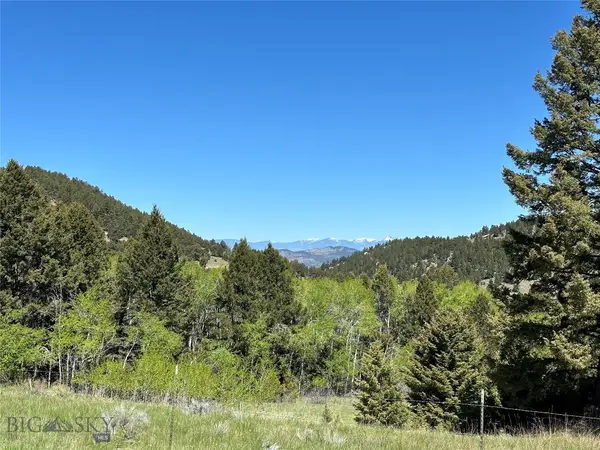 $125,000Pending1.11 Acres
Lot 94 Butte Ski Club, Butte, MT 59701
MLS# 414558Listed by: COLDWELL BANKER MARKOVICH RE


Protect your home and budget from life's surprises with an Assurant Home Warranty, backed by a partner that supports you through every step of homeownership. Explore Plans.
© 2023 - 2026 ERA Franchise Systems LLC. All rights reserved. ERA Franchise Systems LLC fully supports the principles of the Fair Housing Act and the Equal Opportunity Act. ERA, ERA Real Estate powered, and their respective logos are registered service marks of ERA Franchise Systems LLC. Each office is independently owned and operated.