
9575 Bridge Burn Trail, Clinton, MT 59825
Local realty services provided by:ERA Lambros Real Estate
9575 Bridge Burn Trail,Clinton, MT 59825
$671,700
- 3 Beds
- 3 Baths
- 2,126 sq. ft.
- Single family
- Active
Listed by:
 ERA Lambros Real Estate
Office: era lambros real estate missoula
MLS#:30077790
Source:MT_NMAR
Price summary
- Price:$671,700
- Price per sq. ft.:$315.95
About this home
Nestled in the pines the property whispers "welcome home". A short drive up Wallace Creek Road to Bridge Burn Trail, the private drive is shared by your two new neighbors. Wait till the sledding begins! Well maintained, inviting your personal touch. The main living area has vaulted ceilings, an open floor plan attaching the kitchen,(convenient guest powder room) dining and living room area for ease of access & comfort. The large windows bring the outside in, enhancing the enjoyment & quiet feeling of mountain living. Access the spacious deck from the dining or one of the two bedrooms on the main floor with a walk through master bath & large soaking tub. The lower level is complete with a living area, bedroom, a full bath, laundry room and bonus room with exterior access to dog run, back yard. Simply the Montana lifestyle, quiet, yet convenient access to shopping, school and minutes from Missoula.
Contact an agent
Home facts
- Year built:1987
- Listing ID #:30077790
- Added:4 day(s) ago
- Updated:September 07, 2026 at 02:47 AM
Rooms and interior
- Bedrooms:3
- Total bathrooms:3
- Full bathrooms:2
- Half bathrooms:1
- Kitchen Description:Dishwasher, Disposal, Microwave, Range, Refrigerator, Trash Compactor
- Basement:Yes
- Basement Description:Daylight, Finished, Walk Out Access
- Living area:2,126 sq. ft.
Heating and cooling
- Heating:Forced Air, Gas, Space Heater
Structure and exterior
- Roof:Metal
- Year built:1987
- Building area:2,126 sq. ft.
- Lot area:4.24 Acres
- Lot Features:Landscaped
- Construction Materials:Cedar, Wood Frame
- Exterior Features:Deck
- Foundation Description:Poured
Utilities
- Water:Well
Finances and disclosures
- Price:$671,700
- Price per sq. ft.:$315.95
- Tax amount:$4,064 (2025)
Features and amenities
- Appliances:Microwave, Range, Refrigerator, TrashCompactor, Washer
- Laundry features:Washer
- Amenities:Trash Compactor, Washer
Parking
- Parking description:Garage, Garage Door Opener
- Garage:Yes
- Garage spaces:2
New listings near 9575 Bridge Burn Trail
- New
 $150,000Active1.4 Acres
Lot 26 Pamin Loop, Clinton, MT 59825
MLS# 30077832Listed by: BANNACK REAL ESTATE - New
 Listed by ERA$671,700Active3 beds 3 baths2,126 sq. ft.
9575 Bridge Burn Trail, Clinton, MT 59825
MLS# 30077790Listed by: ERA LAMBROS REAL ESTATE MISSOULA 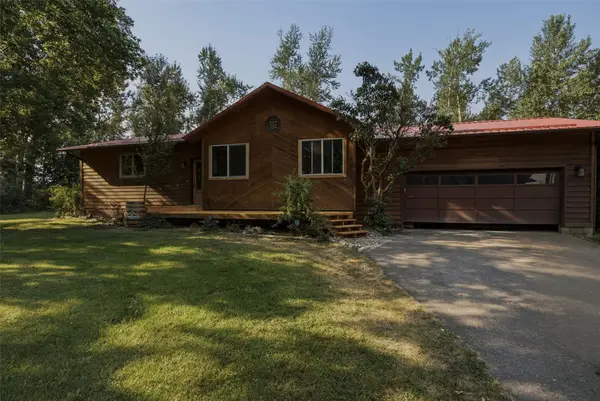 $545,000Active3 beds 2 baths2,184 sq. ft.
19525 E Mullan Road, Clinton, MT 59825
MLS# 30076001Listed by: REAL BROKER, LLC $345,000Active-- beds -- baths
1024 Woodville Avenue, Clinton, MT 59825
MLS# 30076116Listed by: RE/MAX ALL STARS $285,000Active2 beds 1 baths756 sq. ft.
11143 Silver Street, Clinton, MT 59825
MLS# 30073829Listed by: EPIQUE REALTY $689,000Active4 beds 3 baths2,064 sq. ft.
21119 Handley Loop, Clinton, MT 59825
MLS# 30071816Listed by: CENTURY 21 PEAK PROPERTIES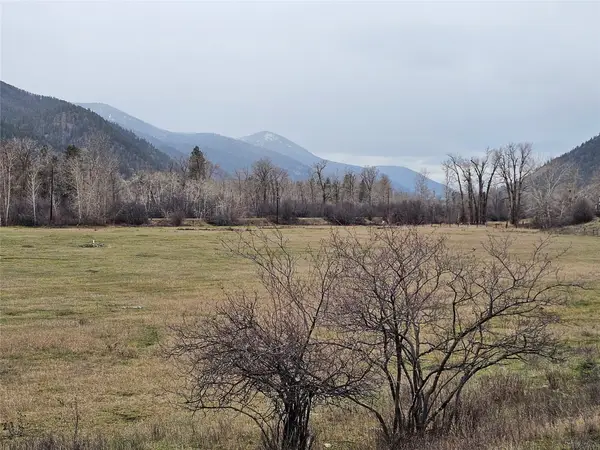 $194,000Active2.5 Acres
North Parcel "B" Stitt Lane, Clinton, MT 59825
MLS# 30068068Listed by: TWITE REALTY CORP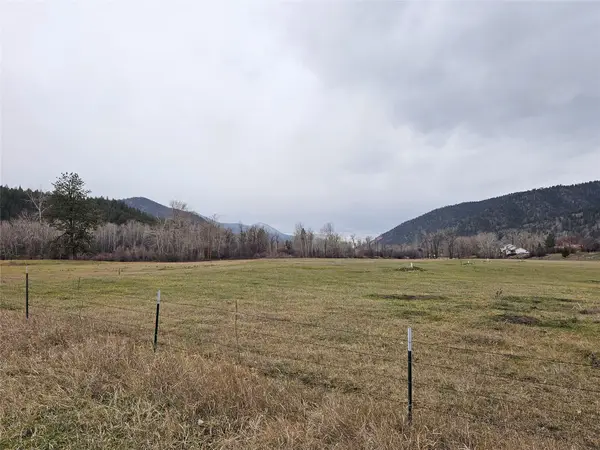 $199,000Active2.5 Acres
NHN Stitt Lane, Clinton, MT 59825
MLS# 30062129Listed by: TWITE REALTY CORP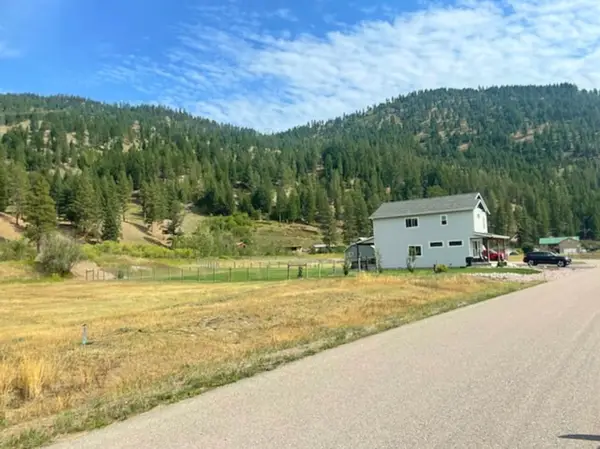 $150,000Active1.1 Acres
Lot 13 Pamin Loop, Clinton, MT 59825
MLS# 30065564Listed by: BANNACK REAL ESTATE


Protect your home and budget from life's surprises with an Assurant Home Warranty, backed by a partner that supports you through every step of homeownership. Explore Plans.
© 2023 - 2026 ERA Franchise Systems LLC. All rights reserved. ERA Franchise Systems LLC fully supports the principles of the Fair Housing Act and the Equal Opportunity Act. ERA, ERA Real Estate powered, and their respective logos are registered service marks of ERA Franchise Systems LLC. Each office is independently owned and operated.