
1019 12th Street W, Columbia Falls, MT 59912
Local realty services provided by:ERA Lambros Real Estate
1019 12th Street W,Columbia Falls, MT 59912
$615,000
- 5 Beds
- 3 Baths
- 2,800 sq. ft.
- Single family
- Active
Listed by: taysha garwood, bethany h johnson
Office: purewest real estate - whitefish
MLS#:30074839
Source:MT_NMAR
Price summary
- Price:$615,000
- Price per sq. ft.:$219.64
About this home
Well-maintained split-level home with 2,800 SF, 5 bedrooms, and 3 full bathrooms. The large garage is heated and air-conditioned with excellent lighting. The spacious lot is equipped with underground sprinklers, a fenced backyard, storage sheds, and convenient extra parking in the alley that's perfect for trailers, boats, or campers. Newer windows and roof add to the home’s overall value and move-in-ready appeal.
Contact an agent
Home facts
- Year built:1976
- Listing ID #:30074839
- Added:9 day(s) ago
- Updated:August 17, 2026 at 02:30 PM
Rooms and interior
- Bedrooms:5
- Total bathrooms:3
- Full bathrooms:3
- Kitchen Description:Dishwasher, Disposal, Microwave, Range, Refrigerator
- Basement:Yes
- Basement Description:Finished
- Living area:2,800 sq. ft.
Heating and cooling
- Heating:Forced Air, Gas
Structure and exterior
- Year built:1976
- Building area:2,800 sq. ft.
- Lot area:0.27 Acres
- Lot Features:Landscaped, Level, Sprinklers In Ground
- Construction Materials:Wood Frame, Wood Siding
- Exterior Features:Deck, Storage
- Foundation Description:Poured
- Levels:2 Story
Finances and disclosures
- Price:$615,000
- Price per sq. ft.:$219.64
- Tax amount:$3,204 (2025)
Features and amenities
- Appliances:Microwave, Range, Refrigerator
Parking
- Garage:Yes
- Garage spaces:2

New listings near 1019 12th Street W
- New
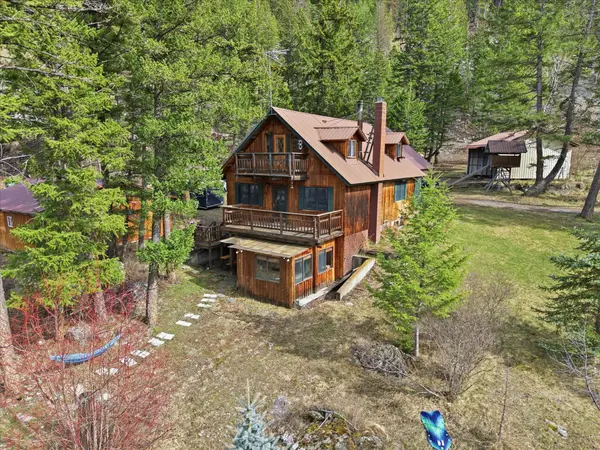 $819,999Active-- beds -- baths
1477 Berne Road, Columbia Falls, MT 59912
MLS# 30076852Listed by: EXP REALTY - KALISPELL - New
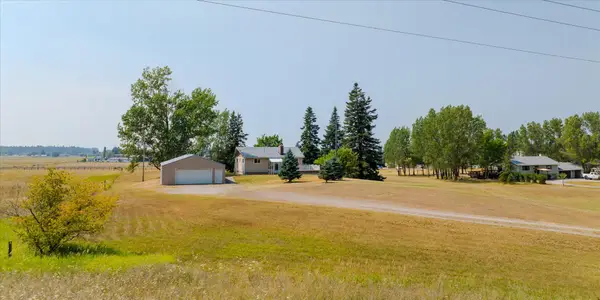 $934,000Active4 beds 2 baths2,448 sq. ft.
600 Jensen Road, Columbia Falls, MT 59912
MLS# 30076518Listed by: ALL MONTANA REAL ESTATE - New
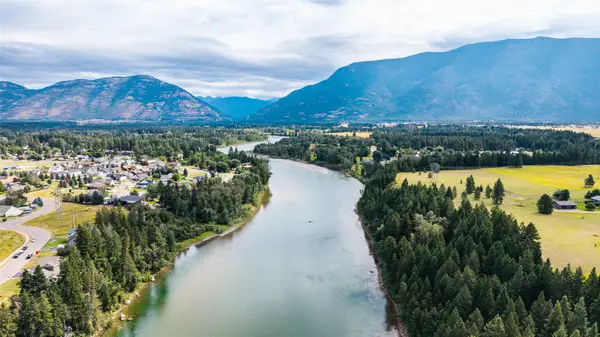 $1,300,000Active3 beds 3 baths2,431 sq. ft.
1020 Riparian Drive, Columbia Falls, MT 59912
MLS# 30076391Listed by: WINDERMERE REAL ESTATE WHITEFISH - New
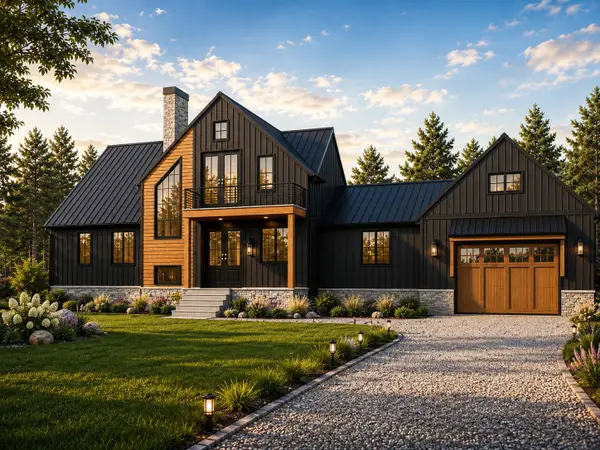 $1,390,000Active3 beds 3 baths2,660 sq. ft.
155 Wood Ridge Drive, Columbia Falls, MT 59912
MLS# 30076591Listed by: COLDWELL BANKER MOUNTAIN PROPERTIES - New
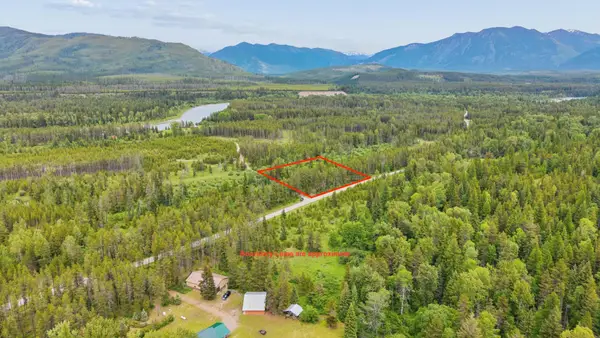 $487,000Active3.07 Acres
4989 Blankenship Road, Columbia Falls, MT 59912
MLS# 30076579Listed by: REVEL REAL ESTATE, INC - New
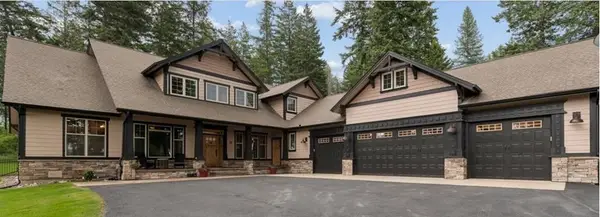 $1,399,000Active4 beds 5 baths3,877 sq. ft.
19 Ridgeway Court, Columbia Falls, MT 59912
MLS# 30076635Listed by: MONTANA BROKERS, INC. - New
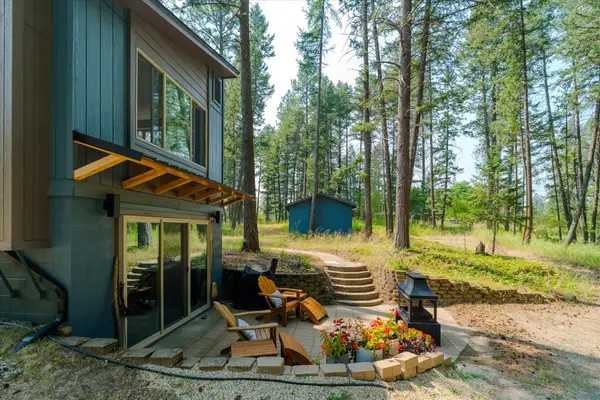 $899,900Active3 beds 3 baths2,704 sq. ft.
185 Elk Park Road, Columbia Falls, MT 59912
MLS# 30076726Listed by: CENTURY 21 DEATON AND COMPANY REAL ESTATE - New
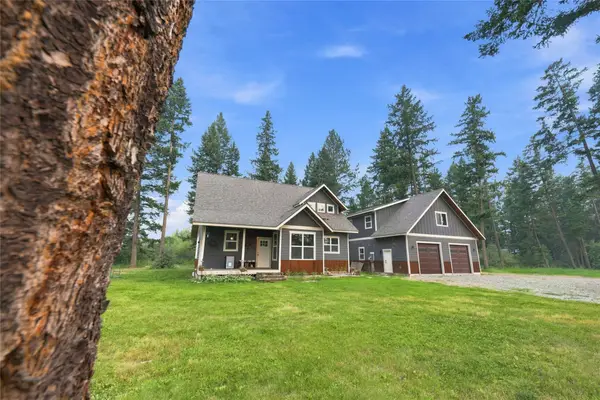 $1,200,000Active3 beds 3 baths1,970 sq. ft.
381 Dunwoody Lane, Columbia Falls, MT 59912
MLS# 30075896Listed by: HOMESMART REALTY PARTNERS - New
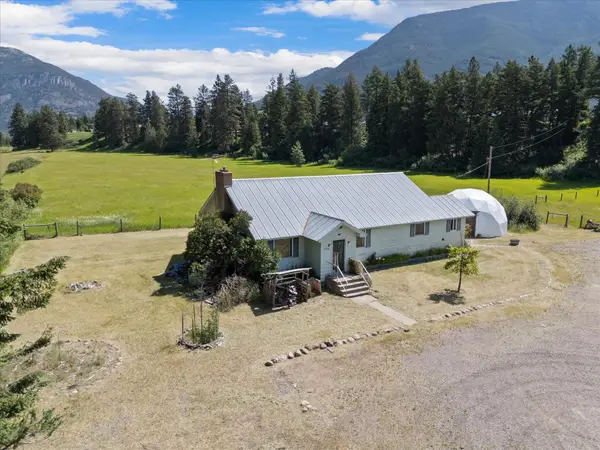 $675,000Active2 beds 2 baths3,072 sq. ft.
7240 Us Highway 2 E, Columbia Falls, MT 59912
MLS# 30076690Listed by: PUREWEST REAL ESTATE AT MEADOW LAKE - COLUMBIA FALLS - New
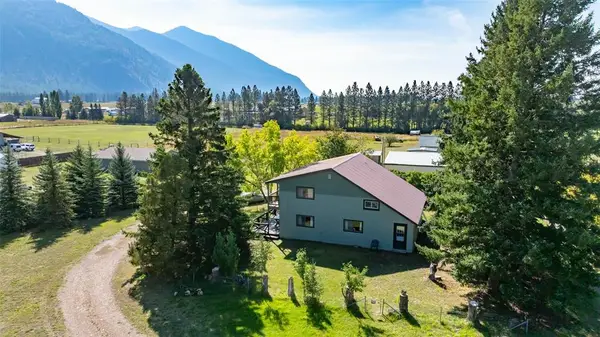 $699,000Active3 beds 2 baths1,958 sq. ft.
628 Kelley Road, Columbia Falls, MT 59912
MLS# 30076707Listed by: GLACIER REAL ESTATE OF MONTANA


Protect your home and budget from life's surprises with an Assurant Home Warranty, backed by a partner that supports you through every step of homeownership. Explore Plans.
© 2023 - 2026 ERA Franchise Systems LLC. All rights reserved. ERA Franchise Systems LLC fully supports the principles of the Fair Housing Act and the Equal Opportunity Act. ERA, ERA Real Estate powered, and their respective logos are registered service marks of ERA Franchise Systems LLC. Each office is independently owned and operated.