
286 Mountain Timbers Drive, Columbia Falls, MT 59912
Local realty services provided by:ERA Lambros Real Estate
286 Mountain Timbers Drive,Columbia Falls, MT 59912
$825,000
- 5 Beds
- 3 Baths
- 2,104 sq. ft.
- Single family
- Active
Listed by: theresa s. hartwell
Office: performance real estate, inc.
MLS#:30074045
Source:MT_NMAR
Price summary
- Price:$825,000
- Price per sq. ft.:$392.11
- Monthly HOA dues:$100
About this home
Wake up to views of a peaceful pond and meadow where trumpeter swans glide across the water, moose and elk wander through the landscape, and herons, turtles, and deer are regular visitors. Set on 0.88 acres in a quiet Columbia Falls subdivision, this 5-bedroom, 3-bath home offers 2,104 square feet designed for both everyday living and room to spread out. The open kitchen has been updated with brand-new quartzite countertops and connects seamlessly to the main living area, while large windows capture the surrounding scenery throughout the home. Primary bedroom suite boasts a walk out private deck and newly tiled shower with bench. Outside, the covered front porch, fenced lawn, mature landscaping, and firepit create inviting spaces to enjoy every season. A green space behind the property adds an extra sense of privacy, and the 36' x 28' heated shop accommodates up to four vehicles, making it ideal for hobbies, storage, or recreational equipment. An additional storage shed, oversized parking area, and RV parking with power hookup provide flexibility for trailers, campers, boats, or guests. Located just minutes from Columbia Falls, Glacier National Park, Flathead River recreation, Whitefish Mountain Resort, and Glacier Park International Airport, this property combines mountain living with everyday convenience....
Contact an agent
Home facts
- Year built:2012
- Subdivision & Development:MOUNTAIN VIEW TIMBERS
- Listing ID #:30074045
- Added:44 day(s) ago
- Updated:August 18, 2026 at 02:33 PM
Rooms and interior
- Bedrooms:5
- Total bathrooms:3
- Full bathrooms:3
- Kitchen Description:Dishwasher, Microwave, Range, Refrigerator
- Basement:Yes
- Basement Description:Daylight, Finished, Partial, Walk Out Access
- Living area:2,104 sq. ft.
Heating and cooling
- Cooling:Central Air
- Heating:Electric, Forced Air, Heat Pump
- Central air:Yes
Structure and exterior
- Year built:2012
- Building area:2,104 sq. ft.
- Lot area:0.88 Acres
- Lot Features:Landscaped, Level, Rolling Slope, Sprinklers In Ground
- Construction Materials:Masonite, Wood Frame
- Exterior Features:Deck, Patio, Storage
- Foundation Description:Poured
- Levels:3 or More Stories
Finances and disclosures
- Price:$825,000
- Price per sq. ft.:$392.11
- Tax amount:$2,119 (2025)
Features and amenities
- Appliances:Microwave, Range, Refrigerator, Washer
- Laundry features:Washer
- Amenities:Washer
Parking
- Garage:Yes
- Garage spaces:2

New listings near 286 Mountain Timbers Drive
- New
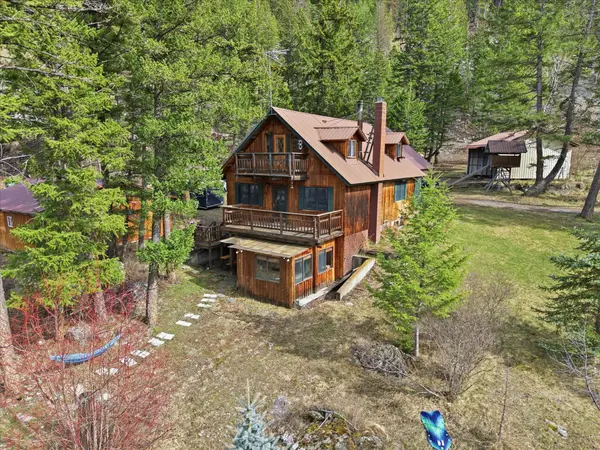 $819,999Active-- beds -- baths
1477 Berne Road, Columbia Falls, MT 59912
MLS# 30076852Listed by: EXP REALTY - KALISPELL - New
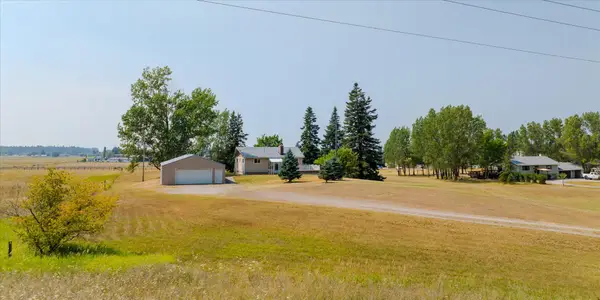 $934,000Active4 beds 2 baths2,448 sq. ft.
600 Jensen Road, Columbia Falls, MT 59912
MLS# 30076518Listed by: ALL MONTANA REAL ESTATE - New
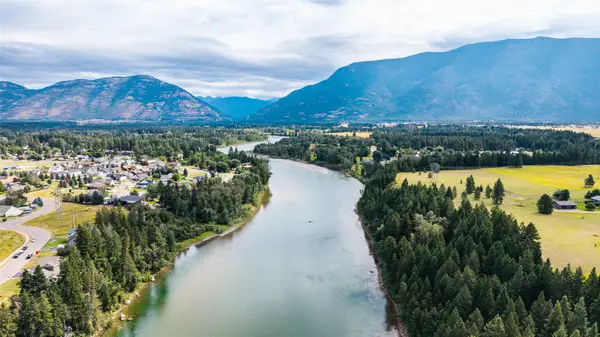 $1,300,000Active3 beds 3 baths2,431 sq. ft.
1020 Riparian Drive, Columbia Falls, MT 59912
MLS# 30076391Listed by: WINDERMERE REAL ESTATE WHITEFISH - New
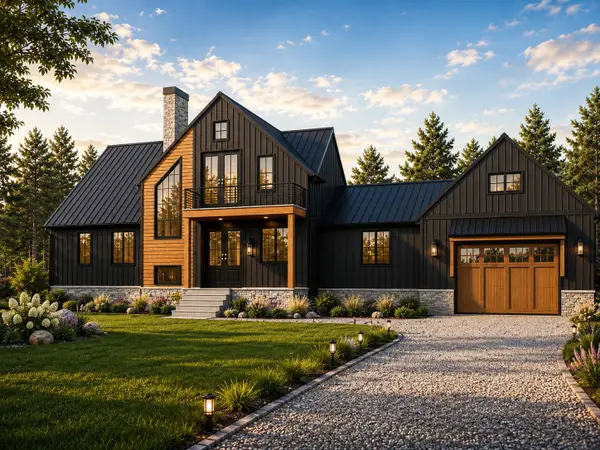 $1,390,000Active3 beds 3 baths2,660 sq. ft.
155 Wood Ridge Drive, Columbia Falls, MT 59912
MLS# 30076591Listed by: COLDWELL BANKER MOUNTAIN PROPERTIES - New
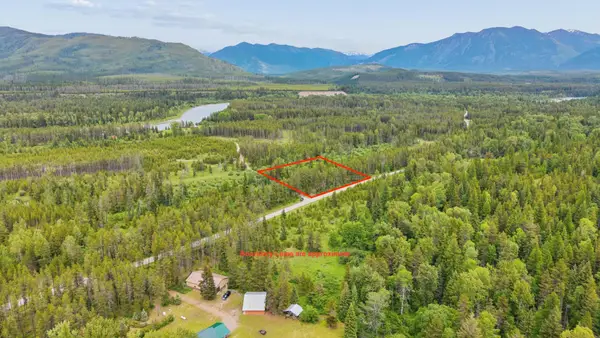 $487,000Active3.07 Acres
4989 Blankenship Road, Columbia Falls, MT 59912
MLS# 30076579Listed by: REVEL REAL ESTATE, INC - New
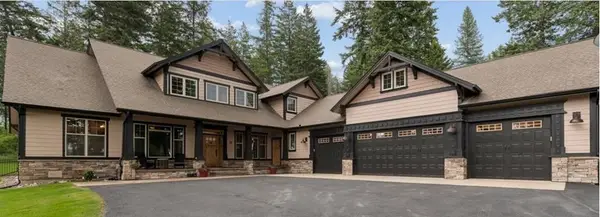 $1,399,000Active4 beds 5 baths3,877 sq. ft.
19 Ridgeway Court, Columbia Falls, MT 59912
MLS# 30076635Listed by: MONTANA BROKERS, INC. - New
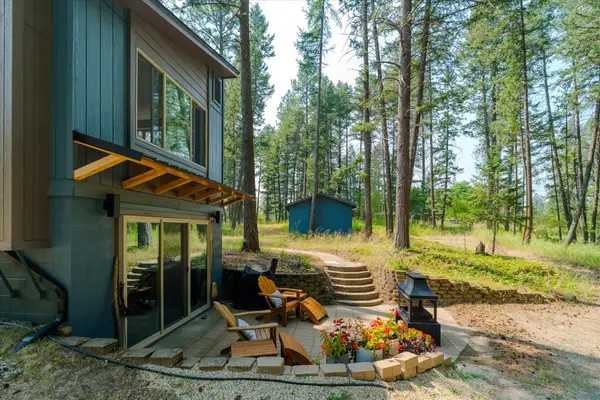 $899,900Active3 beds 3 baths2,704 sq. ft.
185 Elk Park Road, Columbia Falls, MT 59912
MLS# 30076726Listed by: CENTURY 21 DEATON AND COMPANY REAL ESTATE - New
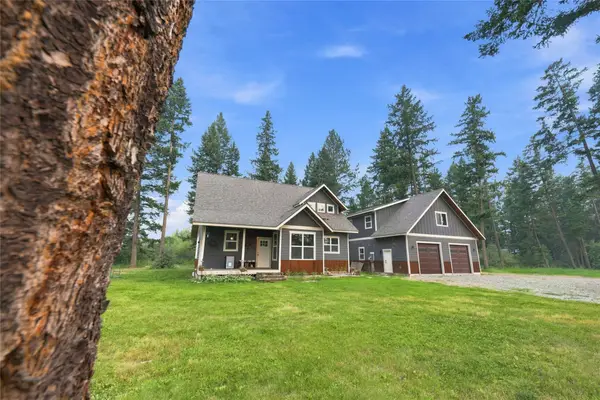 $1,200,000Active3 beds 3 baths1,970 sq. ft.
381 Dunwoody Lane, Columbia Falls, MT 59912
MLS# 30075896Listed by: HOMESMART REALTY PARTNERS - New
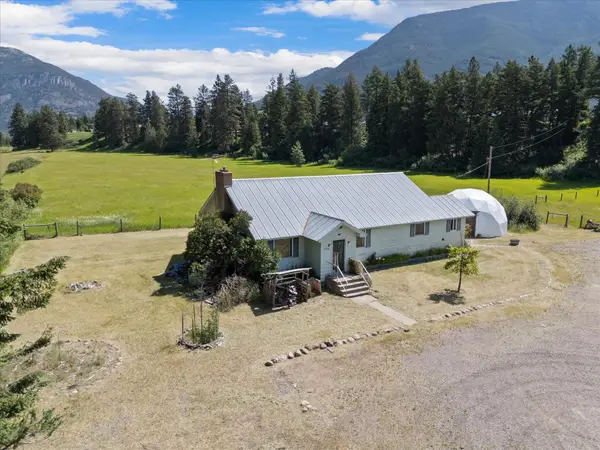 $675,000Active2 beds 2 baths3,072 sq. ft.
7240 Us Highway 2 E, Columbia Falls, MT 59912
MLS# 30076690Listed by: PUREWEST REAL ESTATE AT MEADOW LAKE - COLUMBIA FALLS - New
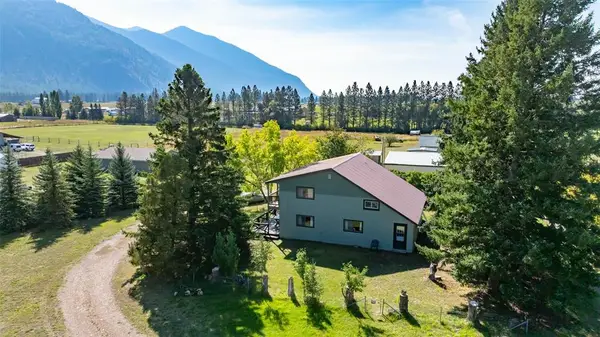 $699,000Active3 beds 2 baths1,958 sq. ft.
628 Kelley Road, Columbia Falls, MT 59912
MLS# 30076707Listed by: GLACIER REAL ESTATE OF MONTANA


Protect your home and budget from life's surprises with an Assurant Home Warranty, backed by a partner that supports you through every step of homeownership. Explore Plans.
© 2023 - 2026 ERA Franchise Systems LLC. All rights reserved. ERA Franchise Systems LLC fully supports the principles of the Fair Housing Act and the Equal Opportunity Act. ERA, ERA Real Estate powered, and their respective logos are registered service marks of ERA Franchise Systems LLC. Each office is independently owned and operated.