
851 N 3rd Street, Columbus, MT 59019
Local realty services provided by:ERA American Real Estate
Listed by: alicia donovan
Office: live laugh montana real estate
MLS#:361820
Source:MT_BAR
Price summary
- Price:$625,000
- Price per sq. ft.:$236.92
About this home
Tucked at the end of a dead-end street on nearly an acre, this 4-bedroom home offers the kind of space, functionality and extras that are hard to find. Inside, warm wood trim and Modern Montana-inspired details create an inviting feel, with a spacious kitchen, generous pantry, gas fireplace and a floor plan that makes great use of every square foot. The primary suite features a large walk-in closet, private bath with separate soaking tub and shower while an additional bedroom offers another en-suite bath. Built-in desks and storage throughout add even more everyday functionality. Outside is where this property really sets itself apart. Enjoy a covered patio with outdoor speakers, fire-pit area, fenced yard, garden space and underground sprinklers supplied by a dedicated irrigation well. The detached 24' x 32' heated shop features a 12' x 12' overhead door, 220V power, extensive lighting and built-in storage. A 16' x 32' lean-to adds even more covered space, while the expansive parking area easily accommodates RVs, boats, trailers and additional vehicles. An RV hookup and sewer-connected dump, per seller, are already in place. An open field across the street adds to the sense of space and privacy. New roof installed March 2026. A single level property built for living, working, storing the toys and enjoying Montana life!...
Contact an agent
Home facts
- Year built:2012
- Subdivision & Development:Sandstone Estates
- Listing ID #:361820
- Added:6 day(s) ago
- Updated:September 18, 2026 at 11:11 PM
Rooms and interior
- Bedrooms:4
- Total bathrooms:3
- Full bathrooms:3
- Rooms Total:8
- Kitchen Description:Range
- Basement:Yes
- Basement Description:Crawl Space
- Living area:2,638 sq. ft.
Heating and cooling
- Cooling:Central Air
- Heating:Gas
- Central air:Yes
Structure and exterior
- Roof:Asphalt, Shingle
- Year built:2012
- Building area:2,638 sq. ft.
- Lot area:0.93 Acres
- Lot Features:Landscaped, Sprinklers In Ground, Views
- Architectural Style:Ranch
- Levels:1 Story
Schools
- High school:Columbus
- Middle school:Columbus
- Elementary school:Columbus
Finances and disclosures
- Price:$625,000
- Price per sq. ft.:$236.92
- Tax amount:$3,746
Features and amenities
- Laundry features:Washer
Parking
- Parking description:Additional Parking, Attached, RV Access/Parking
- Garage:Yes
- Garage spaces:2
New listings near 851 N 3rd Street
- New
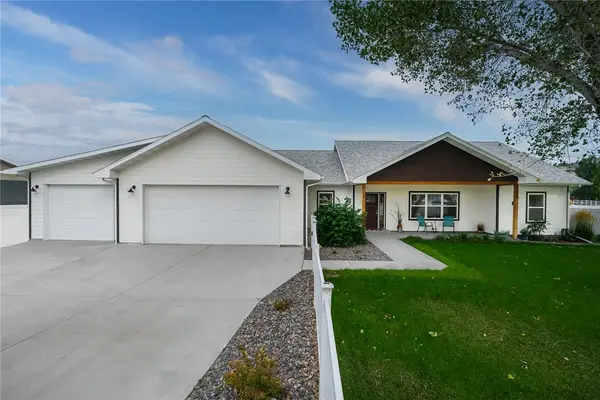 $560,000Active4 beds 2 baths2,437 sq. ft.
120 E. Centennial Road, Columbus, MT 59019
MLS# 361933Listed by: PARKS REAL ESTATE - New
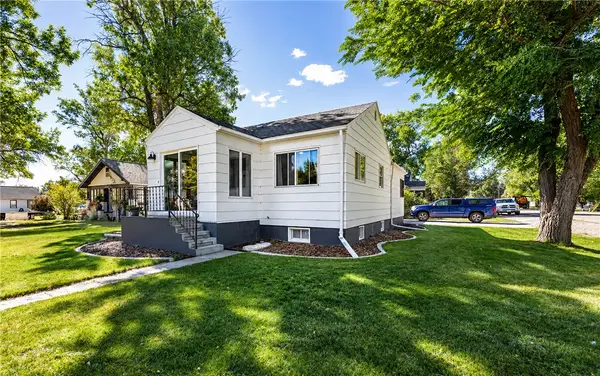 $285,000Active3 beds 2 baths1,980 sq. ft.
5 E 2nd Ave N, Columbus, MT 59019
MLS# 361947Listed by: BERKSHIRE HATHAWAY HS FLOBERG - New
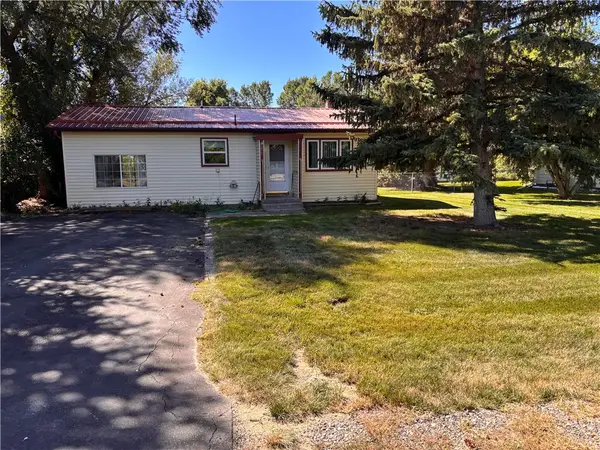 $279,900Active3 beds 2 baths1,332 sq. ft.
217 West 6th Ave N., Columbus, MT 59019
MLS# 361902Listed by: DOWNTOWN REALTY - New
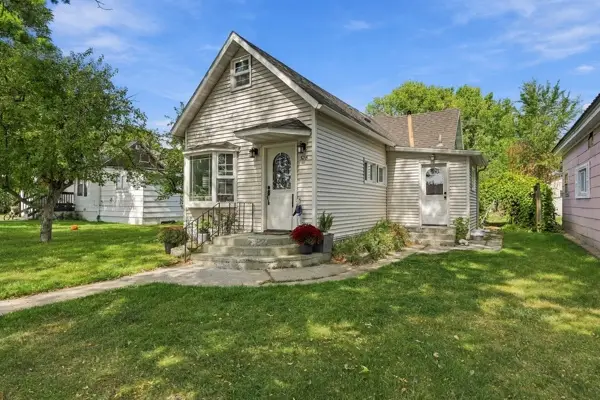 $235,000Active2 beds 1 baths2,244 sq. ft.
526 E 2nd Avenue N, Columbus, MT 59019
MLS# 361886Listed by: EPIQUE, INC., DBA EPIQUE REALTY - New
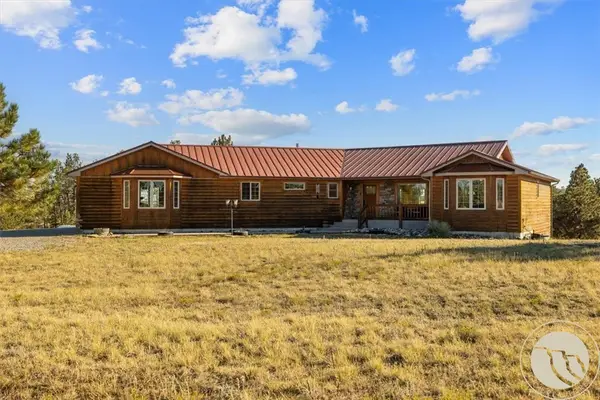 $839,900Active5 beds 4 baths4,000 sq. ft.
21 Crazy Mountain Vista Road, Columbus, MT 59019
MLS# 361816Listed by: ENGEL & VOELKERS - New
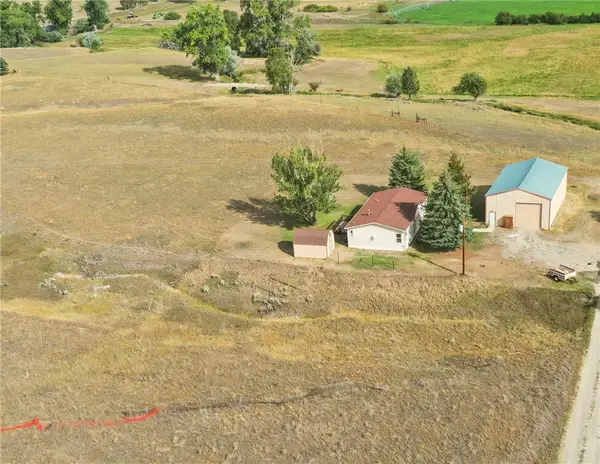 $485,000Active3 beds 2 baths1,298 sq. ft.
23 Sekora Lane, Columbus, MT 59019
MLS# 361783Listed by: BERKSHIRE HATHAWAY HS FLOBERG 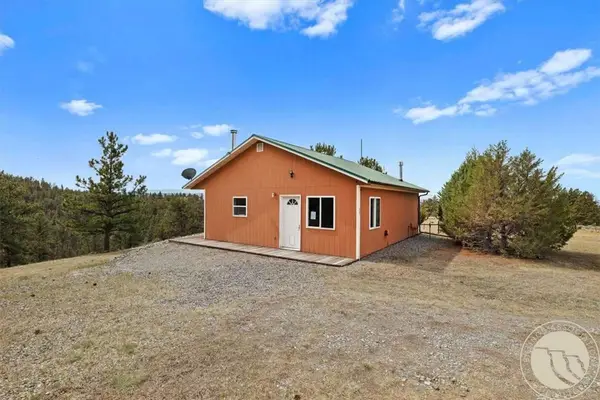 $274,900Active-- beds 1 baths780 sq. ft.
59 October Hill Road, Columbus, MT 59019
MLS# 361655Listed by: CONGRESS REALTY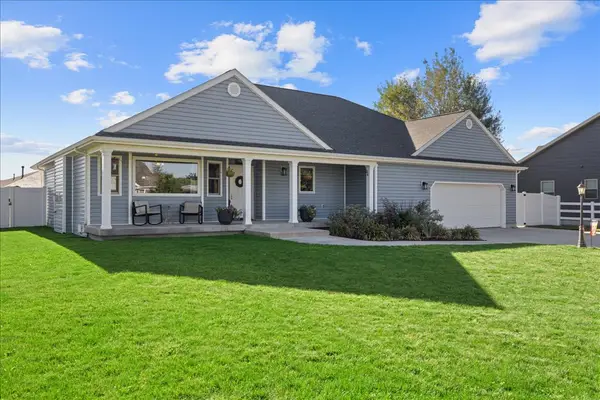 $450,000Active3 beds 2 baths1,841 sq. ft.
46 Sandstone Court, Columbus, MT 59019
MLS# 361596Listed by: PUREWEST REAL ESTATE - BILLINGS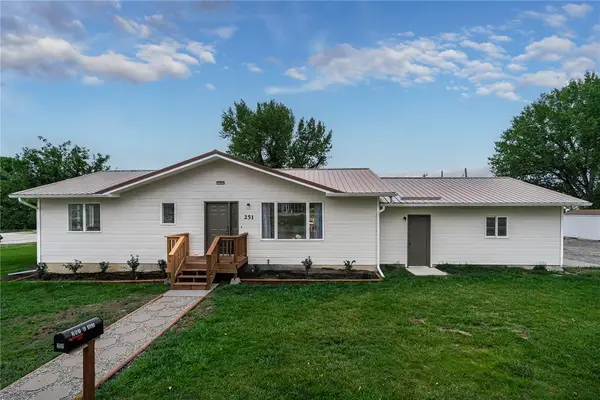 $372,000Active4 beds 2 baths2,288 sq. ft.
251 E. 1st Ave. North, Columbus, MT 59019
MLS# 361622Listed by: PARKS REAL ESTATE


Protect your home and budget from life's surprises with an Assurant Home Warranty, backed by a partner that supports you through every step of homeownership. Explore Plans.
© 2023 - 2026 ERA Franchise Systems LLC. All rights reserved. ERA Franchise Systems LLC fully supports the principles of the Fair Housing Act and the Equal Opportunity Act. ERA, ERA Real Estate powered, and their respective logos are registered service marks of ERA Franchise Systems LLC. Each office is independently owned and operated.