
1093 Eastside Highway, Corvallis, MT 59828
Local realty services provided by:ERA Lambros Real Estate
1093 Eastside Highway,Corvallis, MT 59828
$359,000
- 3 Beds
- 2 Baths
- 1,250 sq. ft.
- Single family
- Active
Listed by: carey kanavel
Office: live love montana real estate
MLS#:30074301
Source:MT_NMAR
Price summary
- Price:$359,000
- Price per sq. ft.:$287.2
About this home
Fresh new exterior paint and interior remodel! Enjoy this .24 acre home with large yard in the heart of Corvallis! It’s full of personality and very unique. With original hardwood floors, newer appliances, and a great shop across the alley this 3 bed – 1.75 bath home welcomes in sunlight and is ready for decorating ideas. Directly across from the Corvallis Primary School and a short drive to the Highway or Hamilton the location is so convenient. As an added bonus there are water rights for irrigation/sprinkler. The exterior is just begging for the gardener in you to bring it alive! Chickens are allowed!
Contact an agent
Home facts
- Year built:1925
- Listing ID #:30074301
- Added:55 day(s) ago
- Updated:September 02, 2026 at 02:22 PM
Rooms and interior
- Bedrooms:3
- Total bathrooms:2
- Full bathrooms:1
- Kitchen Description:Dishwasher, Microwave, Range, Refrigerator
- Basement:Yes
- Basement Description:Crawl Space
- Living area:1,250 sq. ft.
Heating and cooling
- Heating:Baseboard, Electric, Fireplaces
Structure and exterior
- Year built:1925
- Building area:1,250 sq. ft.
- Lot area:0.24 Acres
- Lot Features:Landscaped, Level
- Architectural Style:Ranch
- Construction Materials:Wood Frame
- Exterior Features:Courtyard, Patio
Utilities
- Water:Well
Finances and disclosures
- Price:$359,000
- Price per sq. ft.:$287.2
- Tax amount:$441 (2026)
Features and amenities
- Appliances:Microwave, Range, Refrigerator
Parking
- Garage:Yes
- Garage spaces:3

New listings near 1093 Eastside Highway
- New
 $439,900Active4.91 Acres
1624 Mountain View Orchard Road, Corvallis, MT 59828
MLS# 30077601Listed by: PUREWEST REAL ESTATE - HAMILTON - New
 $425,000Active3 beds 2 baths1,624 sq. ft.
312 E 1st Street, Corvallis, MT 59828
MLS# 30077688Listed by: BERKSHIRE HATHAWAY HOMESERVICES - HAMILTON - New
 $1,325,000Active4 beds 4 baths3,798 sq. ft.
1649 Mountain View Orchard Road, Corvallis, MT 59828
MLS# 30075223Listed by: ENGEL & VLKERS WESTERN FRONTIER - HAMILTON - New
 $799,000Active5 beds 4 baths3,079 sq. ft.
813 Bass Lane, Corvallis, MT 59828
MLS# 30077500Listed by: CONGRESS REALTY - New
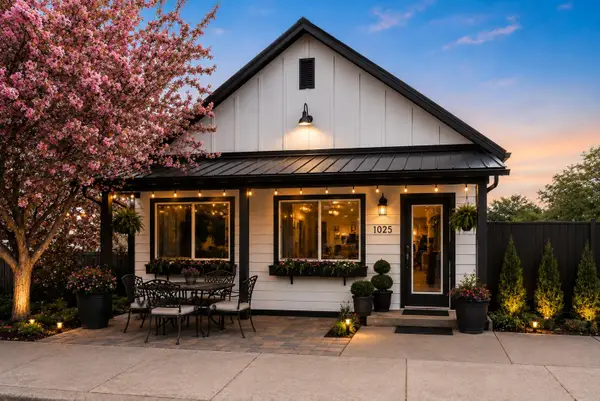 $330,000Active1 beds 1 baths704 sq. ft.
1025 Main Street, Corvallis, MT 59828
MLS# 30077356Listed by: BERKSHIRE HATHAWAY HOMESERVICES - HAMILTON - New
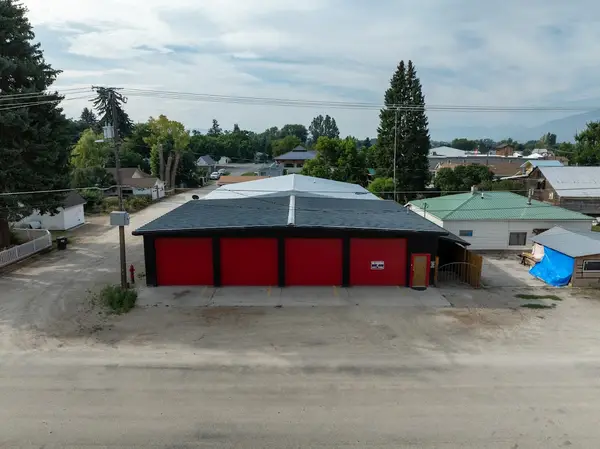 $875,000Active2 beds 2 baths6,720 sq. ft.
297 2nd Street, Corvallis, MT 59828
MLS# 30077254Listed by: WINDERMERE HAMILTON - New
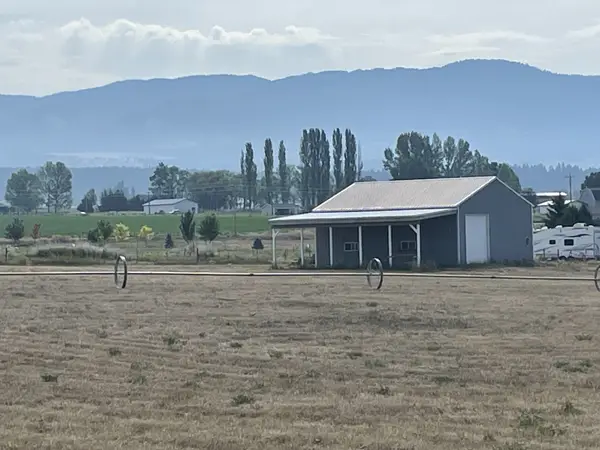 $565,000Active5 Acres
Nhn Saras Place, Corvallis, MT 59828
MLS# 30077221Listed by: MONTANA WESTGATE REALTY, INC. 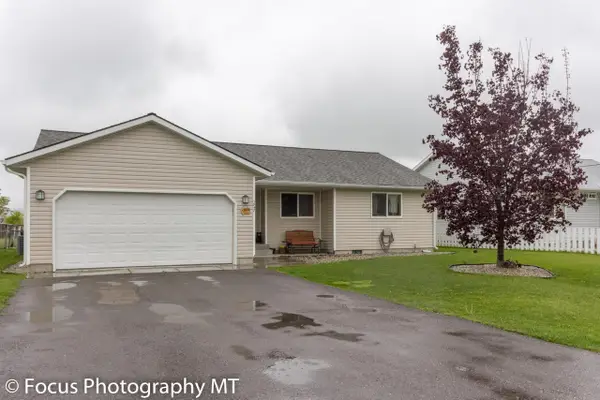 $449,000Active3 beds 2 baths1,328 sq. ft.
1047 Jessica Court, Corvallis, MT 59828
MLS# 30076939Listed by: WINDERMERE HAMILTON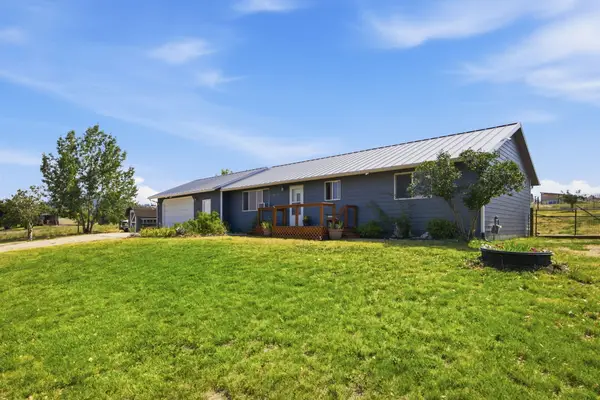 $679,900Active3 beds 2 baths1,414 sq. ft.
2454 Loyd Drive, Corvallis, MT 59828
MLS# 30076895Listed by: GLACIER SOTHEBY'S INTERNATIONAL REALTY HAMILTON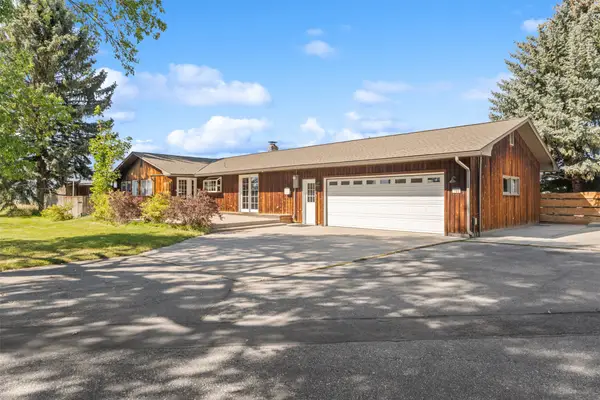 $875,000Active3 beds 3 baths2,530 sq. ft.
780 Mason Lane, Corvallis, MT 59828
MLS# 30076131Listed by: FLYING HAWKES REAL ESTATE


Protect your home and budget from life's surprises with an Assurant Home Warranty, backed by a partner that supports you through every step of homeownership. Explore Plans.
© 2023 - 2026 ERA Franchise Systems LLC. All rights reserved. ERA Franchise Systems LLC fully supports the principles of the Fair Housing Act and the Equal Opportunity Act. ERA, ERA Real Estate powered, and their respective logos are registered service marks of ERA Franchise Systems LLC. Each office is independently owned and operated.