
118 5th Avenue Sw, Cut Bank, MT 59427
Local realty services provided by:ERA Lambros Real Estate
118 5th Avenue Sw,Cut Bank, MT 59427
$210,000
- 3 Beds
- 2 Baths
- 1,728 sq. ft.
- Single family
- Active
Listed by: david erikson
Office: montana living realty llc.
MLS#:30079037
Source:MT_NMAR
Price summary
- Price:$210,000
- Price per sq. ft.:$121.53
About this home
This 3-bedroom, 2-bath home features a spacious layout ideal for families. With a total of 1,728 square feet of incredible living space, the design includes a welcoming open-concept living area. The kitchen is equipped with modern amenities and flows seamlessly into the dining space, perfect for entertaining. Each bedroom offers ample natural light and closet space, while the two bathrooms are designed for convenience and comfort.
Additionally, the property includes a detached 2-car garage, providing extra storage and parking options. This home combines functionality with a charming aesthetic, making it a great choice for those seeking a blend of modern living and classic design.
This home is being sold with all furniture and essentials included in the list price!
Contact an agent
Home facts
- Year built:1959
- Listing ID #:30079037
- Added:10 day(s) ago
- Updated:October 22, 2026 at 02:19 PM
Rooms and interior
- Bedrooms:3
- Total bathrooms:2
- Full bathrooms:2
- Kitchen Description:Dishwasher, Disposal, Microwave, Range, Refrigerator
- Basement:Yes
- Basement Description:Finished, Full, Walk Out Access, Walk Up Access
- Living area:1,728 sq. ft.
Heating and cooling
- Cooling:Central Air
- Heating:Forced Air
- Central air:Yes
Structure and exterior
- Roof:Metal
- Year built:1959
- Building area:1,728 sq. ft.
- Lot area:0.15 Acres
- Construction Materials:Wood Siding
- Exterior Features:Patio, Porch
- Foundation Description:Poured, Slab
Finances and disclosures
- Price:$210,000
- Price per sq. ft.:$121.53
- Tax amount:$3,010 (2026)
Features and amenities
- Appliances:Freezer, Microwave, Range, Refrigerator, Washer
- Laundry features:Washer
- Amenities:Washer
Parking
- Parking description:Garage, Garage Door Opener
- Garage:Yes
- Carport spaces:2

New listings near 118 5th Avenue Sw
- New
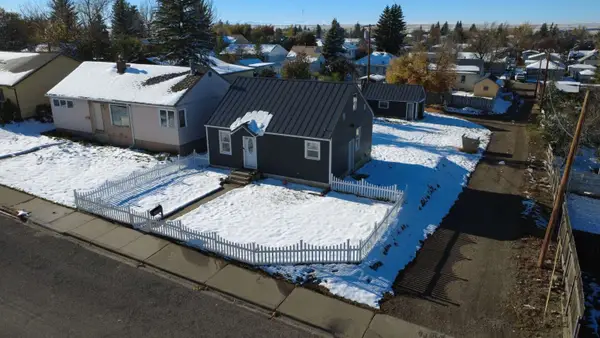 $135,000Active3 beds 1 baths1,500 sq. ft.
214 7th Avenue Se, Cut Bank, MT 59427
MLS# 30080133Listed by: CONGRESS REALTY - New
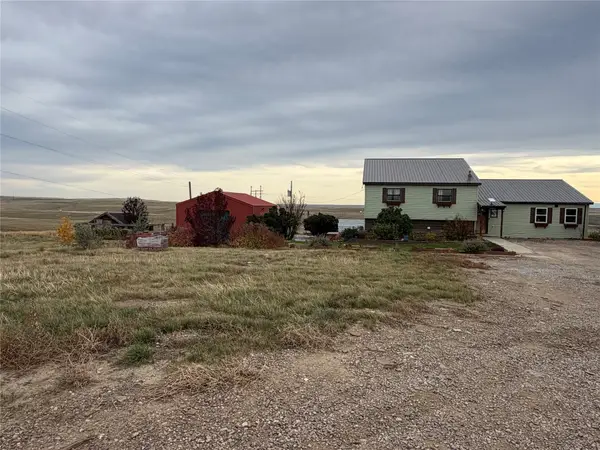 $595,000Active6 beds 3 baths3,137 sq. ft.
613 Tank Hill Drive, Cut Bank, MT 59427
MLS# 30079814Listed by: H & R REALTY LLC 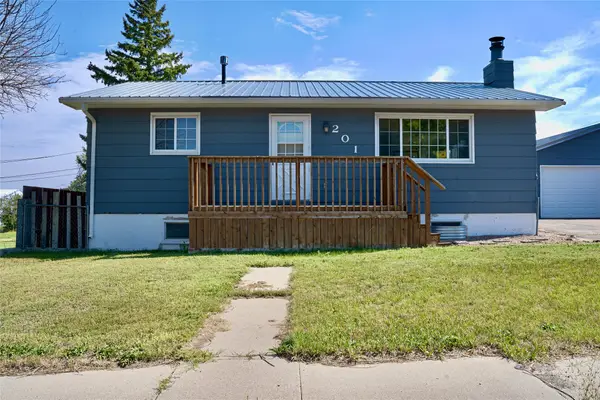 $239,500Active3 beds 2 baths1,872 sq. ft.
201 5th Avenue Ne, Cut Bank, MT 59427
MLS# 30077709Listed by: DYE, TAVARY & JUDGE INC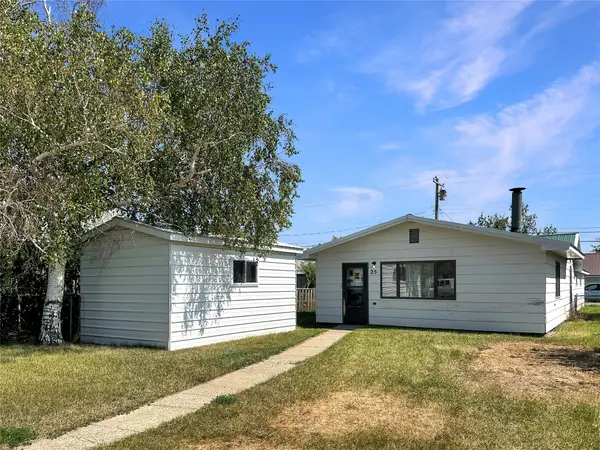 $75,000Active3 beds 1 baths1,440 sq. ft.
25 2nd Avenue Sw, Cut Bank, MT 59427
MLS# 30077484Listed by: MONTANA LIVING REALTY LLC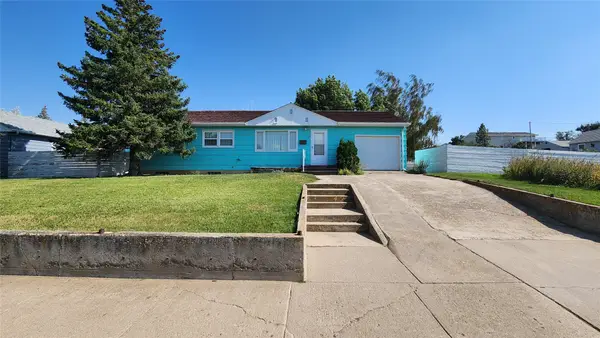 $165,000Active5 beds 2 baths2,184 sq. ft.
237 1st Avenue Sw, Cut Bank, MT 59427
MLS# 30076300Listed by: BUY N SELL MT REAL ESTATE LLC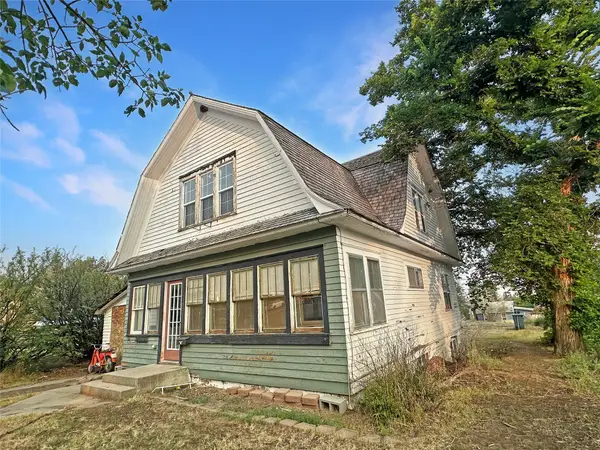 $50,000Active4 beds 2 baths1,760 sq. ft.
138 2nd Avenue Se, Cut Bank, MT 59427
MLS# 30077280Listed by: MONTANA LIVING REALTY LLC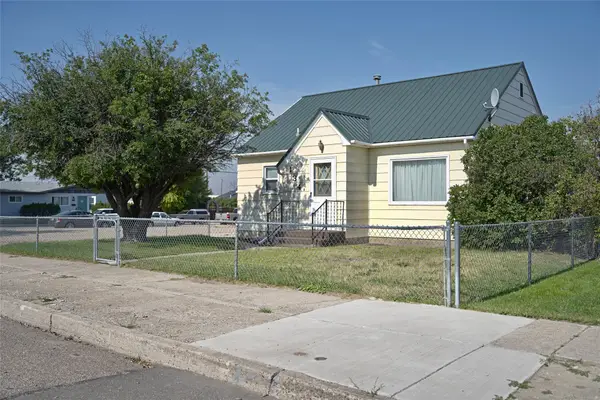 $151,600Active3 beds 2 baths812 sq. ft.
134 2nd Avenue Sw, Cut Bank, MT 59427
MLS# 30077058Listed by: DYE, TAVARY & JUDGE INC $117,000Active2 beds 1 baths1,626 sq. ft.
305 4th Avenue Se, Cut Bank, MT 59427
MLS# 30076660Listed by: LIVE IN MONTANA REAL ESTATE $240,000Active3 beds 2 baths2,088 sq. ft.
218 5th Avenue Ne, Cut Bank, MT 59427
MLS# 30076438Listed by: DYE, TAVARY & JUDGE INC


Protect your home and budget from life's surprises with an Assurant Home Warranty, backed by a partner that supports you through every step of homeownership. Explore Plans.
© 2023 - 2026 ERA Franchise Systems LLC. All rights reserved. ERA Franchise Systems LLC fully supports the principles of the Fair Housing Act and the Equal Opportunity Act. ERA, ERA Real Estate powered, and their respective logos are registered service marks of ERA Franchise Systems LLC. Each office is independently owned and operated.