
201 5th Avenue Ne, Cut Bank, MT 59427
Local realty services provided by:ERA Lambros Real Estate
201 5th Avenue Ne,Cut Bank, MT 59427
$239,500
- 3 Beds
- 2 Baths
- 1,872 sq. ft.
- Single family
- Active
Listed by: shawn christiaens
Office: dye, tavary & judge inc
MLS#:30077709
Source:MT_NMAR
Price summary
- Price:$239,500
- Price per sq. ft.:$127.94
About this home
NEW AND IMPROVED PRICE! Looking for a home that is well maintained, ready for occupancy, and a $1000 closing concession??? This 3 bedroom, 1.5 bath home boasts a metal roof, vinyl windows, beautiful light blonde kitchen cupboards, a unique bar in the lower living area, and an oversized two car garage. The bathrooms are beautifully done with tile flooring. Laundry is found on the lower level with a 1/2 bathroom, bonus room, bar, bedroom, and a fireplace! The laundry room is large enough to use it as an excercise and/ or office area. New insulation intalled in the laundry room and just needs some finishing work to make this space yours. The backyard deck has enough room for a hot tub or fire pit. The generous 7013 square foot lot ( 2 city lots) provides ample outdoor space, while the attached two-car garage offers practical storage and secure parking. The privacy wooden fence makes the backyard your own private oasis. Imagine the possibilities for your life at this address; schedule a private showing to experience it firsthand The City of Cut Bank was appropriately named for the creek running on the outskirts of town. The Blackfeet Indians described the stream as “…the river that cuts into the white clay bank.”
The city itself actually began back in the 1890’s with the onset of the railroad and the building of a bridge across Cut Bank Creek. At this time the city was located on the west side of Cut Bank Creek. Several years later it was determined Cut Bank was located on the Blackfeet Indian Reservation, so the whole town was relocated to the east side of the creek. With the town in its new and now permanent home, residents started moving in and the flow of visitors continued.
Cut Bank’s years of history and tradition are well founded throughout the area. The Blackfeet Indian Nation is in close proximity as are numerous Hutterite colonies. Glacier National Park, founded in 1910, and arguably one of the most stunning national parks to visit, is less that an hour away.
Two historically significant sites along the Lewis & Clark Trail, Camp Disappointment and Meriwether Lewis Fight, site are also located in the Cut Bank area.
As the largest community in Montana’s Golden Triangle, Cut Bank visitors can find a variety of businesses and services to fill their every need. It is a full-service community with excellent customer service to back it up.
?With so much to do and see around Cut Bank, visitors may never get their fill of all this area has to offer. We invite you to come see Cut Bank for yourself. It’s a great place to visit.
The Cut Bank Community is warm and welcoming! If you become involved in the community, you will not be disappointed with the kindness this little berg has to offer.
Enjoy a local civic center, park, and pool. Come see how Cut Bank and be part of your next chapter....
Contact an agent
Home facts
- Year built:1979
- Listing ID #:30077709
- Added:50 day(s) ago
- Updated:October 22, 2026 at 02:19 PM
Rooms and interior
- Bedrooms:3
- Total bathrooms:2
- Full bathrooms:1
- Kitchen Description:Dishwasher, Microwave, Range, Refrigerator
- Basement:Yes
- Basement Description:Partially Finished
- Living area:1,872 sq. ft.
Heating and cooling
- Cooling:Central Air
- Heating:Forced Air, Gas
- Central air:Yes
Structure and exterior
- Roof:Metal
- Year built:1979
- Building area:1,872 sq. ft.
- Lot area:0.16 Acres
- Architectural Style:Ranch
- Exterior Features:Deck, Patio
- Foundation Description:Poured
Finances and disclosures
- Price:$239,500
- Price per sq. ft.:$127.94
- Tax amount:$2,029 (2025)
Features and amenities
- Appliances:Microwave, Range, Refrigerator
Parking
- Parking description:Garage, Garage Door Opener, On Street
- Garage:Yes
- Garage spaces:2

New listings near 201 5th Avenue Ne
- New
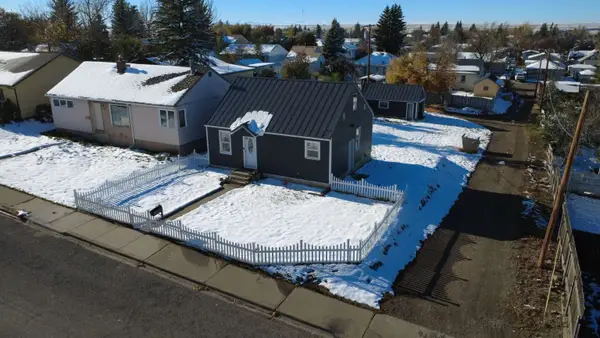 $135,000Active3 beds 1 baths1,500 sq. ft.
214 7th Avenue Se, Cut Bank, MT 59427
MLS# 30080133Listed by: CONGRESS REALTY - New
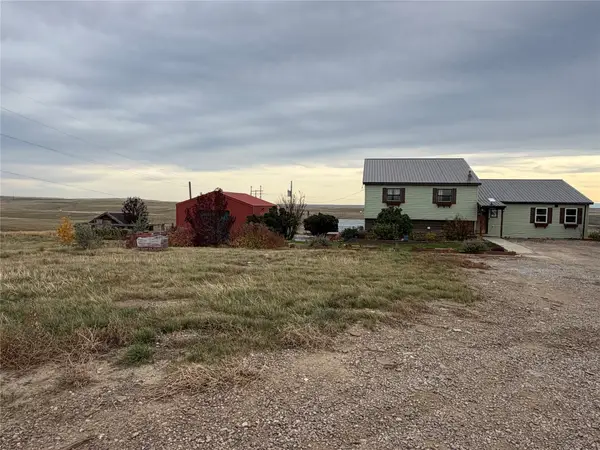 $595,000Active6 beds 3 baths3,137 sq. ft.
613 Tank Hill Drive, Cut Bank, MT 59427
MLS# 30079814Listed by: H & R REALTY LLC - New
 $210,000Active3 beds 2 baths1,728 sq. ft.
118 5th Avenue Sw, Cut Bank, MT 59427
MLS# 30079037Listed by: MONTANA LIVING REALTY LLC 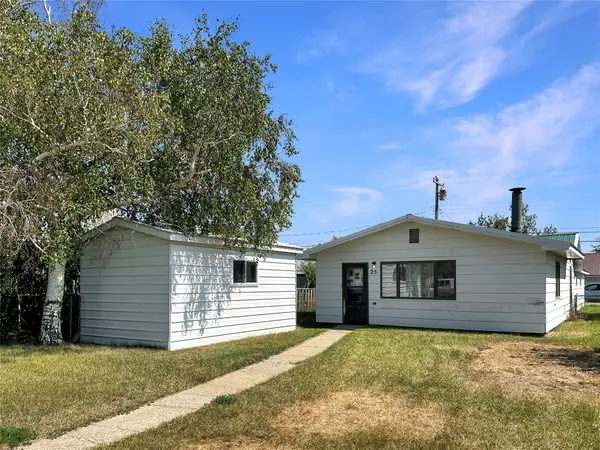 $75,000Active3 beds 1 baths1,440 sq. ft.
25 2nd Avenue Sw, Cut Bank, MT 59427
MLS# 30077484Listed by: MONTANA LIVING REALTY LLC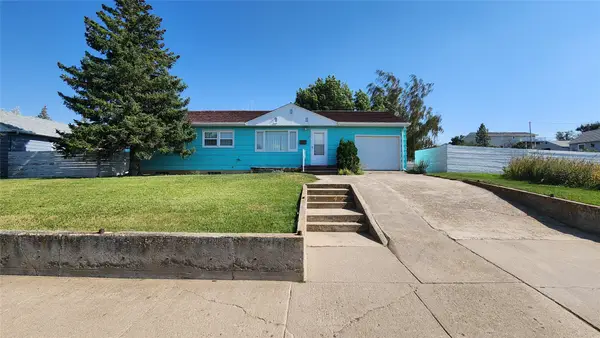 $165,000Active5 beds 2 baths2,184 sq. ft.
237 1st Avenue Sw, Cut Bank, MT 59427
MLS# 30076300Listed by: BUY N SELL MT REAL ESTATE LLC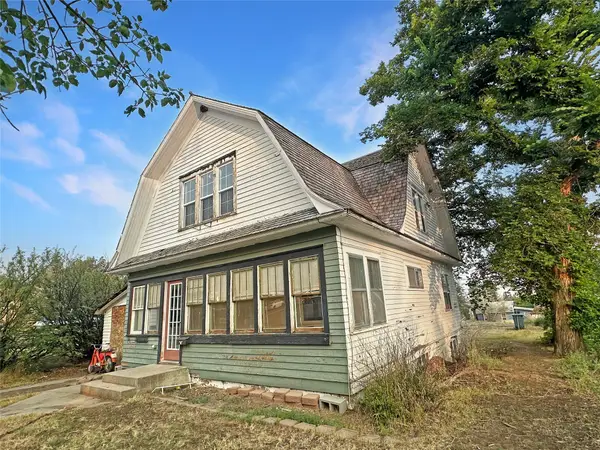 $50,000Active4 beds 2 baths1,760 sq. ft.
138 2nd Avenue Se, Cut Bank, MT 59427
MLS# 30077280Listed by: MONTANA LIVING REALTY LLC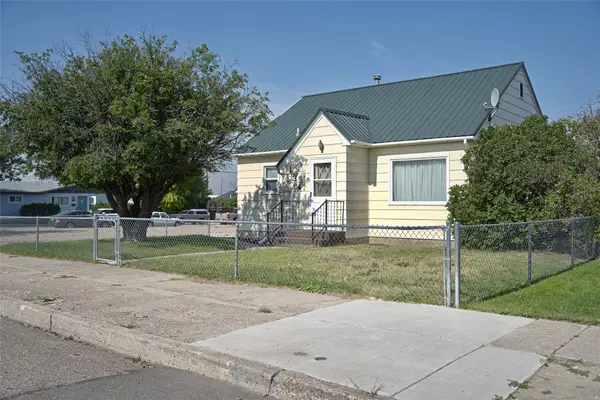 $151,600Active3 beds 2 baths812 sq. ft.
134 2nd Avenue Sw, Cut Bank, MT 59427
MLS# 30077058Listed by: DYE, TAVARY & JUDGE INC $117,000Active2 beds 1 baths1,626 sq. ft.
305 4th Avenue Se, Cut Bank, MT 59427
MLS# 30076660Listed by: LIVE IN MONTANA REAL ESTATE $240,000Active3 beds 2 baths2,088 sq. ft.
218 5th Avenue Ne, Cut Bank, MT 59427
MLS# 30076438Listed by: DYE, TAVARY & JUDGE INC


Protect your home and budget from life's surprises with an Assurant Home Warranty, backed by a partner that supports you through every step of homeownership. Explore Plans.
© 2023 - 2026 ERA Franchise Systems LLC. All rights reserved. ERA Franchise Systems LLC fully supports the principles of the Fair Housing Act and the Equal Opportunity Act. ERA, ERA Real Estate powered, and their respective logos are registered service marks of ERA Franchise Systems LLC. Each office is independently owned and operated.