
121 Nicholson Way, Darby, MT 59829
Local realty services provided by:ERA Lambros Real Estate
121 Nicholson Way,Darby, MT 59829
$489,000
- 3 Beds
- 2 Baths
- 1,586 sq. ft.
- Single family
- Active
Listed by: wanda sumner
Office: berkshire hathaway homeservices - hamilton
MLS#:30081129
Source:MT_NMAR
Price summary
- Price:$489,000
- Price per sq. ft.:$308.32
About this home
Quality craftsmanship, thoughtful design, and modern comfort come together in this beautiful new single-level home built by Compass Rose Construction. Located in a newly developed subdivision just minutes from downtown Darby, this home offers the perfect combination of small-town convenience and comfortable Montana living.
Step inside through the impressive 42-inch front door and enjoy an inviting interior featuring a vaulted living room ceiling that creates an open, spacious feel. The tasteful color scheme pairs light walls with contrasting dark doors and trim, adding character and a clean touch throughout. The spacious kitchen offers plenty of room for cooking, gathering, and entertaining, along with a convenient walk-in pantry for additional storage.
The primary suite is thoughtfully designed with two closets, providing generous storage space, while the private bathroom features double sinks and a walk-in shower. The single-level floor plan offers comfortable, convenient living without the hassle of stairs, while forced-air heating and air conditioning provide year-round comfort.
Step outside to the covered patio, an ideal spot for morning coffee, relaxing evenings, or enjoying Montana's fresh air. The insulated and finished garage adds another level of convenience and practicality.
Situated within walking distance of the school and close to downtown Darby's shops, restaurants, and local amenities, this property also offers the convenience of city water and sewer. With quality construction, stylish finishes, and the peace of mind that comes with a brand-new home, this is a wonderful opportunity to enjoy easy, low-maintenance living in the heart of the Bitterroot Valley. Home will be completed by January 1, 2027...
Contact an agent
Home facts
- Year built:2026
- Listing ID #:30081129
- Added:1 day(s) ago
- Updated:November 18, 2026 at 03:51 PM
Rooms and interior
- Bedrooms:3
- Total bathrooms:2
- Full bathrooms:1
- Basement:Yes
- Basement Description:Crawl Space
- Living area:1,586 sq. ft.
Heating and cooling
- Cooling:Central Air
- Heating:Forced Air
- Central air:Yes
Structure and exterior
- Roof:Composition
- Year built:2026
- Building area:1,586 sq. ft.
- Lot area:0.22 Acres
- Lot Features:Level
- Construction Materials:Wood Frame, Wood Siding
- Exterior Features:Propane Tank Leased
- Foundation Description:Poured
- Levels:1 Story
Finances and disclosures
- Price:$489,000
- Price per sq. ft.:$308.32
- Tax amount:$74 (2026)
Parking
- Garage:Yes
- Garage spaces:1

New listings near 121 Nicholson Way
- New
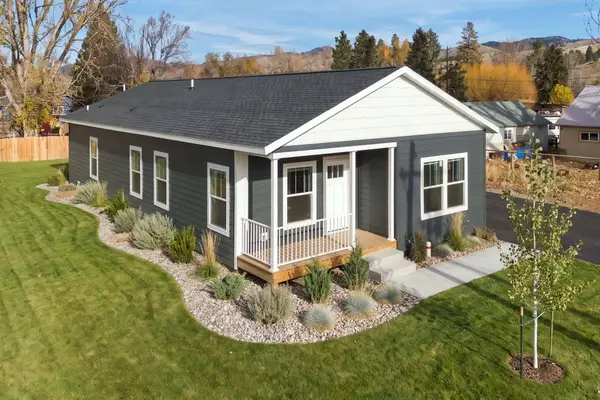 $439,000Active3 beds 2 baths1,408 sq. ft.
110 E Missoula Avenue, Darby, MT 59829
MLS# 30081062Listed by: ENGEL & VLKERS WESTERN FRONTIER - HAMILTON 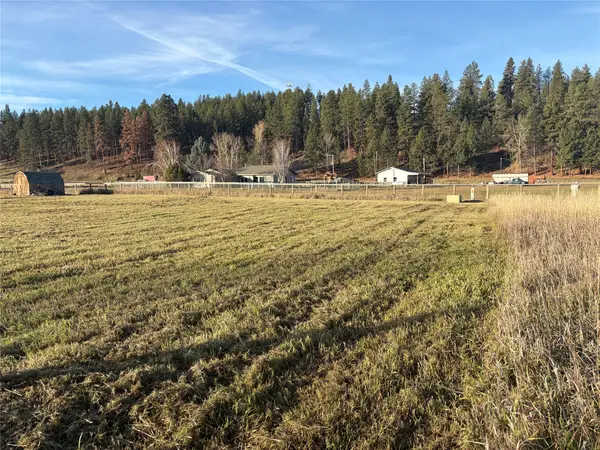 $135,000Active0.23 Acres
NHN Sunrise Drive, Darby, MT 59829
MLS# 30080720Listed by: BERKSHIRE HATHAWAY HOMESERVICES - HAMILTON $899,000Active2 beds -- baths1,758 sq. ft.
3045 Us Hwy 93 S, Darby, MT 59829
MLS# 30080317Listed by: BERKSHIRE HATHAWAY HOMESERVICES - HAMILTON $130,000Active0.22 Acres
Lot 2 Darby Estates, Darby, MT 59829
MLS# 30080011Listed by: ENGEL & VLKERS WESTERN FRONTIER - HAMILTON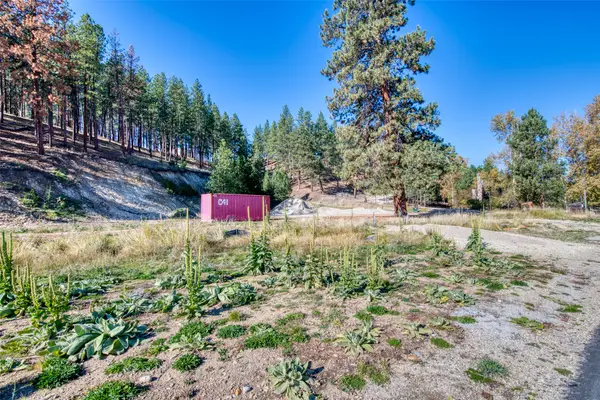 $149,000Active0.44 Acres
Lot 40 Darby Estates, Darby, MT 59829
MLS# 30080104Listed by: ENGEL & VLKERS WESTERN FRONTIER - HAMILTON $149,000Active0.28 Acres
Lot 22 Darby Estates, Darby, MT 59829
MLS# 30080106Listed by: ENGEL & VLKERS WESTERN FRONTIER - HAMILTON $529,000Active1 beds 1 baths1,000 sq. ft.
4543 Us Hwy 93 S, Darby, MT 59829
MLS# 30080078Listed by: EXIT REALTY BITTERROOT VALLEY SOUTH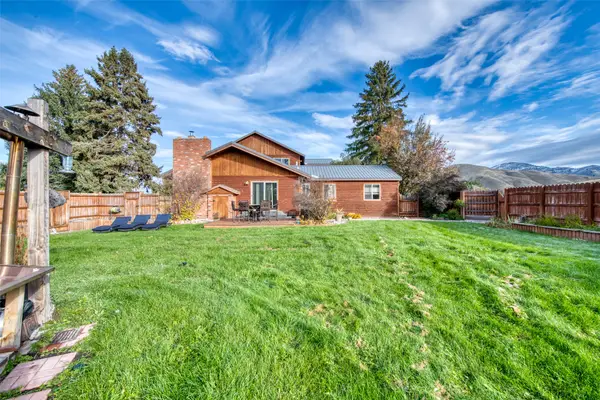 $995,000Active6 beds 4 baths3,910 sq. ft.
4485 Thorning Loop, Darby, MT 59829
MLS# 30079998Listed by: BERKSHIRE HATHAWAY HOMESERVICES - HAMILTON $496,000Active3 beds 2 baths1,728 sq. ft.
131 Nicholson Way, Darby, MT 59829
MLS# 30079992Listed by: ENGEL & VLKERS WESTERN FRONTIER - HAMILTON


Protect your home and budget from life's surprises with an Assurant Home Warranty, backed by a partner that supports you through every step of homeownership. Explore Plans.
© 2023 - 2026 ERA Franchise Systems LLC. All rights reserved. ERA Franchise Systems LLC fully supports the principles of the Fair Housing Act and the Equal Opportunity Act. ERA, ERA Real Estate powered, and their respective logos are registered service marks of ERA Franchise Systems LLC. Each office is independently owned and operated.