
3982 Us Highway 93, Darby, MT 59829
Local realty services provided by:ERA Lambros Real Estate
3982 Us Highway 93,Darby, MT 59829
$435,000
- 3 Beds
- 2 Baths
- 2,049 sq. ft.
- Single family
- Active
Listed by: ronda lynn lang
Office: berkshire hathaway homeservices - hamilton
MLS#:30074242
Source:MT_NMAR
Price summary
- Price:$435,000
- Price per sq. ft.:$212.3
About this home
Located just two miles south of Darby, this 3-bedroom, 2-bathroom home features a bright spacious living room with wood floors and updated kitchen as well as a designated office space. The home sits on a generous lot with mature landscaping and excellent views. The property includes a spacious attached garage and three total outbuildings, including two great storage sheds and a versatile third building originally used as a chicken coop. Inside, a fresh coat of paint and new flooring will easily transform and add instant value to this solid home. Seller will need some post close possession.
Contact an agent
Home facts
- Year built:1960
- Listing ID #:30074242
- Added:40 day(s) ago
- Updated:August 12, 2026 at 02:31 PM
Rooms and interior
- Bedrooms:3
- Total bathrooms:2
- Full bathrooms:1
- Kitchen Description:Range, Refrigerator
- Basement:Yes
- Basement Description:Crawl Space
- Living area:2,049 sq. ft.
Heating and cooling
- Heating:Baseboard, Electric, Gas, Pellet Stove, Stove
Structure and exterior
- Roof:Metal
- Year built:1960
- Building area:2,049 sq. ft.
- Lot area:0.77 Acres
- Lot Features:Landscaped, Level
- Architectural Style:Ranch
- Construction Materials:Wood Siding
- Exterior Features:Deck, Storage
- Foundation Description:Poured
Utilities
- Water:Well
Finances and disclosures
- Price:$435,000
- Price per sq. ft.:$212.3
- Tax amount:$1,073 (2025)
Features and amenities
- Appliances:Range, Refrigerator
Parking
- Garage:Yes
- Garage spaces:2

New listings near 3982 Us Highway 93
- New
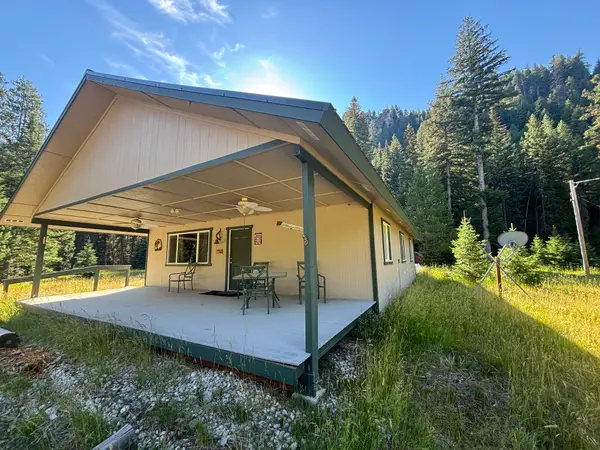 $540,000Active3 beds 1 baths1,280 sq. ft.
6928 W Fork Rd, Darby, MT 59829
MLS# 30076578Listed by: ALPINE REALTY, INC. - New
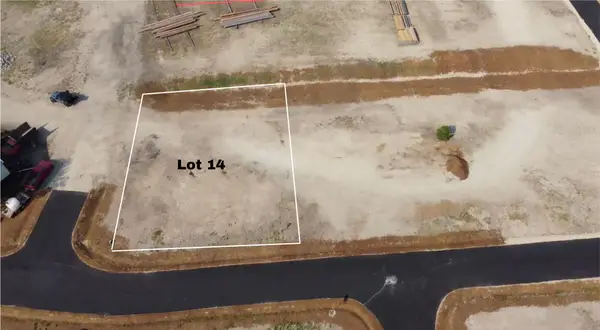 $117,500Active0.25 Acres
Lot 14 Cant Way, Darby, MT 59829
MLS# 30076312Listed by: DOUBLE BLACK DIAMOND REAL ESTATE - New
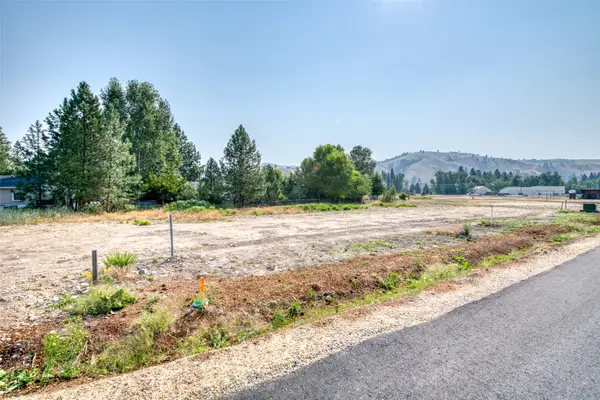 $120,000Active0.25 Acres
162 Kay Lane, Darby, MT 59829
MLS# 30076132Listed by: DOUBLE BLACK DIAMOND REAL ESTATE - New
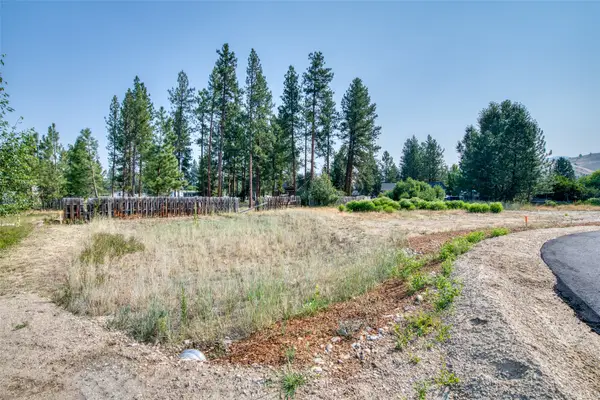 $127,500Active0.32 Acres
172 Kay Lane, Darby, MT 59829
MLS# 30076133Listed by: DOUBLE BLACK DIAMOND REAL ESTATE - New
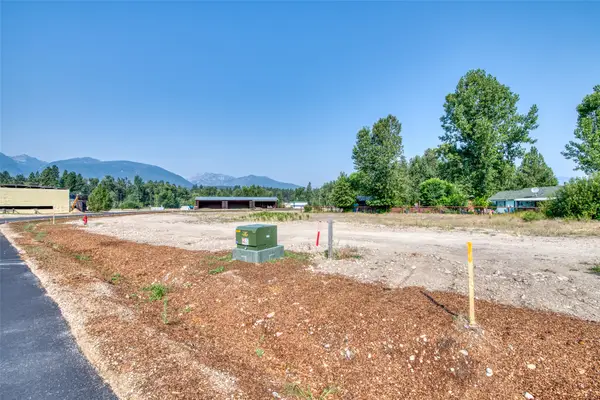 $115,000Active0.25 Acres
136 Kay Lane, Darby, MT 59829
MLS# 30076136Listed by: DOUBLE BLACK DIAMOND REAL ESTATE - New
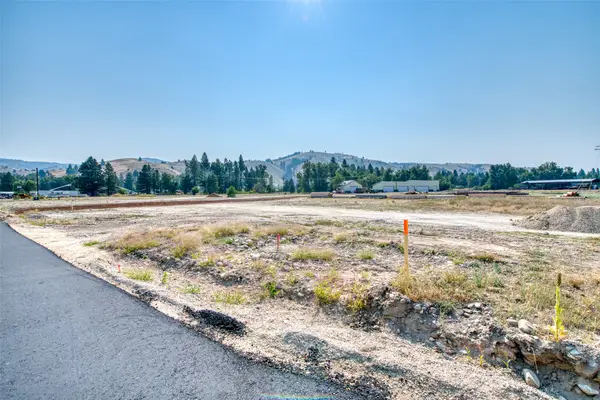 $125,000Active0.27 Acres
137 Kay Lane, Darby, MT 59829
MLS# 30076138Listed by: DOUBLE BLACK DIAMOND REAL ESTATE - New
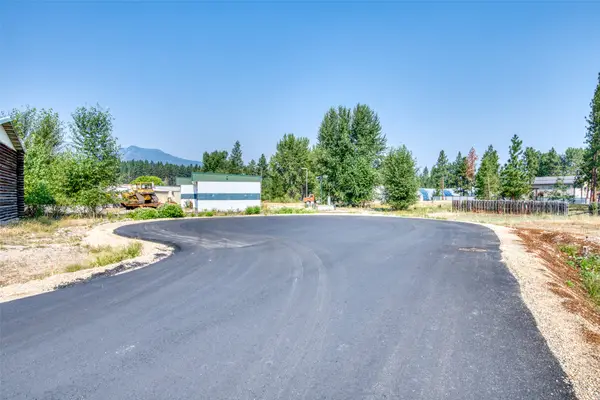 $125,000Active0.27 Acres
Lot 12 Kay Lane, Darby, MT 59829
MLS# 30076180Listed by: DOUBLE BLACK DIAMOND REAL ESTATE - New
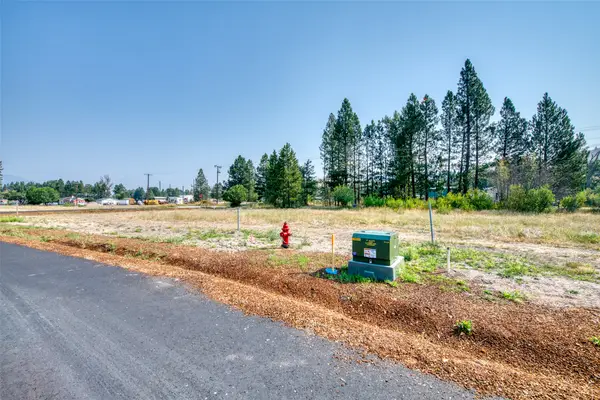 $125,000Active0.28 Acres
538 Cant Way, Darby, MT 59829
MLS# 30076184Listed by: DOUBLE BLACK DIAMOND REAL ESTATE - New
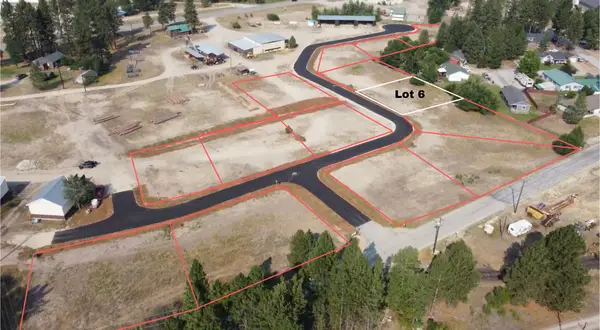 $112,500Active0.25 Acres
132 Kay Lane, Darby, MT 59829
MLS# 30076135Listed by: DOUBLE BLACK DIAMOND REAL ESTATE - New
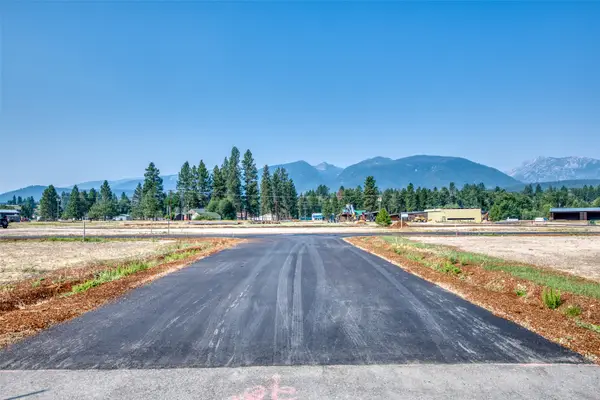 $125,000Active0.27 Acres
118 Kay Lane, Darby, MT 59829
MLS# 30076183Listed by: DOUBLE BLACK DIAMOND REAL ESTATE


Protect your home and budget from life's surprises with an Assurant Home Warranty, backed by a partner that supports you through every step of homeownership. Explore Plans.
© 2023 - 2026 ERA Franchise Systems LLC. All rights reserved. ERA Franchise Systems LLC fully supports the principles of the Fair Housing Act and the Equal Opportunity Act. ERA, ERA Real Estate powered, and their respective logos are registered service marks of ERA Franchise Systems LLC. Each office is independently owned and operated.