
6928 West Fork Road, Darby, MT 59829
Local realty services provided by:ERA Lambros Real Estate
6928 West Fork Road,Darby, MT 59829
$540,000
- 3 Beds
- 1 Baths
- 1,360 sq. ft.
- Single family
- Active
Listed by: michelle tietz, susan mary jensen
Office: alpine realty, inc.
MLS#:30076578
Source:MT_NMAR
Price summary
- Price:$540,000
- Price per sq. ft.:$397.06
About this home
West Fork Retreat Home on 3.29 Acres - at an Exceptional Price!
14 miles up the West Fork and close to forest service land/trails, this property delivers the Bitterroot country lifestyle at a price point that's hard to find. West Fork is a year-round maintained road and it’s 20 minutes to the center of Darby.
The 1,280 sq. ft. home welcomes you with an inviting front porch, perfect for morning coffee and evening conversation. There is an expansive kitchen, large living area, two bedrooms plus a versatile office/den giving you room to spread out, work remotely, or host guests. A step-in shower with on demand hot water greets you in the nice size bathroom.
A bonus dry cabin with twin beds adds flexible overflow sleeping, ideal for the kids' hideaway, a hunting buddy's bunk, or extra space when the whole gang comes to visit for a summer gathering.
Whether you're planning hunting season basecamp, a winter/summer retreat, or simply craving cozy winter evenings this West Fork property checks every box!...
Contact an agent
Home facts
- Year built:2013
- Listing ID #:30076578
- Added:44 day(s) ago
- Updated:September 26, 2026 at 02:22 PM
Rooms and interior
- Bedrooms:3
- Total bathrooms:1
- Full bathrooms:1
- Kitchen Description:Range, Refrigerator
- Basement:Yes
- Basement Description:Crawl Space
- Living area:1,360 sq. ft.
Heating and cooling
- Heating:Forced Air, Propane
Structure and exterior
- Roof:Metal
- Year built:2013
- Building area:1,360 sq. ft.
- Lot area:3.29 Acres
- Lot Features:Level
- Architectural Style:Cabin
- Construction Materials:Wood Siding
- Exterior Features:Deck, Propane Tank Leased
- Foundation Description:Poured
- Levels:1 Story
Utilities
- Water:Well
Finances and disclosures
- Price:$540,000
- Price per sq. ft.:$397.06
- Tax amount:$1,414 (2025)
Features and amenities
- Appliances:Range, Refrigerator, Washer
- Laundry features:Washer
- Amenities:Washer

New listings near 6928 West Fork Road
- New
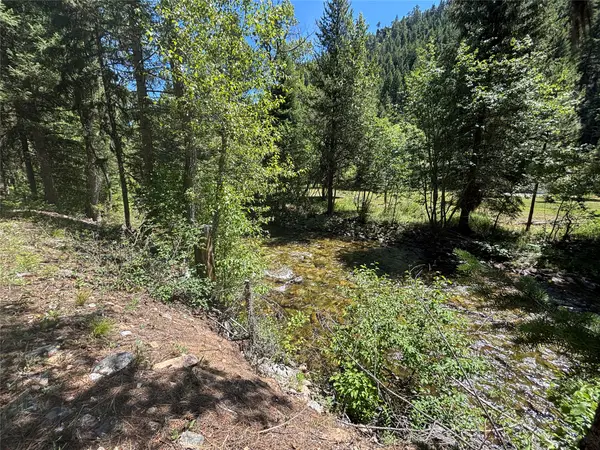 $599,000Active-- beds 2 baths1,392 sq. ft.
7076 Nez Perce Road, Darby, MT 59829
MLS# 30078888Listed by: ALPINE REALTY, INC. - New
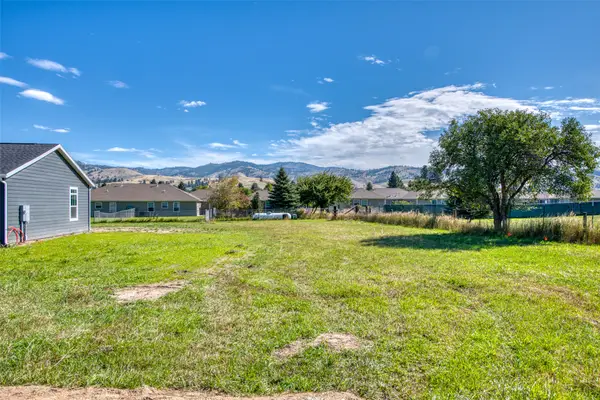 $165,000Active0.28 Acres
133 Nicholson Way, Darby, MT 59829
MLS# 30078576Listed by: ENGEL & VLKERS WESTERN FRONTIER - HAMILTON - New
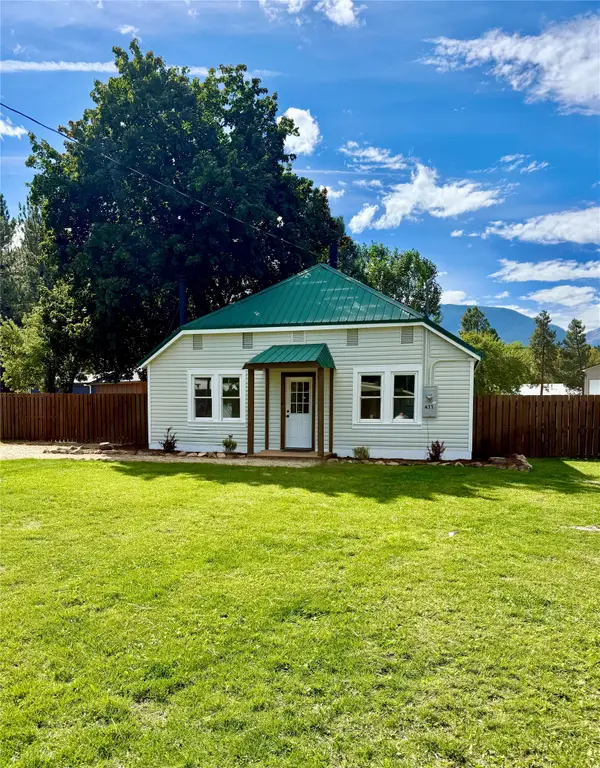 $425,000Active2 beds 2 baths1,200 sq. ft.
411 S Water Street, Darby, MT 59829
MLS# 30078524Listed by: ALPINE REALTY, INC. - New
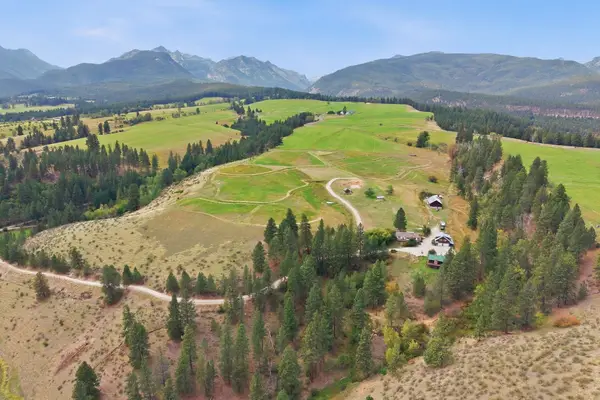 $2,950,000Active6 beds 4 baths3,211 sq. ft.
2889 Boom Orchard Trail, Darby, MT 59829
MLS# 30078594Listed by: GLACIER SOTHEBY'S INTERNATIONAL REALTY HAMILTON - New
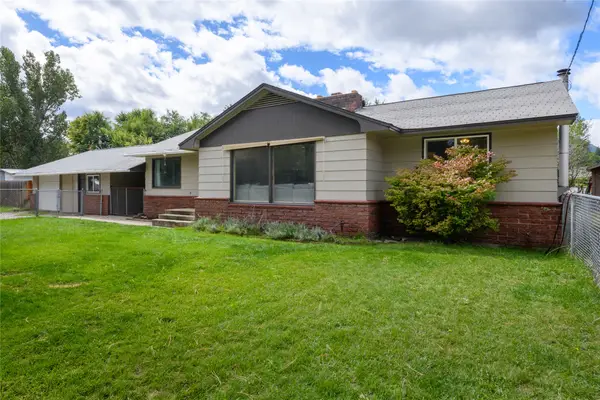 $489,000Active3 beds 2 baths2,512 sq. ft.
301 Water Street, Darby, MT 59829
MLS# 30078289Listed by: THE AGENCY BOZEMAN 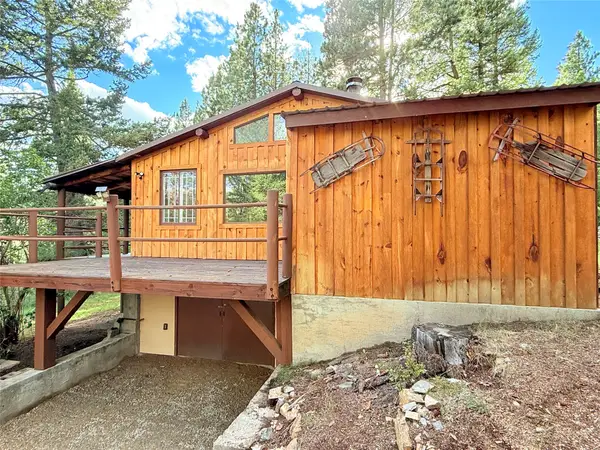 $699,500Active3 beds 2 baths1,584 sq. ft.
141 Findley Trail, Darby, MT 59829
MLS# 30078100Listed by: JONI Z REAL ESTATE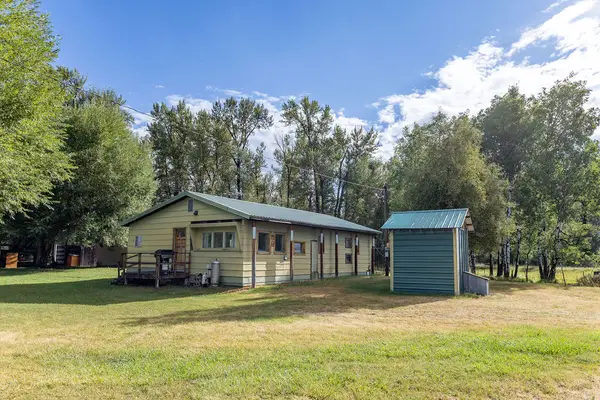 $235,000Active2 beds 1 baths1,118 sq. ft.
143 Joe Abbey Lane, Darby, MT 59829
MLS# 30077810Listed by: ALPINE REALTY, INC. $530,000Active3 beds 3 baths1,806 sq. ft.
189 Bunkhouse Road, Darby, MT 59829
MLS# 30077684Listed by: ENGEL & VLKERS WESTERN FRONTIER - HAMILTON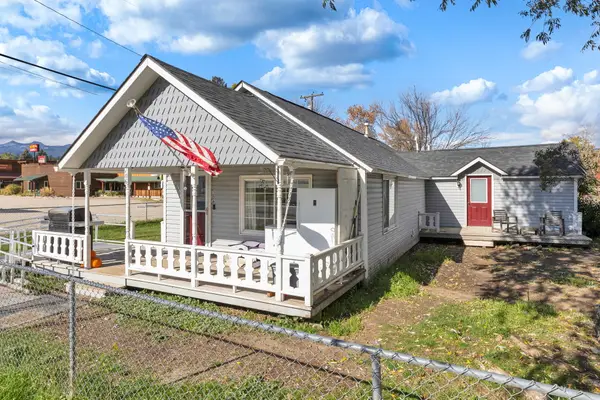 $275,000Active2 beds 1 baths906 sq. ft.
106 E Southwic Avenue, Darby, MT 59829
MLS# 30077734Listed by: DOUBLE BLACK DIAMOND REAL ESTATE $117,500Active0.25 Acres
NHN LOT 8 Kay Lane, Darby, MT 59829
MLS# 30076178Listed by: DOUBLE BLACK DIAMOND REAL ESTATE


Protect your home and budget from life's surprises with an Assurant Home Warranty, backed by a partner that supports you through every step of homeownership. Explore Plans.
© 2023 - 2026 ERA Franchise Systems LLC. All rights reserved. ERA Franchise Systems LLC fully supports the principles of the Fair Housing Act and the Equal Opportunity Act. ERA, ERA Real Estate powered, and their respective logos are registered service marks of ERA Franchise Systems LLC. Each office is independently owned and operated.