
494 Cole Avenue, Darby, MT 59829
Local realty services provided by:ERA Lambros Real Estate
Listed by: jeanne wald
Office: glacier sotheby's international realty darby
MLS#:30075567
Source:MT_NMAR
Price summary
- Price:$559,000
- Price per sq. ft.:$345.06
About this home
Full of personality, architectural character, and a touch of retro charm, this one-of-a-kind Montana retreat is anything but ordinary! Situated on 2.51 acres just outside Darby, this 1980 home offers a distinctive blend of mid-century modern influences, artistic touches, and rustic Montana appeal. Inside, 1,620 square feet of living space showcases warm wood accents, unique built-ins, interesting architectural details, and an eclectic style that gives the home a character all its own. The three-bedroom, one-and-a-half-bath layout offers inviting spaces filled with natural light, while a cozy wood stove adds warmth and ambiance. For those who appreciate homes with personality over cookie-cutter design, this property offers an exciting opportunity to embrace its vintage charm while adding your own creative vision and modern updates. A new HVAC system provides a valuable improvement, while the attached greenhouse is perfect for gardening enthusiasts looking to extend the growing season. An attached garage, spacious pole-frame storage building, and additional storage shed offer plenty of room for hobbies, projects, and outdoor gear. Surrounded by 2.51 acres of beautiful Montana landscape, the property offers privacy, room to explore, and space to create your own outdoor oasis. Just minutes from the charming town of Darby and within easy reach of the Bitterroot River, hiking, fishing, and endless outdoor adventures, this is a rare opportunity for someone who appreciates a home with a story to tell. Bring your imagination, embrace the character, and make this uniquely Montana property your own!...
Contact an agent
Home facts
- Year built:1980
- Listing ID #:30075567
- Added:111 day(s) ago
- Updated:November 15, 2026 at 03:25 PM
Rooms and interior
- Bedrooms:3
- Total bathrooms:2
- Full bathrooms:1
- Half bathrooms:1
- Kitchen Description:Dishwasher, Range, Refrigerator
- Basement:Yes
- Basement Description:Crawl Space
- Living area:1,620 sq. ft.
Heating and cooling
- Cooling:Central Air
- Heating:Forced Air
- Central air:Yes
Structure and exterior
- Roof:Metal
- Year built:1980
- Building area:1,620 sq. ft.
- Lot area:2.51 Acres
- Lot Features:Sprinklers In Ground
- Architectural Style:Ranch
- Construction Materials:Wood Frame, Wood Siding
- Exterior Features:Propane Tank Owned
- Foundation Description:Block
Utilities
- Water:Well
Finances and disclosures
- Price:$559,000
- Price per sq. ft.:$345.06
- Tax amount:$1,678 (2025)
Features and amenities
- Appliances:Range, Refrigerator, Washer
- Laundry features:Washer
- Amenities:Washer
Parking
- Parking description:Garage, Garage Door Opener
- Garage:Yes
- Garage spaces:2

New listings near 494 Cole Avenue
- New
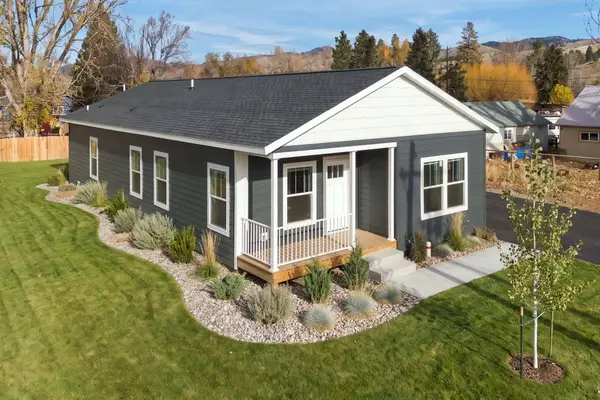 $439,000Active3 beds 2 baths1,408 sq. ft.
110 E Missoula Avenue, Darby, MT 59829
MLS# 30081062Listed by: ENGEL & VLKERS WESTERN FRONTIER - HAMILTON - New
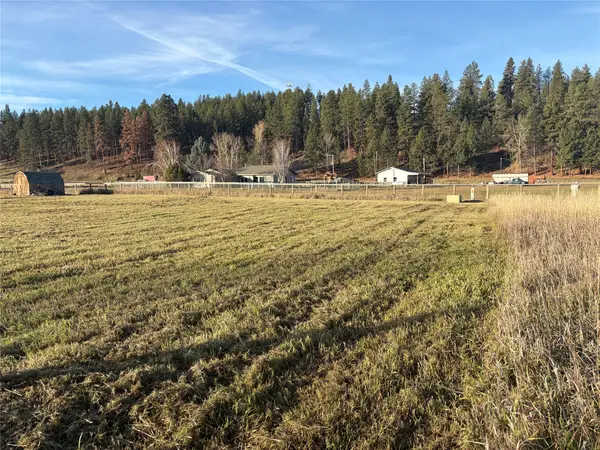 $135,000Active0.23 Acres
NHN Sunrise Drive, Darby, MT 59829
MLS# 30080720Listed by: BERKSHIRE HATHAWAY HOMESERVICES - HAMILTON  $899,000Active15.31 Acres
3045 Us Hwy 93 S, Darby, MT 59829
MLS# 30080295Listed by: BERKSHIRE HATHAWAY HOMESERVICES - HAMILTON $130,000Active0.22 Acres
Lot 2 Darby Estates, Darby, MT 59829
MLS# 30080011Listed by: ENGEL & VLKERS WESTERN FRONTIER - HAMILTON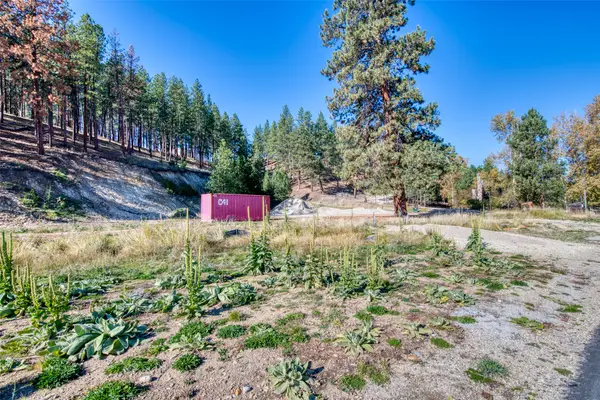 $149,000Active0.44 Acres
Lot 40 Darby Estates, Darby, MT 59829
MLS# 30080104Listed by: ENGEL & VLKERS WESTERN FRONTIER - HAMILTON $149,000Active0.28 Acres
Lot 22 Darby Estates, Darby, MT 59829
MLS# 30080106Listed by: ENGEL & VLKERS WESTERN FRONTIER - HAMILTON $529,000Active1 beds 1 baths1,000 sq. ft.
4543 Us Hwy 93 S, Darby, MT 59829
MLS# 30080078Listed by: EXIT REALTY BITTERROOT VALLEY SOUTH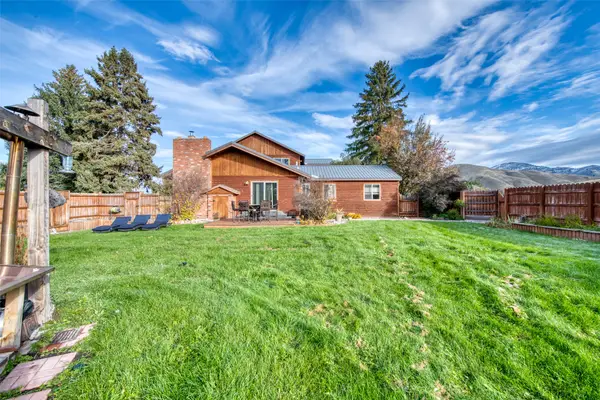 $995,000Active6 beds 4 baths3,910 sq. ft.
4485 Thorning Loop, Darby, MT 59829
MLS# 30079998Listed by: BERKSHIRE HATHAWAY HOMESERVICES - HAMILTON $496,000Active3 beds 2 baths1,728 sq. ft.
131 Nicholson Way, Darby, MT 59829
MLS# 30079992Listed by: ENGEL & VLKERS WESTERN FRONTIER - HAMILTON $496,000Active3 beds 2 baths1,767 sq. ft.
110 Nicholson Way, Darby, MT 59829
MLS# 30079994Listed by: ENGEL & VLKERS WESTERN FRONTIER - HAMILTON


Protect your home and budget from life's surprises with an Assurant Home Warranty, backed by a partner that supports you through every step of homeownership. Explore Plans.
© 2023 - 2026 ERA Franchise Systems LLC. All rights reserved. ERA Franchise Systems LLC fully supports the principles of the Fair Housing Act and the Equal Opportunity Act. ERA, ERA Real Estate powered, and their respective logos are registered service marks of ERA Franchise Systems LLC. Each office is independently owned and operated.