
9786 West Fork Road, Darby, MT 59829
Local realty services provided by:ERA Lambros Real Estate
9786 West Fork Road,Darby, MT 59829
$1,200,000
- 2 Beds
- 3 Baths
- 3,234 sq. ft.
- Single family
- Active
Listed by: nicole jones, ronda lynn lang
Office: engel & vlkers western frontier - stevensville
MLS#:30074728
Source:MT_NMAR
Price summary
- Price:$1,200,000
- Price per sq. ft.:$371.06
About this home
Experience the best of Montana living on 11.85 irrigated acres in the West Fork of the Bitterroot Valley, where endless outdoor recreation begins right outside your door. Surrounded by mountain views and just minutes from the Bitterroot National Forest, Painted Rocks Lake, trails, hunting, fishing, horseback riding, snowmobiling, and countless other year-round adventures, this property is an exceptional basecamp for every season. The impressive Montana log home is designed to comfortably accommodate residents and guest, featuring a private primary suite in the loft, a main-level bedroom, and a spacious open basement that provides the perfect additional sleeping area for visitors. Offered turn-key furnished, you can simply move in and immediately begin enjoying everything this remarkable property has to offer. Outside, you'll find a beautiful pond, irrigated pasture, fenced and cross-fenced acreage, a 1,064-square-foot shop, barn, and several historic outbuildings that reflect the area's rich ranching heritage while providing ample space for livestock equipment, hobbies, or recreational gear. Recent improvements, including new main-level flooring and freshly stained exterior logs and deck, enhance both the home's appearance and long-term maintenance. Steeped in the history of the historic Alta community, the property offers a unique connection to the West Fork's early days of ranching, logging, and mining. The historic outbuildings serve as a reminder of Montana's past while complementing a property that is equally suited for today's recreational lifestyle. Whether you're looking for a full-time residence, seasonal retreat, or legacy property, this exceptional offering combines Montana history, modern comfort, and unmatched access to some of the state's finest year-round recreation....
Contact an agent
Home facts
- Year built:1981
- Listing ID #:30074728
- Added:51 day(s) ago
- Updated:September 02, 2026 at 02:22 PM
Rooms and interior
- Bedrooms:2
- Total bathrooms:3
- Full bathrooms:2
- Kitchen Description:Dishwasher, Microwave, Range, Refrigerator
- Basement:Yes
- Basement Description:Finished, Walk Out Access
- Living area:3,234 sq. ft.
Heating and cooling
- Heating:Fireplaces, Gas, Stove, Wall Furnace
Structure and exterior
- Roof:Metal
- Year built:1981
- Building area:3,234 sq. ft.
- Lot area:11.85 Acres
- Lot Features:Level
- Construction Materials:Log Siding
- Exterior Features:Deck, Porch, Propane Tank Leased
- Foundation Description:Poured
Utilities
- Water:Well
Finances and disclosures
- Price:$1,200,000
- Price per sq. ft.:$371.06
- Tax amount:$3,015 (2025)
Features and amenities
- Appliances:Microwave, Range, Refrigerator, Washer
- Laundry features:Washer
- Amenities:Washer
Parking
- Garage:Yes
- Garage spaces:3

New listings near 9786 West Fork Road
- New
 $530,000Active3 beds 3 baths1,806 sq. ft.
189 Bunkhouse Road, Darby, MT 59829
MLS# 30077684Listed by: ENGEL & VLKERS WESTERN FRONTIER - HAMILTON - New
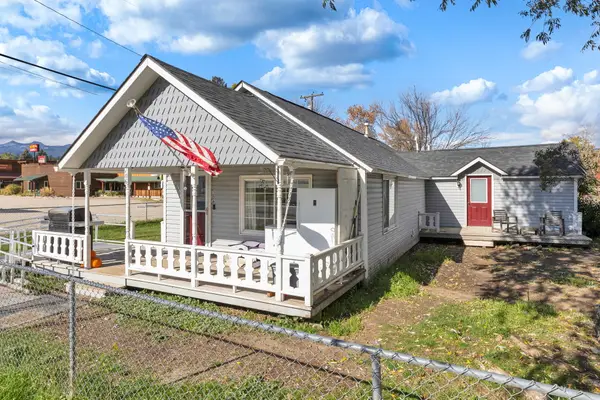 $325,000Active2 beds 1 baths906 sq. ft.
106 E Southwic Avenue, Darby, MT 59829
MLS# 30077734Listed by: DOUBLE BLACK DIAMOND REAL ESTATE  $117,500Active0.25 Acres
NHN LOT 8 Kay Lane, Darby, MT 59829
MLS# 30076178Listed by: DOUBLE BLACK DIAMOND REAL ESTATE $200,000Active1.1 Acres
3320 Dvn Lane, Darby, MT 59829
MLS# 30076894Listed by: GLACIER SOTHEBY'S INTERNATIONAL REALTY HAMILTON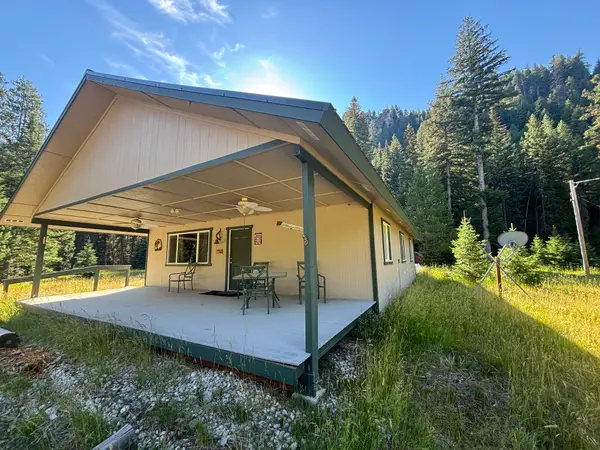 $540,000Active3 beds 1 baths1,280 sq. ft.
6928 West Fork Road, Darby, MT 59829
MLS# 30076578Listed by: ALPINE REALTY, INC.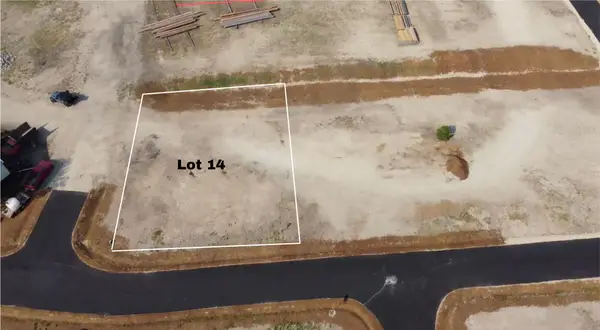 $117,500Active0.25 Acres
Lot 14 Cant Way, Darby, MT 59829
MLS# 30076312Listed by: DOUBLE BLACK DIAMOND REAL ESTATE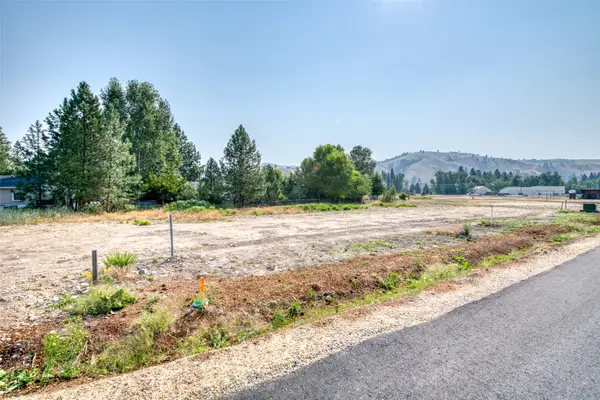 $120,000Active0.25 Acres
162 Kay Lane, Darby, MT 59829
MLS# 30076132Listed by: DOUBLE BLACK DIAMOND REAL ESTATE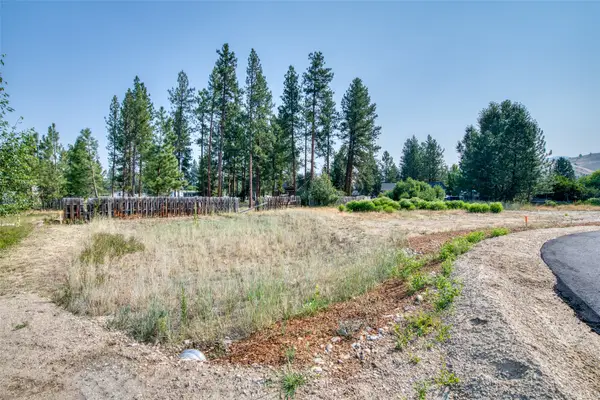 $127,500Active0.32 Acres
172 Kay Lane, Darby, MT 59829
MLS# 30076133Listed by: DOUBLE BLACK DIAMOND REAL ESTATE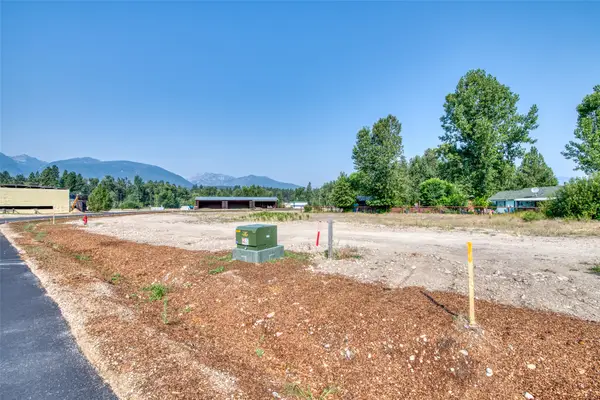 $115,000Active0.25 Acres
136 Kay Lane, Darby, MT 59829
MLS# 30076136Listed by: DOUBLE BLACK DIAMOND REAL ESTATE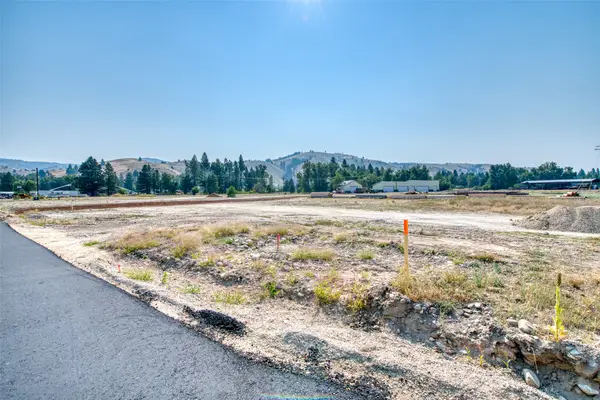 $125,000Active0.27 Acres
137 Kay Lane, Darby, MT 59829
MLS# 30076138Listed by: DOUBLE BLACK DIAMOND REAL ESTATE


Protect your home and budget from life's surprises with an Assurant Home Warranty, backed by a partner that supports you through every step of homeownership. Explore Plans.
© 2023 - 2026 ERA Franchise Systems LLC. All rights reserved. ERA Franchise Systems LLC fully supports the principles of the Fair Housing Act and the Equal Opportunity Act. ERA, ERA Real Estate powered, and their respective logos are registered service marks of ERA Franchise Systems LLC. Each office is independently owned and operated.