
1119 O'neill Street, Deer Lodge, MT 59722
Local realty services provided by:ERA Lambros Real Estate
1119 O'neill Street,Deer Lodge, MT 59722
$870,000
- 4 Beds
- 3 Baths
- 4,456 sq. ft.
- Single family
- Active
Listed by: yvonne hanson
Office: clearwater montana properties - deer lodge
MLS#:30080944
Source:MT_NMAR
Price summary
- Price:$870,000
- Price per sq. ft.:$195.24
About this home
Discover the beauty and craftsmanship of this remarkable custom-built home offering an impressive 4456 square feet of living space on 1.82 acres. Tucked away at the end of a quiet street, this beautiful property offers a wonderful combination of spacious living, thoughtful design, quality finishes, and a peaceful setting along Peterson Creek. Featuring 4 bedrooms and 2 1/2 bathrooms, this home showcases exceptional craftsmanship throughout. The main level welcomes you with magnificent wood flooring, a spacious living room featuring a beautiful fireplace, and an inviting dining area. The well-appointed kitchen is sure to impress with its white hickory cabinetry, Corian countertops, center island, six-burner gas stove, and adjoining breakfast room. A convenient pantry and laundry room add to the functionality of the main level. The spacious primary suite is truly a retreat of its own, featuring an open, comfortable layout, a beautiful fireplace, and a private en-suite bathroom complete with a walk-in shower, jetted soaking tub, and walk-in closet. Quality details are evident throughout, including beautiful white hickory cabinetry and custom Amish-made doors. The lower level provides an abundance of additional living and entertaining space, featuring a large open family or hobby room, a separate pool table room, TV room, additional bedroom, office, storage room, mechanical room, and half bath. Whether you need room for hobbies, guests, entertaining, or simply spreading out, this home offers endless possibilities. Enjoy the outdoors from the covered front porch or relax on the back deck, both featuring low-maintenance Trex decking. The back deck is equipped with a natural gas line for your BBQ, making outdoor entertaining easy. The property is beautifully complemented by mature cottonwood trees, Peterson Creek, approximately a dozen planted trees, and established raspberry and strawberry plants. Additional amenities include radiant in-floor heating, a private well, city sewer, automatic front-yard sprinklers, and a backup generator for added peace of mind. The property also includes an attached two-car garage and a 30x60 heated shop, providing plenty of room for vehicles, equipment, projects, hobbies, or additional storage. This is more than just a home; it is a property that offers space to live, room to entertain, quality craftsmanship, and a setting that is hard to find. From the custom details inside to the peaceful creek-side surroundings outside, this exceptional property is one you won't want to miss!...
Contact an agent
Home facts
- Year built:2006
- Listing ID #:30080944
- Added:4 day(s) ago
- Updated:November 15, 2026 at 03:25 PM
Rooms and interior
- Bedrooms:4
- Total bathrooms:3
- Full bathrooms:2
- Half bathrooms:1
- Kitchen Description:Dishwasher, Refrigerator
- Basement:Yes
- Basement Description:Daylight, Finished, Full, Walk Out Access
- Living area:4,456 sq. ft.
Heating and cooling
- Heating:Gas, Hot Water, Radiant Floor, Stove
Structure and exterior
- Year built:2006
- Building area:4,456 sq. ft.
- Lot area:1.82 Acres
- Lot Features:Landscaped, Level, Sprinklers In Ground
- Exterior Features:Deck, Storage
- Foundation Description:Poured
Utilities
- Water:Well
Finances and disclosures
- Price:$870,000
- Price per sq. ft.:$195.24
- Tax amount:$12,105 (2026)
Features and amenities
- Appliances:Generator, Refrigerator, Washer
- Laundry features:Washer
- Amenities:Washer
Parking
- Garage:Yes
- Garage spaces:4

New listings near 1119 O'neill Street
- New
 $1,970,000Active2 beds 3 baths1,306 sq. ft.
171 Black Bear Bend, Deer Lodge, MT 59722
MLS# 30080683Listed by: UNCOMMON GROUND, LLC - New
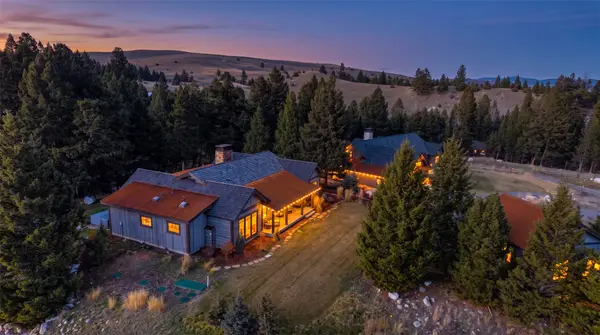 $4,379,000Active4 beds 5 baths2,653 sq. ft.
49 Skaggs Hollow Road, Deer Lodge, MT 59722
MLS# 30080619Listed by: UNCOMMON GROUND, LLC - New
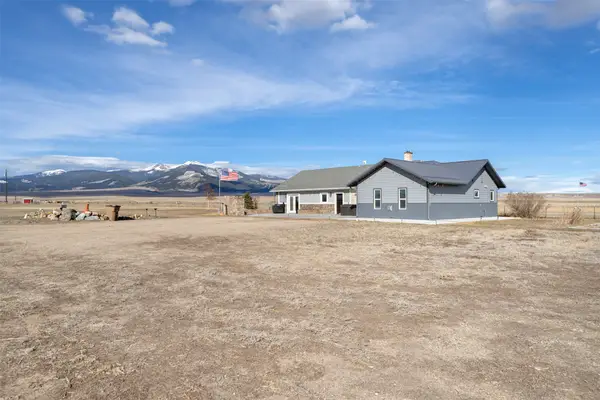 $950,000Active4 beds 2 baths2,797 sq. ft.
110 Mountain View Lane, Deer Lodge, MT 59722
MLS# 30080588Listed by: ENGEL & VLKERS - BUTTE  $350,000Active3 beds 2 baths1,404 sq. ft.
1000 Milwaukee Avenue, Deer Lodge, MT 59722
MLS# 30080027Listed by: EXIT REALTY OF HELENA $325,000Active2 beds 2 baths1,541 sq. ft.
1105 Kohrs Street, Deer Lodge, MT 59722
MLS# 30080417Listed by: UNCOMMON GROUND, LLC $575,000Active3 beds 3 baths2,876 sq. ft.
920 Sagebrush Lane, Deer Lodge, MT 59722
MLS# 30080435Listed by: CLEARWATER MONTANA PROPERTIES - DEER LODGE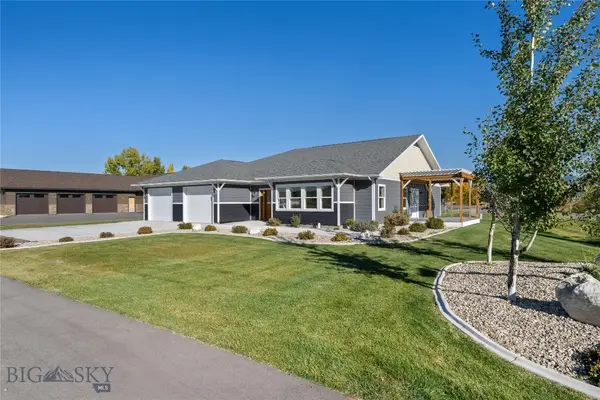 $695,000Active3 beds 2 baths2,362 sq. ft.
622 Sagebrush Lane, Deer Lodge, MT 59722
MLS# 415782Listed by: CLEARWATER MONTANA PROPERTIES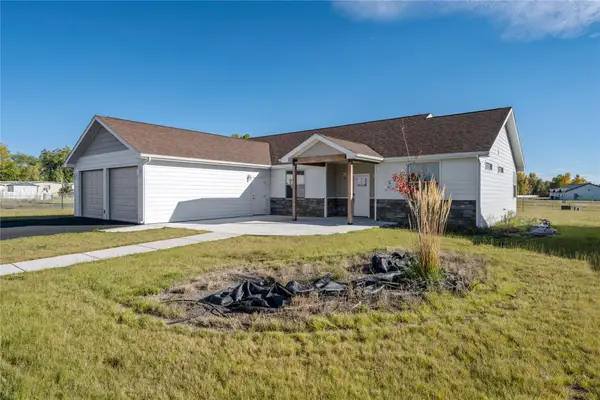 $550,000Active3 beds 2 baths2,215 sq. ft.
1020 Sagebrush Lane, Deer Lodge, MT 59722
MLS# 30080377Listed by: CLEARWATER MONTANA PROPERTIES - DEER LODGE $515,000Active3 beds 3 baths1,899 sq. ft.
1012 Sagebrush Lane, Deer Lodge, MT 59722
MLS# 30080379Listed by: CLEARWATER MONTANA PROPERTIES - DEER LODGE


Protect your home and budget from life's surprises with an Assurant Home Warranty, backed by a partner that supports you through every step of homeownership. Explore Plans.
© 2023 - 2026 ERA Franchise Systems LLC. All rights reserved. ERA Franchise Systems LLC fully supports the principles of the Fair Housing Act and the Equal Opportunity Act. ERA, ERA Real Estate powered, and their respective logos are registered service marks of ERA Franchise Systems LLC. Each office is independently owned and operated.