
1136 E Glendale Street, Dillon, MT 59725
Local realty services provided by:ERA Landmark Real Estate
1136 E Glendale Street,Dillon, MT 59725
$434,900
- 4 Beds
- 2 Baths
- 2,520 sq. ft.
- Single family
- Active
Listed by: russ schwandt
Office: mountain view real estate
MLS#:413174
Source:MT_BZM
Price summary
- Price:$434,900
- Price per sq. ft.:$172.58
About this home
Outdoor entertaining abounds from the spacious decks to the huge side yard. Off street parking for all your toys and more. Enjoy the 2,250+sf home offering character and charm throughout; from the dining / living area to an office area onto a spacious kitchen with butler's pantry. There are 2 bedrooms up and 2 bedrooms down along with a bathroom on each floor. The walkout basement offers a huge family room with flex space. There is a detached 2 car garage with a side shop area. There is also a green house. Enjoy all that the yard has to offer from all the perennials to the raspberry plants etc, plus there is a private well to aid in all the greenery. Come Home to 1136 E Glendale and enjoy your own park like setting and all that Southwest Montana has to offer. This opportunity sits on 4 city lots.
Contact an agent
Home facts
- Year built:1920
- Subdivision & Development:None
- Listing ID #:413174
- Added:54 day(s) ago
- Updated:September 06, 2026 at 03:40 PM
Rooms and interior
- Bedrooms:4
- Total bathrooms:2
- Full bathrooms:2
- Flooring:Hardwood, Laminate, Partially Carpeted, Plank, Vinyl
- Kitchen Description:Microwave, Range, Refrigerator
- Basement:Yes
- Basement Description:Bedroom, Rec/Family Area, Walk Out Access
- Living area:2,520 sq. ft.
Heating and cooling
- Heating:Natural Gas, Space Heater
Structure and exterior
- Roof:Asphalt
- Year built:1920
- Building area:2,520 sq. ft.
- Lot area:0.26 Acres
- Lot Features:Landscaped
- Architectural Style:Custom
- Construction Materials:Wood Siding
- Exterior Features:Balcony, Landscaping
- Levels:1 Story
Utilities
- Water:Water Available, Well
- Sewer:Sewer Available
Finances and disclosures
- Price:$434,900
- Price per sq. ft.:$172.58
- Tax amount:$1,481 (2025)
Features and amenities
- Laundry features:In Basement
Parking
- Parking description:Garage
- Garage:Yes
- Garage spaces:2
New listings near 1136 E Glendale Street
- New
 Listed by ERA$439,000Active5 beds 3 baths2,850 sq. ft.
109 Sunrise Street, Dillon, MT 59725
MLS# 414611Listed by: ERA LAMBROS R.E. - DILLON - New
 $349,000Active6 beds 2 baths2,724 sq. ft.
920 E Center Street, Dillon, MT 59725
MLS# 414346Listed by: BEAVERHEAD HOME AND RANCH RE - New
 $1,190,000Active7 beds 5 baths5,931 sq. ft.
2409 Carrigan Lane, Dillon, MT 59725
MLS# 414218Listed by: BEAVERHEAD HOME AND RANCH RE  $199,000Active2 beds 1 baths897 sq. ft.
25 N Washington, Dillon, MT 59725
MLS# 414288Listed by: MONTANA LAND & LUXURY $1,190,000Active5 beds 3 baths2,608 sq. ft.
599 Salmon Fly Drive, Dillon, MT 59725
MLS# 414114Listed by: BEAVERHEAD HOME AND RANCH RE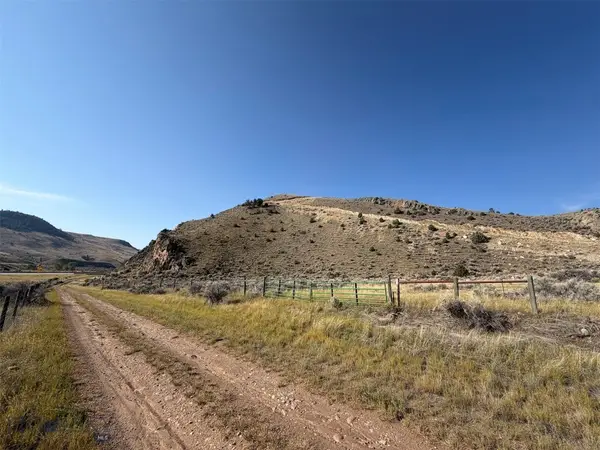 $350,000Active39.93 Acres
TBD Pipe Organ Road, Dillon, MT 59725
MLS# 414123Listed by: BEAVERHEAD HOME AND RANCH RE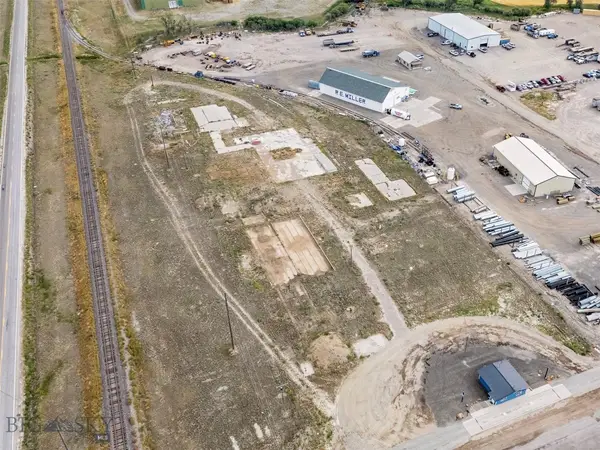 $250,000Active4.06 Acres
7725 S Highway 91, Dillon, MT 59725
MLS# 414125Listed by: BEAVERHEAD HOME AND RANCH RE $219,500Active1 beds 1 baths718 sq. ft.
422 E Center, Dillon, MT 59725
MLS# 414046Listed by: TAYLOR REALTORS $339,000Active2 beds 1 baths1,134 sq. ft.
525 S California Street, Dillon, MT 59725
MLS# 30076488Listed by: LPT REALTY Listed by ERA$360,000Active3 beds 2 baths1,102 sq. ft.
255 Johnson Avenue, Dillon, MT 59725
MLS# 414018Listed by: ERA LAMBROS R.E. - DILLON


Protect your home and budget from life's surprises with an Assurant Home Warranty, backed by a partner that supports you through every step of homeownership. Explore Plans.
© 2023 - 2026 ERA Franchise Systems LLC. All rights reserved. ERA Franchise Systems LLC fully supports the principles of the Fair Housing Act and the Equal Opportunity Act. ERA, ERA Real Estate powered, and their respective logos are registered service marks of ERA Franchise Systems LLC. Each office is independently owned and operated.