
361 Sandy Lane, Dillon, MT 59725
Local realty services provided by:ERA Landmark Real Estate
361 Sandy Lane,Dillon, MT 59725
$1,145,000
- 3 Beds
- 2 Baths
- 2,355 sq. ft.
- Single family
- Active
Listed by: mary ann nicholas
Office: beaverhead home and ranch re
MLS#:416060
Source:MT_BZM
Price summary
- Price:$1,145,000
- Price per sq. ft.:$486.2
About this home
Get your country on! End of the road privacy makes this rural living at it’s finest including hard to find irrigated acres, lovely updated home and no covenants! This is a 40+/- acre parcel has 35 acres under irrigation and 360 degree mountain views of the expansive Beaverhead Valley. The split entry home has beautiful new Diamond Kote siding installed in 2024 and new flooring. These and other interior updates give it charm and function. Property has mature landscaping with large old growth pine and fruit trees. Roomy main living area features vaulted ceilings in the living room, sunny dining area and homey kitchen. These upper level includes three bedrooms. The main bedroom has its own attached bath. There is a second full bath on this level for guests. Lower level has an office/second family room with a cozy wood stove, lots of light and charming stone features. Second family room has appealing custom designed with barn wood sliding door, new laminate flooring and western decor, invites you in to put your boots up and relax. Lots of storage on this level and a laundry room with utility sink. A 26x60 metal shop building with three overhead doors could easily become your horse stable or livestock barn. Bring your horses, cattle, sheep, goats, llamas and chickens- and make your farm dream a reality. Irrigated acreage gives you great options to manage cattle, horses and any livestock that may be your preference. 25 shares out of Birch Creek provide the irrigation along with two wheel lines. You’ll want to have a look at this home and property and imagine your next chapter....
Contact an agent
Home facts
- Year built:1985
- Subdivision & Development:Other
- Listing ID #:416060
- Added:1 day(s) ago
- Updated:November 14, 2026 at 01:00 AM
Rooms and interior
- Bedrooms:3
- Total bathrooms:2
- Full bathrooms:2
- Flooring:Laminate
- Kitchen Description:Dishwasher, Range, Refrigerator
- Basement:Yes
- Basement Description:Rec/Family Area
- Living area:2,355 sq. ft.
Heating and cooling
- Cooling:Ceiling Fans
- Heating:Baseboard, Electric, Wood
Structure and exterior
- Roof:Asphalt
- Year built:1985
- Building area:2,355 sq. ft.
- Lot area:40 Acres
- Lot Features:Landscaped, Lawn
- Architectural Style:Split Foyer
- Construction Materials:Cement Siding
- Exterior Features:Balcony, Garden, Gravel Driveway, Landscaping
- Levels:2 Stories
Utilities
- Water:Water Available, Well
- Sewer:Septic Available
Finances and disclosures
- Price:$1,145,000
- Price per sq. ft.:$486.2
- Tax amount:$1,547 (2025)
Features and amenities
- Laundry features:In Basement, Laundry Room
- Amenities:VaultedCeilings
Parking
- Parking description:Garage, Gravel Driveway
- Garage:Yes
- Garage spaces:3
New listings near 361 Sandy Lane
- New
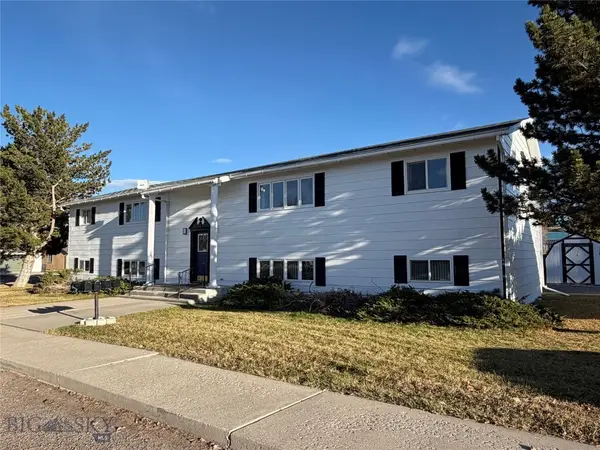 $549,900Active-- beds -- baths
10 N Oregon Street, Dillon, MT 59725
MLS# 415965Listed by: BEAVERHEAD HOME AND RANCH RE 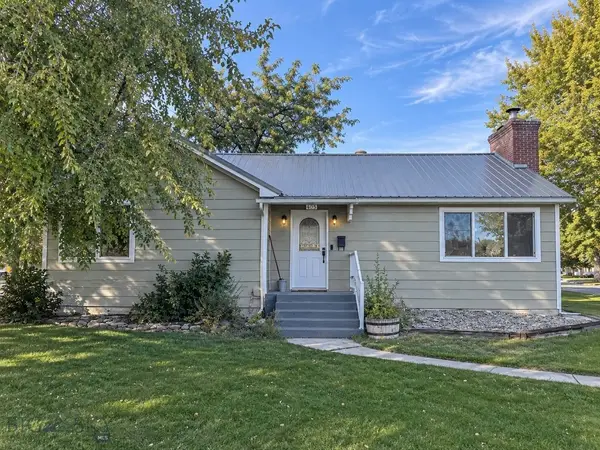 Listed by ERA$358,000Pending3 beds 2 baths1,994 sq. ft.
405 S California Street, Dillon, MT 59725
MLS# 415966Listed by: ERA LAMBROS R.E. - DILLON $475,000Active-- beds -- baths
719 S Washington Street, Dillon, MT 59725
MLS# 415581Listed by: TAYLOR REALTORS $335,000Active-- beds -- baths
535 S Rife, Dillon, MT 59725
MLS# 415547Listed by: TAYLOR REALTORS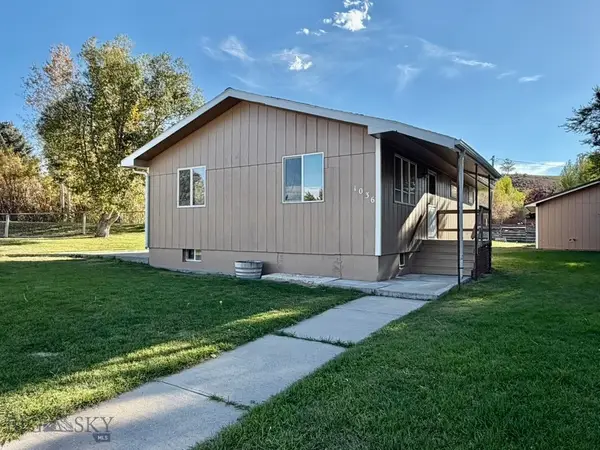 $355,000Pending4 beds 2 baths2,280 sq. ft.
1036 E Reeder Street, Dillon, MT 59725
MLS# 415213Listed by: 18 LAND COMPANY $360,000Pending3 beds 2 baths1,478 sq. ft.
325 N Oliver Lane, Dillon, MT 59725
MLS# 415361Listed by: CLEARWATER MONTANA PROPERTIES Listed by ERA$527,900Active2 beds 3 baths1,600 sq. ft.
130 Amber Lane, Dillon, MT 59725
MLS# 415354Listed by: ERA LAMBROS R.E. - DILLON $1,700,000Active4 beds 2 baths14,300 sq. ft.
26 S Montana Street, Dillon, MT 59725
MLS# 30078788Listed by: LIVE IN MONTANA REAL ESTATE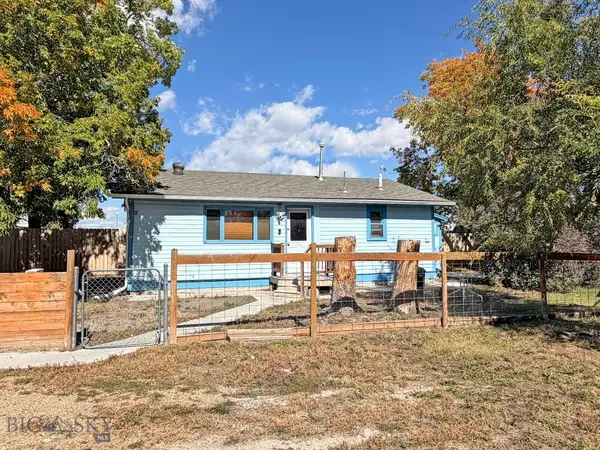 $219,000Active2 beds 1 baths760 sq. ft.
630 N Washington, Dillon, MT 59725
MLS# 415132Listed by: BEAVERHEAD HOME AND RANCH RE


Protect your home and budget from life's surprises with an Assurant Home Warranty, backed by a partner that supports you through every step of homeownership. Explore Plans.
© 2023 - 2026 ERA Franchise Systems LLC. All rights reserved. ERA Franchise Systems LLC fully supports the principles of the Fair Housing Act and the Equal Opportunity Act. ERA, ERA Real Estate powered, and their respective logos are registered service marks of ERA Franchise Systems LLC. Each office is independently owned and operated.