
599 Salmon Fly Drive, Dillon, MT 59725
Local realty services provided by:ERA Landmark Real Estate
599 Salmon Fly Drive,Dillon, MT 59725
$1,190,000
- 5 Beds
- 3 Baths
- 2,608 sq. ft.
- Single family
- Active
Listed by: mary ann nicholas
Office: beaverhead home and ranch re
MLS#:414114
Source:MT_BZM
Price summary
- Price:$1,190,000
- Price per sq. ft.:$456.29
- Monthly HOA dues:$16.67
About this home
This Montana sanctuary truly captures the best of Big Sky living. Thoughtfully planned and meticulously maintained this custom home and beautifully landscaped acreage, reflects attention to detail inside and out. Along with excellent improvements and sweeping views of the Beaverhead Valley, this property is particularly inviting.
The approximately 2,600 sq. ft. home has was designed with warm architectural details and view that bring Montana’s landscape inside. A covered front porch and charming seating area lead to a welcoming entry. Inside to the left, the dining room is highlighted by a beautifully scaled antler chandelier, an ideal setting for memorable meals. To the right, glass French doors, open to a private office, or an additional bedroom.
The well-planned kitchen features a generous workspace, granite countertops complemented by custom tilework and a pantry for additional storage. From the kitchen the home flows naturally into the living room, where a gas fireplace, beamed ceilings and and views to the West create a warm gathering space.
Three bedrooms are located on the main floor, including the primary suite with a private bath and walk in closet. Upstairs offers a expansive bedroom and separate bath—ideal for guests or a more secluded primary suite. A laundry room completes the main level.
Wander outside to a covered back patio, ideal for lingering over coffee or enjoying the long Montana evenings. Follow a pebble path to the fire pit, the perfect place to end the day under the Montana stars. Exceptional landscaping surrounds the home, creating a variety of inviting spaces.
A heated shop provides valuable space for vehicles, equipment, hobbies, or recreational gear, while pole fencing and corrals provide ideal livestock set-up. Plus a charming chicken house and chickens! add to the property’s appeal.
The setting is a highlight, with beautiful views across the Beaverhead Valley and convenient access to some of Southwest Montana’s finest outdoor recreation. The nearby Pioneer Mountains offer miles of trails, mountain lakes, camping, hunting, hiking, and year-round recreation. Dillon is also ideally situated near both the Beaverhead and Big Hole Rivers, two renowned blue-ribbon trout fisheries.
Meticulously cared for and remarkably complete this property combines the quality of a custom home with outstanding outdoor spaces, and a location that makes it easy to enjoy everything the Beaverhead Valley has to offer....
Contact an agent
Home facts
- Year built:2020
- Subdivision & Development:Other
- Listing ID #:414114
- Added:44 day(s) ago
- Updated:September 30, 2026 at 05:06 PM
Rooms and interior
- Bedrooms:5
- Total bathrooms:3
- Full bathrooms:3
- Flooring:Laminate, Partially Carpeted
- Kitchen Description:Dishwasher, Disposal, Range, Refrigerator
- Living area:2,608 sq. ft.
Heating and cooling
- Cooling:Central Air
- Heating:Forced Air, Propane
- Central air:Yes
Structure and exterior
- Roof:Asbestos Shingle
- Year built:2020
- Building area:2,608 sq. ft.
- Lot area:21 Acres
- Lot Features:Adjacent To Public Land, Landscaped, Lawn
- Architectural Style:Contemporary
- Construction Materials:Metal Siding
- Exterior Features:Covered, Garden, Gravel Driveway, Landscaping, Patio
- Levels:2 Stories
Utilities
- Water:Water Available, Well
- Sewer:Septic Available
Finances and disclosures
- Price:$1,190,000
- Price per sq. ft.:$456.29
- Tax amount:$2,051 (2025)
Features and amenities
- Amenities:Fireplace, WalkInClosets
Parking
- Parking description:Garage, Gravel Driveway
- Garage:Yes
- Garage spaces:3
New listings near 599 Salmon Fly Drive
- New
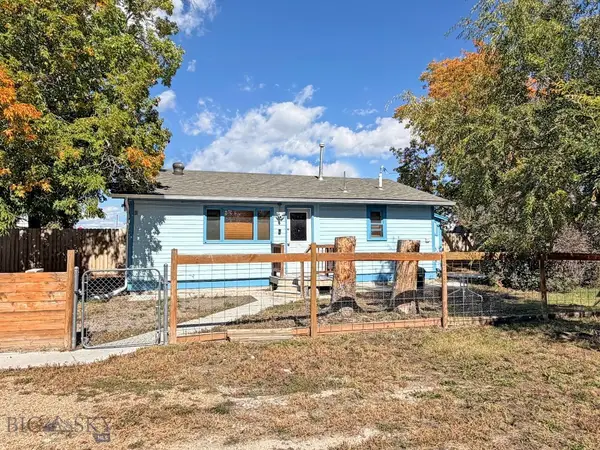 $229,000Active2 beds 1 baths760 sq. ft.
630 N Washington, Dillon, MT 59725
MLS# 415132Listed by: BEAVERHEAD HOME AND RANCH RE - New
 $7,259,000Active-- beds -- baths
NHN Small Horn Road, Dillon, MT 59725
MLS# 30079033Listed by: FAY RANCHES - New
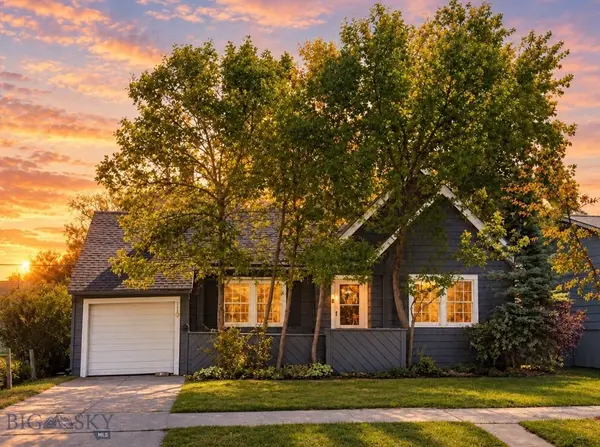 $385,000Active4 beds 3 baths2,763 sq. ft.
710 S Pacific Street, Dillon, MT 59725
MLS# 415033Listed by: BEAVERHEAD HOME AND RANCH RE - New
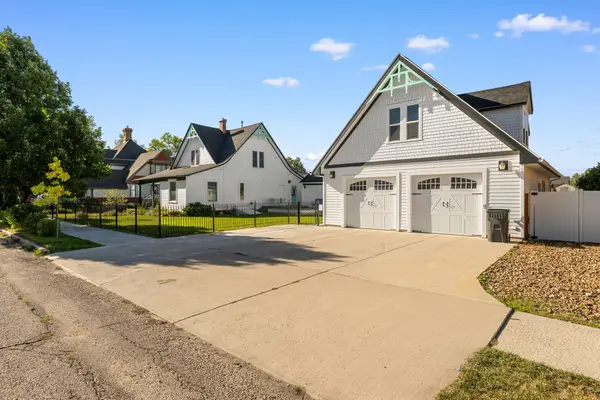 Listed by ERA$485,000Active5 beds 4 baths3,522 sq. ft.
18 E Reeder Street, Dillon, MT 59725
MLS# 30078884Listed by: ERA LAMBROS REAL ESTATE MISSOULA  $195,000Pending1.37 Acres
380 Southwind, Dillon, MT 59725
MLS# 414950Listed by: AMERICAN TRUST REALTY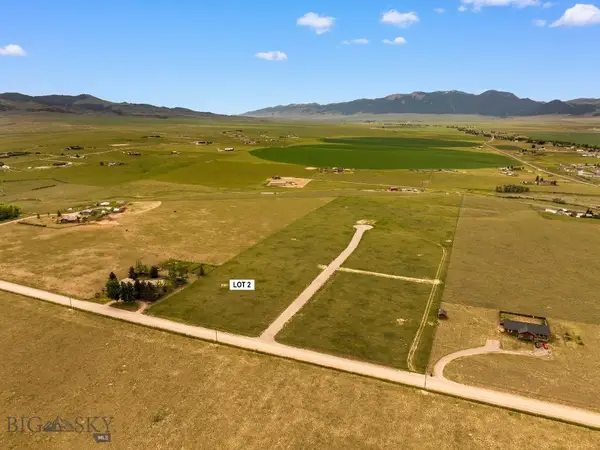 Listed by ERA$199,500Active2.52 Acres
Lot 2 Axes Canyon Estates, Dillon, MT 59725
MLS# 414964Listed by: ERA LAMBROS R.E. - DILLON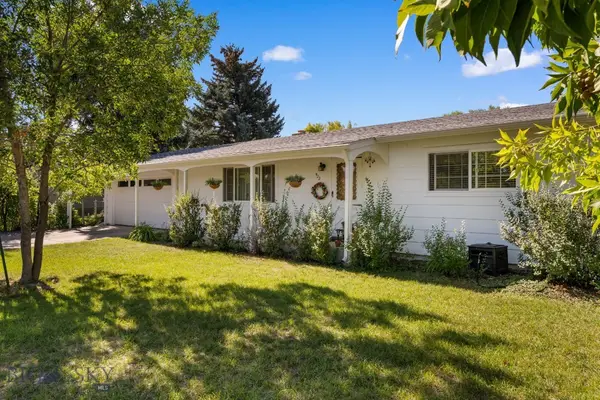 Listed by ERA$345,000Pending3 beds 2 baths1,524 sq. ft.
922 E Morse Street, Dillon, MT 59725
MLS# 414840Listed by: ERA LAMBROS R.E. - DILLON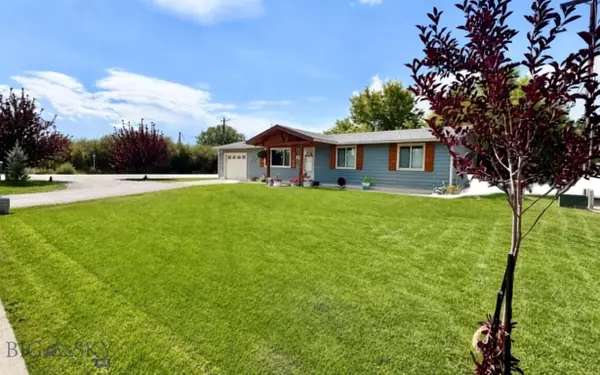 $360,000Pending3 beds 2 baths1,353 sq. ft.
15 Noble Avenue, Dillon, MT 59725
MLS# 414521Listed by: BEAVERHEAD HOME AND RANCH RE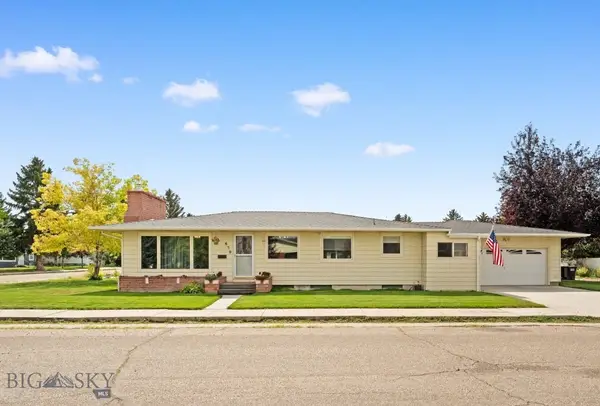 Listed by ERA$390,000Active3 beds 3 baths2,719 sq. ft.
650 E Morse Street, Dillon, MT 59725
MLS# 414691Listed by: ERA LAMBROS R.E. - DILLON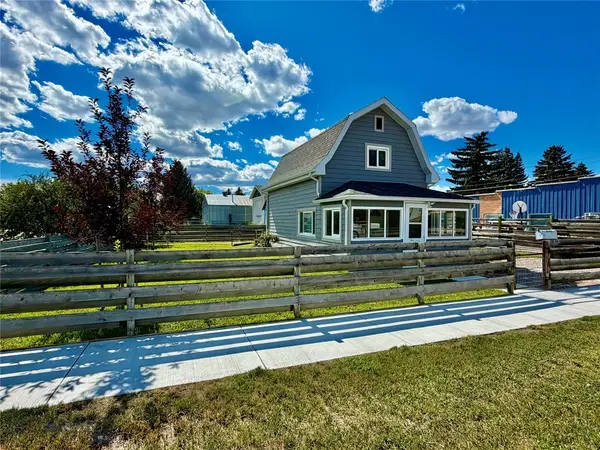 $255,000Active1 beds 1 baths1,104 sq. ft.
636 E Glendale Street, Dillon, MT 59725
MLS# 414676Listed by: 18 LAND COMPANY


Protect your home and budget from life's surprises with an Assurant Home Warranty, backed by a partner that supports you through every step of homeownership. Explore Plans.
© 2023 - 2026 ERA Franchise Systems LLC. All rights reserved. ERA Franchise Systems LLC fully supports the principles of the Fair Housing Act and the Equal Opportunity Act. ERA, ERA Real Estate powered, and their respective logos are registered service marks of ERA Franchise Systems LLC. Each office is independently owned and operated.