
230 Stirling Loop, East Helena, MT 59635
Local realty services provided by:ERA Lambros Real Estate
230 Stirling Loop,East Helena, MT 59635
$479,900
- 3 Beds
- 2 Baths
- 1,444 sq. ft.
- Single family
- Active
Listed by: sarah gebhardt
Office: coldwell banker mountainside realty
MLS#:30078624
Source:MT_NMAR
Price summary
- Price:$479,900
- Price per sq. ft.:$332.34
- Monthly HOA dues:$25
About this home
This brand-new home in Highland Meadows comes complete with landscaping and underground sprinklers already installed and ready to go! The open-concept floor plan offers 3 bedrooms, 2 full baths, and a spacious bonus office—ideal for remote work, a hobby room, or whatever fits your life. The kitchen is built for both everyday cooking and entertaining, with generous counter space that keeps the whole gathering in the conversation. Highland Meadows puts you minutes from schools, shopping, and the interstate, while Hauser Lake and Canyon Ferry are just down the road for lake days and weekend adventures. Built by Olin Homes, this new construction in an established location is ready when you are.
Contact an agent
Home facts
- Year built:2026
- Listing ID #:30078624
- Added:9 day(s) ago
- Updated:October 01, 2026 at 03:01 PM
Rooms and interior
- Bedrooms:3
- Total bathrooms:2
- Full bathrooms:2
- Kitchen Description:Dishwasher, Microwave, Range, Refrigerator
- Basement:Yes
- Basement Description:Crawl Space
- Living area:1,444 sq. ft.
Heating and cooling
- Cooling:Central Air
- Central air:Yes
Structure and exterior
- Year built:2026
- Building area:1,444 sq. ft.
- Lot area:0.18 Acres
- Foundation Description:Poured
Finances and disclosures
- Price:$479,900
- Price per sq. ft.:$332.34
- Tax amount:$326 (2025)
Features and amenities
- Appliances:Microwave, Range, Refrigerator
Parking
- Garage:Yes
- Garage spaces:2

New listings near 230 Stirling Loop
- New
 $489,900Active3 beds 2 baths2,316 sq. ft.
155 Meadow View Loop, East Helena, MT 59635
MLS# 30078913Listed by: OAKLAND & COMPANY - HELENA 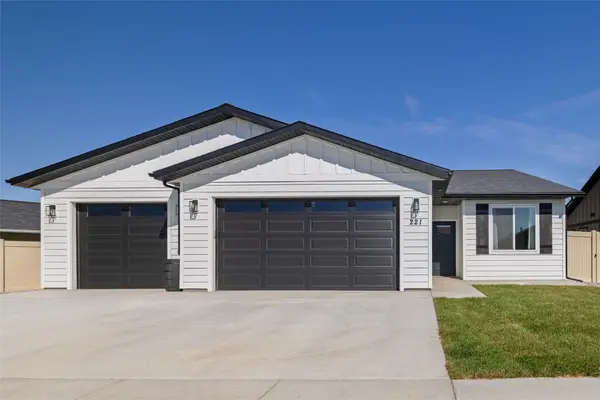 $520,000Active3 beds 2 baths1,516 sq. ft.
221 Stirling Loop, East Helena, MT 59635
MLS# 30077927Listed by: PUREWEST REAL ESTATE - HELENA $229,000Active3 beds 1 baths1,034 sq. ft.
503 N Montana Avenue, East Helena, MT 59635
MLS# 30077957Listed by: REALTY 406, LLC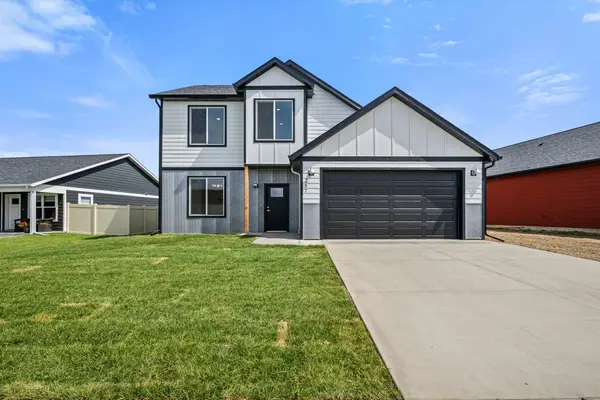 $519,900Active4 beds 3 baths2,098 sq. ft.
257 Stirling Loop, East Helena, MT 59635
MLS# 30076501Listed by: COLDWELL BANKER MOUNTAINSIDE REALTY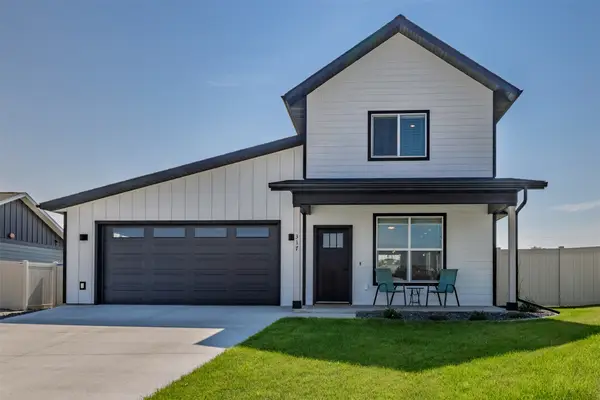 $549,000Active3 beds 3 baths2,065 sq. ft.
317 Sutherland Court, East Helena, MT 59635
MLS# 30075575Listed by: BIG SKY BROKERS, LLC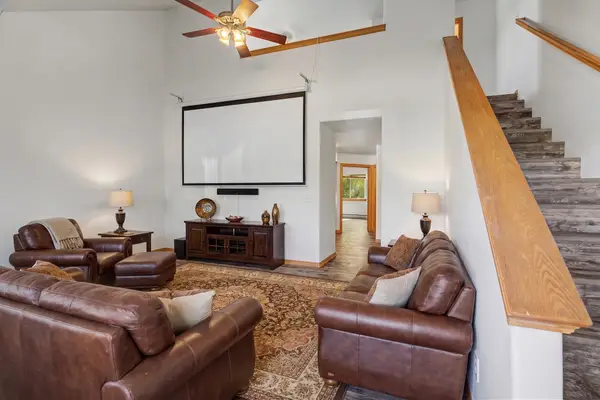 $328,000Active3 beds 2 baths1,408 sq. ft.
106 E Clinton Street #1, East Helena, MT 59635
MLS# 30073358Listed by: CENTURY 21 HERITAGE REALTY - HELENA $559,060Active4 beds 2 baths1,929 sq. ft.
248 Stirling Loop, East Helena, MT 59635
MLS# 30070354Listed by: OAKLAND & COMPANY - HELENA


Protect your home and budget from life's surprises with an Assurant Home Warranty, backed by a partner that supports you through every step of homeownership. Explore Plans.
© 2023 - 2026 ERA Franchise Systems LLC. All rights reserved. ERA Franchise Systems LLC fully supports the principles of the Fair Housing Act and the Equal Opportunity Act. ERA, ERA Real Estate powered, and their respective logos are registered service marks of ERA Franchise Systems LLC. Each office is independently owned and operated.