
251 Stirling Loop, East Helena, MT 59635
Local realty services provided by:ERA Lambros Real Estate
251 Stirling Loop,East Helena, MT 59635
$479,000
- 3 Beds
- 2 Baths
- 1,463 sq. ft.
- Single family
- Active
Listed by: sarah gebhardt
Office: coldwell banker mountainside realty
MLS#:30079745
Source:MT_NMAR
Price summary
- Price:$479,000
- Price per sq. ft.:$327.41
- Monthly HOA dues:$25
About this home
There’s no yard work waiting for you here. This new 2026 Olin Homes build in Highland Meadows, one of East Helena’s newest subdivisions, comes fully landscaped, so the outside is done before you unpack your first box.
Inside, the 1,463-square-foot single-level layout has 3 bedrooms, 2 full baths, and a dedicated office. The kitchen has hickory cabinets, which bring warm, natural character to the heart of the home. Out back, a covered porch gives you a shaded spot for morning coffee, summer dinners, or quiet evenings with Montana views.
Everything in this home is new: new construction, new finishes, a new neighborhood, all with the quality and care Olin Homes is known for. Homes this complete don’t come along often in East Helena. Schedule your showing today.
Contact an agent
Home facts
- Year built:2026
- Listing ID #:30079745
- Added:3 day(s) ago
- Updated:October 22, 2026 at 02:19 PM
Rooms and interior
- Bedrooms:3
- Total bathrooms:2
- Full bathrooms:2
- Kitchen Description:Dishwasher, Microwave, Range, Refrigerator
- Basement:Yes
- Basement Description:Crawl Space
- Living area:1,463 sq. ft.
Heating and cooling
- Cooling:Central Air
- Central air:Yes
Structure and exterior
- Year built:2026
- Building area:1,463 sq. ft.
- Lot area:0.18 Acres
- Lot Features:Landscaped, Sprinklers In Ground
- Foundation Description:Poured
Finances and disclosures
- Price:$479,000
- Price per sq. ft.:$327.41
- Tax amount:$798 (2026)
Features and amenities
- Appliances:Microwave, Range, Refrigerator
Parking
- Garage:Yes
- Garage spaces:2

New listings near 251 Stirling Loop
- New
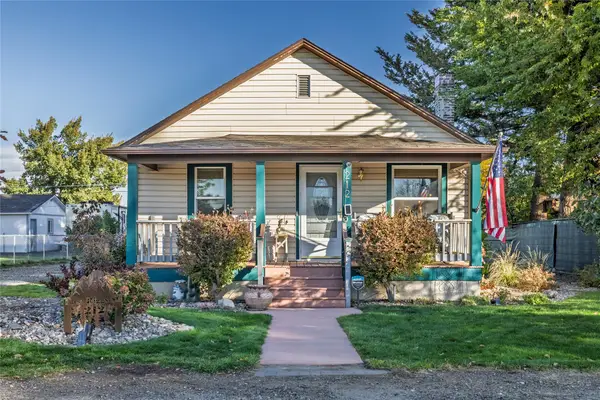 $319,900Active2 beds 1 baths960 sq. ft.
212 E Riggs Street, East Helena, MT 59635
MLS# 30079155Listed by: KELLER WILLIAMS CAPITAL REALTY - New
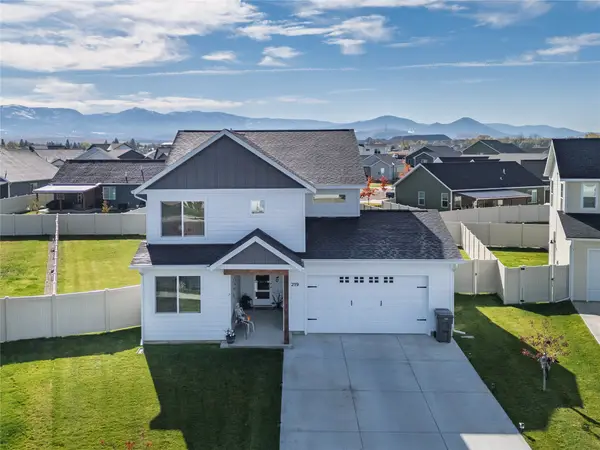 $599,900Active5 beds 3 baths2,569 sq. ft.
219 Kinross Court, East Helena, MT 59635
MLS# 30080061Listed by: RE/MAX OF HELENA - New
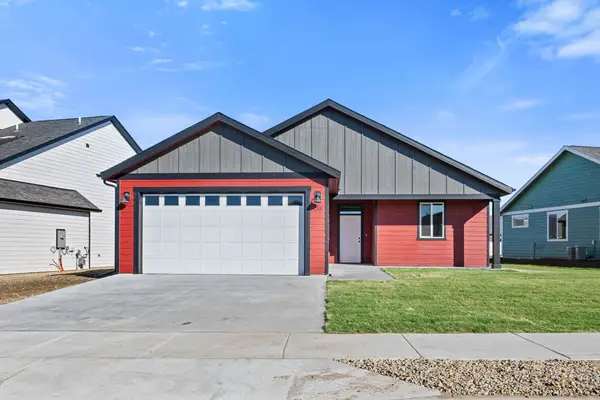 $489,000Active3 beds 2 baths1,528 sq. ft.
253 Stirling Loop, East Helena, MT 59635
MLS# 30079750Listed by: COLDWELL BANKER MOUNTAINSIDE REALTY - New
 $509,900Active4 beds 3 baths2,524 sq. ft.
171 Meadow View Loop, East Helena, MT 59635
MLS# 30079796Listed by: OAKLAND & COMPANY - HELENA - New
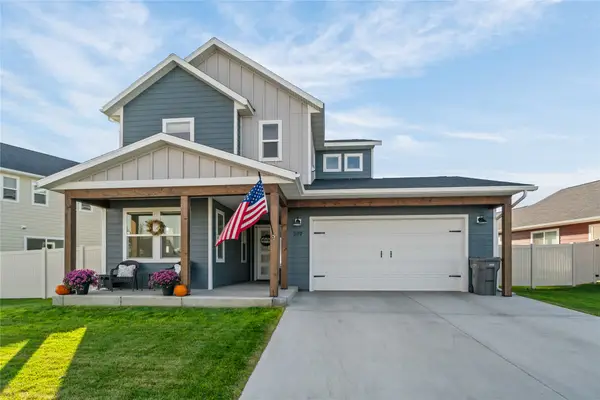 $599,900Active5 beds 3 baths2,666 sq. ft.
379 Meadow View Loop, East Helena, MT 59635
MLS# 30079427Listed by: BERKSHIRE HATHAWAY HOMESERVICES - HELENA 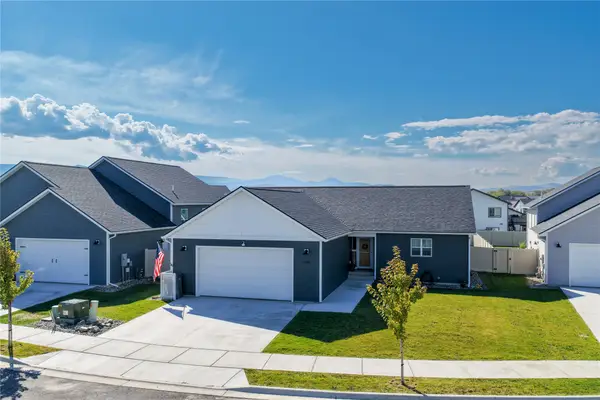 $485,000Active3 beds 2 baths1,418 sq. ft.
309 Lomond Court, East Helena, MT 59635
MLS# 30079596Listed by: BIG SKY BROKERS, LLC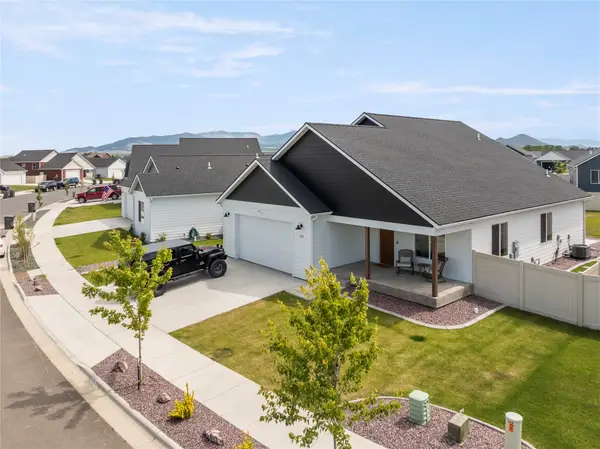 $564,900Active4 beds 3 baths2,244 sq. ft.
279 Meadow View Loop, East Helena, MT 59635
MLS# 30079258Listed by: ENGEL & VLKERS WESTERN FRONTIER - HELENA $489,900Active3 beds 2 baths2,316 sq. ft.
155 Meadow View Loop, East Helena, MT 59635
MLS# 30078913Listed by: OAKLAND & COMPANY - HELENA $479,900Active3 beds 2 baths1,444 sq. ft.
230 Stirling Loop, East Helena, MT 59635
MLS# 30078624Listed by: COLDWELL BANKER MOUNTAINSIDE REALTY


Protect your home and budget from life's surprises with an Assurant Home Warranty, backed by a partner that supports you through every step of homeownership. Explore Plans.
© 2023 - 2026 ERA Franchise Systems LLC. All rights reserved. ERA Franchise Systems LLC fully supports the principles of the Fair Housing Act and the Equal Opportunity Act. ERA, ERA Real Estate powered, and their respective logos are registered service marks of ERA Franchise Systems LLC. Each office is independently owned and operated.