
2379 Buckboard Drive, East Helena, MT 59635
Local realty services provided by:ERA Lambros Real Estate
Listed by: wayne woodland, carson woodland
Office: big sky brokers, llc.
MLS#:30076732
Source:MT_NMAR
Price summary
- Price:$399,900
- Price per sq. ft.:$240.32
- Monthly HOA dues:$100
About this home
Priced under $400,000 and offering plenty to love! Welcome to 2379 Buckboard Drive in East Helena. This 3-bedroom, 3-bath home offers 1,664 sq. ft. of living space with a functional split-level layout. Built in 1994, the home features a large fenced backyard with underground sprinklers, a garden area, and a newer deck—perfect for relaxing, entertaining, or enjoying Montana summers.
Many of the big-ticket improvements have already been taken care of, including new siding, a new boiler, and a new roof, all completed between 2017 and 2019. The home has great bones and offers an excellent opportunity to add your own finishing touches, making it your own, and build some sweat equity along the way.
Conveniently located near parks and schools, this East Helena home offers space, potential, and value at a price point that's hard to find. Come take a look and see the possibilities!
Contact an agent
Home facts
- Year built:1994
- Subdivision & Development:Eastgate Village
- Listing ID #:30076732
- Added:47 day(s) ago
- Updated:October 01, 2026 at 03:02 PM
Rooms and interior
- Bedrooms:3
- Total bathrooms:3
- Full bathrooms:2
- Kitchen Description:Dishwasher, Microwave, Range, Refrigerator
- Basement:Yes
- Basement Description:Daylight
- Living area:1,664 sq. ft.
Structure and exterior
- Year built:1994
- Building area:1,664 sq. ft.
- Lot area:0.24 Acres
- Lot Features:Sprinklers In Ground
- Exterior Features:Deck
- Foundation Description:Poured
Finances and disclosures
- Price:$399,900
- Price per sq. ft.:$240.32
- Tax amount:$2,229 (2025)
Features and amenities
- Appliances:Microwave, Range, Refrigerator
Parking
- Garage:Yes
- Garage spaces:1

New listings near 2379 Buckboard Drive
- New
 $489,900Active3 beds 2 baths2,316 sq. ft.
155 Meadow View Loop, East Helena, MT 59635
MLS# 30078913Listed by: OAKLAND & COMPANY - HELENA - New
 $479,900Active3 beds 2 baths1,444 sq. ft.
230 Stirling Loop, East Helena, MT 59635
MLS# 30078624Listed by: COLDWELL BANKER MOUNTAINSIDE REALTY 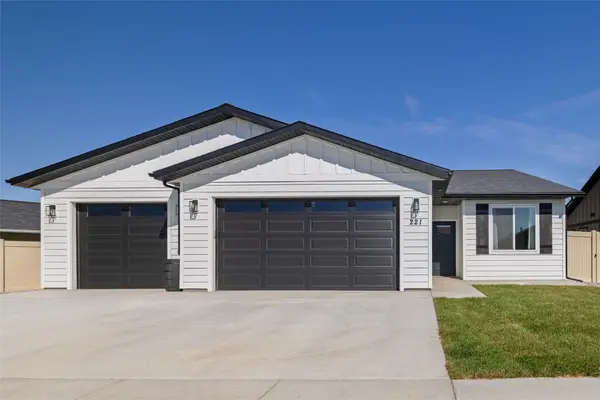 $520,000Active3 beds 2 baths1,516 sq. ft.
221 Stirling Loop, East Helena, MT 59635
MLS# 30077927Listed by: PUREWEST REAL ESTATE - HELENA $229,000Active3 beds 1 baths1,034 sq. ft.
503 N Montana Avenue, East Helena, MT 59635
MLS# 30077957Listed by: REALTY 406, LLC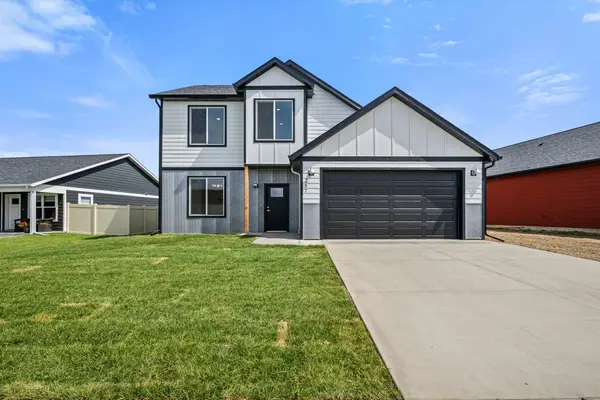 $519,900Active4 beds 3 baths2,098 sq. ft.
257 Stirling Loop, East Helena, MT 59635
MLS# 30076501Listed by: COLDWELL BANKER MOUNTAINSIDE REALTY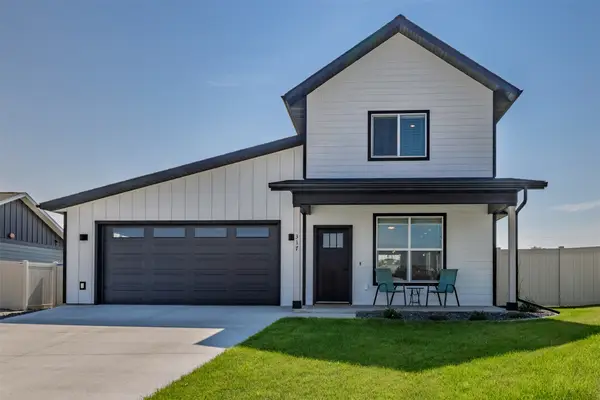 $549,000Active3 beds 3 baths2,065 sq. ft.
317 Sutherland Court, East Helena, MT 59635
MLS# 30075575Listed by: BIG SKY BROKERS, LLC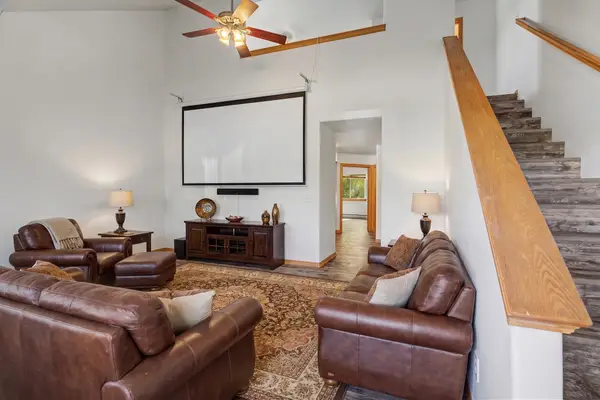 $328,000Active3 beds 2 baths1,408 sq. ft.
106 E Clinton Street #1, East Helena, MT 59635
MLS# 30073358Listed by: CENTURY 21 HERITAGE REALTY - HELENA $559,060Active4 beds 2 baths1,929 sq. ft.
248 Stirling Loop, East Helena, MT 59635
MLS# 30070354Listed by: OAKLAND & COMPANY - HELENA


Protect your home and budget from life's surprises with an Assurant Home Warranty, backed by a partner that supports you through every step of homeownership. Explore Plans.
© 2023 - 2026 ERA Franchise Systems LLC. All rights reserved. ERA Franchise Systems LLC fully supports the principles of the Fair Housing Act and the Equal Opportunity Act. ERA, ERA Real Estate powered, and their respective logos are registered service marks of ERA Franchise Systems LLC. Each office is independently owned and operated.