
2996 Canyon Ridge Drive, East Helena, MT 59635
Local realty services provided by:ERA Lambros Real Estate
2996 Canyon Ridge Drive,East Helena, MT 59635
$874,900
- 6 Beds
- 4 Baths
- 4,168 sq. ft.
- Single family
- Active
Listed by: deb a whitcomb, ann snortland
Office: berkshire hathaway homeservices - helena
MLS#:30080149
Source:MT_NMAR
Price summary
- Price:$874,900
- Price per sq. ft.:$209.91
About this home
Welcome to elevated Montana living in Canyon Ridge Subdivision, where panoramic western valley views, spectacular sunsets, and exceptional outdoor spaces create a home you’ll want to experience in person. Located just 7 miles from the Yacht Basin Marina on Canyon Ferry Lake, it offers convenient access to boating and recreation while providing a scenic setting to call home. Perched high on the ridge on a beautifully landscaped 1-acre lot, this distinctive property offers room to relax, entertain, and make lasting memories. Enjoy evenings in the hot tub on the expansive deck, gather around the paved firepit, or unwind beneath the covered patio while taking in the surrounding scenery. Inside, an inviting open-concept design features vaulted ceilings, abundant natural light, and a gas fireplace with a slate tile surround. The kitchen is both stylish and functional, showcasing custom Knotty Alder cabinetry with soft-close drawers, granite countertops, and an oversized island that brings everyone together. The spacious primary suite offers a peaceful retreat with tray ceilings, dual closets, a double vanity, an oversized shower with dual showerheads, and a generous soaking tub. The walkout lower level expands the home’s versatility with a large entertainment room featuring custom built-ins, three additional bedrooms, a dedicated bunk room, and an oversized craft room with extensive storage. From the thoughtful craftsmanship and custom finishes to the sweeping valley views and impressive outdoor living areas, this Canyon Ridge home delivers a compelling blend of comfort, character, and functionality. Some homes are best appreciated in person—schedule your private showing today and discover what makes this ridge-top property stand out....
Contact an agent
Home facts
- Year built:2016
- Listing ID #:30080149
- Added:3 day(s) ago
- Updated:October 27, 2026 at 03:30 PM
Rooms and interior
- Bedrooms:6
- Total bathrooms:4
- Full bathrooms:3
- Half bathrooms:1
- Kitchen Description:Dishwasher, Microwave, Range, Refrigerator
- Basement:Yes
- Basement Description:Finished, Full
- Living area:4,168 sq. ft.
Heating and cooling
- Cooling:Central Air
- Heating:Forced Air, Gas
- Central air:Yes
Structure and exterior
- Roof:Composition
- Year built:2016
- Building area:4,168 sq. ft.
- Lot area:1 Acres
- Lot Features:Landscaped, Level, Sprinklers In Ground
- Architectural Style:Ranch
- Exterior Features:Deck
- Foundation Description:Poured
Utilities
- Water:Well
Finances and disclosures
- Price:$874,900
- Price per sq. ft.:$209.91
- Tax amount:$4,897 (2025)
Features and amenities
- Appliances:Microwave, Range, Refrigerator
Parking
- Garage:Yes
- Garage spaces:3

New listings near 2996 Canyon Ridge Drive
- New
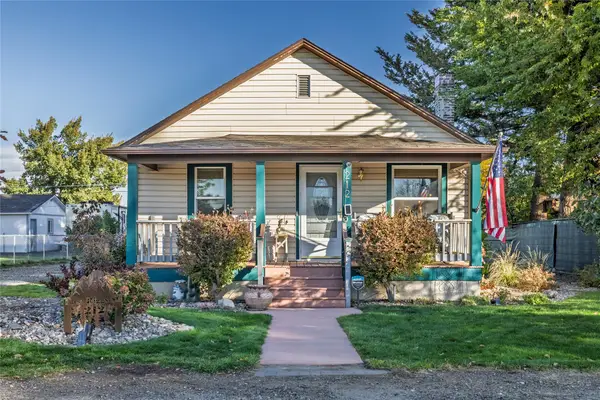 $319,900Active2 beds 1 baths960 sq. ft.
212 E Riggs Street, East Helena, MT 59635
MLS# 30079155Listed by: KELLER WILLIAMS CAPITAL REALTY - New
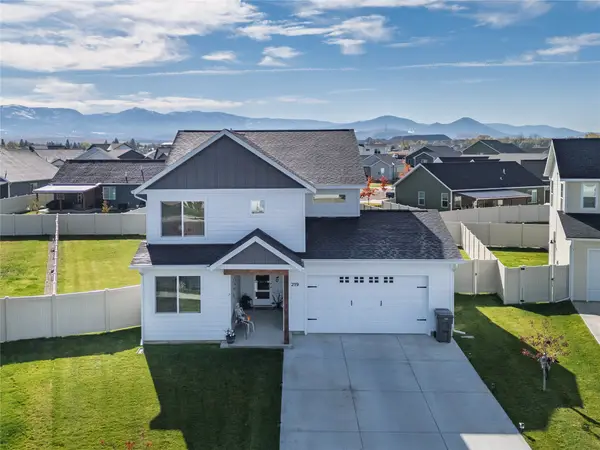 $599,900Active5 beds 3 baths2,569 sq. ft.
219 Kinross Court, East Helena, MT 59635
MLS# 30080061Listed by: RE/MAX OF HELENA - New
 $479,000Active3 beds 2 baths1,463 sq. ft.
251 Stirling Loop, East Helena, MT 59635
MLS# 30079745Listed by: COLDWELL BANKER MOUNTAINSIDE REALTY - New
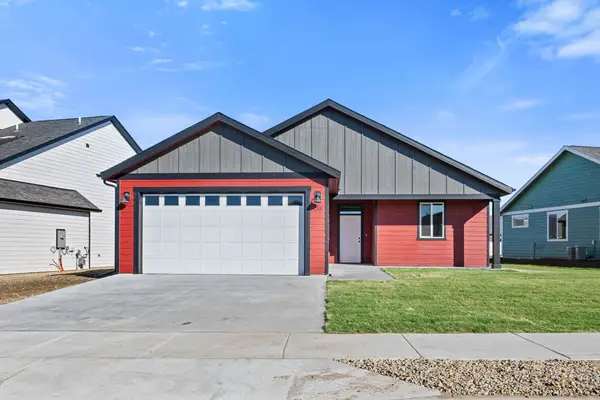 $489,000Active3 beds 2 baths1,528 sq. ft.
253 Stirling Loop, East Helena, MT 59635
MLS# 30079750Listed by: COLDWELL BANKER MOUNTAINSIDE REALTY  $509,900Active4 beds 3 baths2,524 sq. ft.
171 Meadow View Loop, East Helena, MT 59635
MLS# 30079796Listed by: OAKLAND & COMPANY - HELENA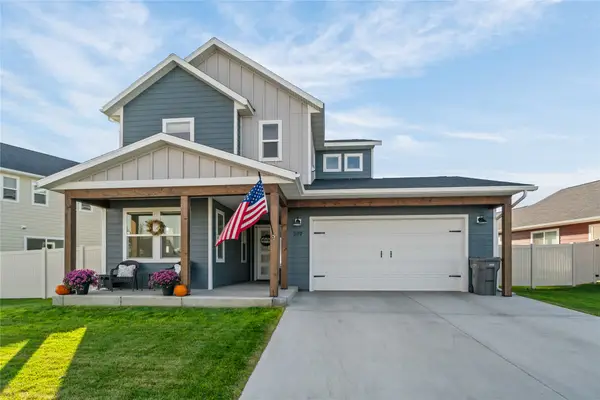 $599,900Active5 beds 3 baths2,666 sq. ft.
379 Meadow View Loop, East Helena, MT 59635
MLS# 30079427Listed by: BERKSHIRE HATHAWAY HOMESERVICES - HELENA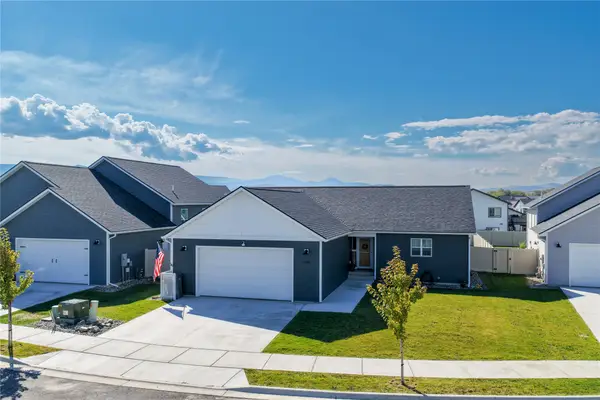 $485,000Active3 beds 2 baths1,418 sq. ft.
309 Lomond Court, East Helena, MT 59635
MLS# 30079596Listed by: BIG SKY BROKERS, LLC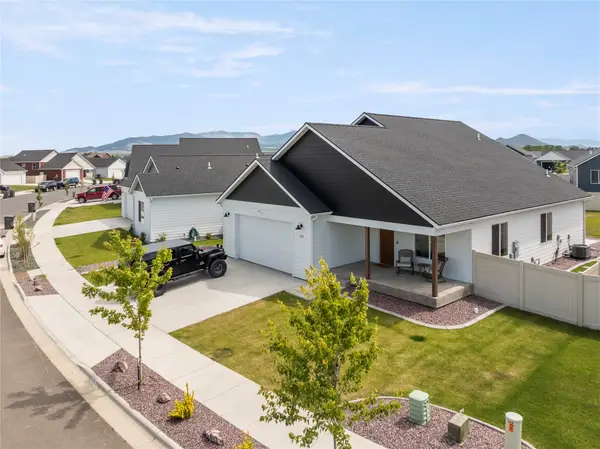 $564,900Active4 beds 3 baths2,244 sq. ft.
279 Meadow View Loop, East Helena, MT 59635
MLS# 30079258Listed by: ENGEL & VLKERS WESTERN FRONTIER - HELENA $229,000Active3 beds 1 baths1,034 sq. ft.
503 N Montana Avenue, East Helena, MT 59635
MLS# 30077957Listed by: REALTY 406, LLC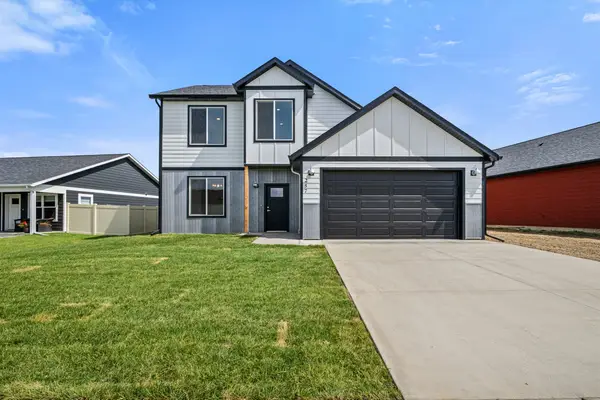 $519,900Active4 beds 3 baths2,098 sq. ft.
257 Stirling Loop, East Helena, MT 59635
MLS# 30076501Listed by: COLDWELL BANKER MOUNTAINSIDE REALTY


Protect your home and budget from life's surprises with an Assurant Home Warranty, backed by a partner that supports you through every step of homeownership. Explore Plans.
© 2023 - 2026 ERA Franchise Systems LLC. All rights reserved. ERA Franchise Systems LLC fully supports the principles of the Fair Housing Act and the Equal Opportunity Act. ERA, ERA Real Estate powered, and their respective logos are registered service marks of ERA Franchise Systems LLC. Each office is independently owned and operated.