
4324 Berkshire Road, East Helena, MT 59635
Local realty services provided by:ERA Lambros Real Estate
4324 Berkshire Road,East Helena, MT 59635
$795,000
- 5 Beds
- 4 Baths
- 4,701 sq. ft.
- Single family
- Active
Listed by: liane taylor
Office: re/max of helena
MLS#:30081095
Source:MT_NMAR
Price summary
- Price:$795,000
- Price per sq. ft.:$169.11
- Monthly HOA dues:$30
About this home
Exceptional craftsmanship, timeless design, and remarkable attention to detail distinguish this stunning custom-built home situated on 1.2 acres with beautiful south-facing views of the Elkhorn Mountains. Offering over 4700 square feet, five bedrooms, and three and a half baths, this impressive residence combines gracious living spaces with the warmth and character of a truly special home.
From the beautiful Seringa distressed hardwood floors and exquisite custom millwork to the soaring 22-foot ceilings in the great room, quality and thoughtful design are evident throughout. The beautifully appointed kitchen features custom cherry cabinetry, granite countertops, a full suite of appliances including a gas range, and an open connection to the dramatic great room. An elegant formal dining room with coffered ceilings and beautiful casement windows further enhances the home’s architectural appeal. The thoughtfully designed main level includes a spacious primary suite with ensuite bath, private office, powder room, and a generously sized mudroom/laundry room conveniently located between the kitchen and oversized three-car garage.
The lower level offers two additional bedrooms, a large bathroom, comfortable family room, bonus room, and abundant storage, providing wonderful flexibility for extended family, guests, or multigenerational living. Upstairs, two more bedrooms, a full bathroom, and 400 square feet of unfinished bonus space offer even more possibilities.
The grounds are every bit as exceptional as the home itself. Meticulously maintained gardens feature an abundance of flowering plants, including treasured heirloom varieties, creating a beautiful and established landscape that reflects years of thoughtful care. Expansive lawns, dedicated garden space, underground sprinklers, and a 16' x 8' storage shed add both beauty and practicality. A spacious deck, patio, and welcoming partial wraparound front porch provide wonderful places to relax, entertain, and enjoy the surrounding scenery. The side-entry, three-car garage and driveway flow naturally into the backyard, providing convenient access while preserving the home’s attractive frontage.
The impressive 48' x 25' garage currently accommodates a woodworking shop in the third stall. Additional features include granite countertops in all bathrooms, two furnaces, two air conditioning units, two water heaters, Corbond insulation with R-17 batt insulation, and a 40-year roof.
Beautifully crafted, generously proportioned, and surrounded by exquisite grounds, this is a home of enduring quality and character, offering the space, flexibility, and setting to be enjoyed for generations....
Contact an agent
Home facts
- Year built:2017
- Subdivision & Development:Canyon Ridge
- Listing ID #:30081095
- Added:4 day(s) ago
- Updated:November 18, 2026 at 03:51 PM
Rooms and interior
- Bedrooms:5
- Total bathrooms:4
- Full bathrooms:3
- Half bathrooms:1
- Kitchen Description:Dishwasher, Microwave, Range, Refrigerator
- Basement:Yes
- Basement Description:Daylight, Finished
- Living area:4,701 sq. ft.
Heating and cooling
- Cooling:Central Air
- Heating:Forced Air, Gas
- Central air:Yes
Structure and exterior
- Year built:2017
- Building area:4,701 sq. ft.
- Lot area:1.22 Acres
- Lot Features:Landscaped, Level, Sprinklers In Ground
- Construction Materials:Masonite
- Exterior Features:Deck, Patio, Porch, Storage
- Foundation Description:Poured
- Levels:3 or More Stories
Utilities
- Water:Well
Finances and disclosures
- Price:$795,000
- Price per sq. ft.:$169.11
- Tax amount:$5,348 (2026)
Features and amenities
- Appliances:Microwave, Range, Refrigerator, Washer
- Laundry features:Washer
- Amenities:Washer
Parking
- Garage:Yes
- Garage spaces:3

New listings near 4324 Berkshire Road
 $489,900Active3 beds 2 baths2,316 sq. ft.
155 Meadow View Loop, East Helena, MT 59635
MLS# 30080400Listed by: OAKLAND & COMPANY - HELENA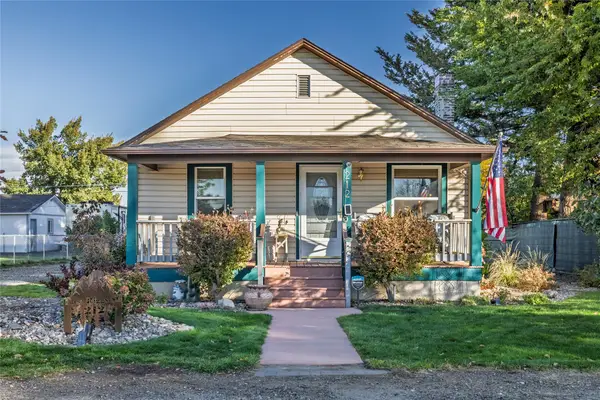 $319,900Active2 beds 1 baths960 sq. ft.
212 E Riggs Street, East Helena, MT 59635
MLS# 30079155Listed by: KELLER WILLIAMS CAPITAL REALTY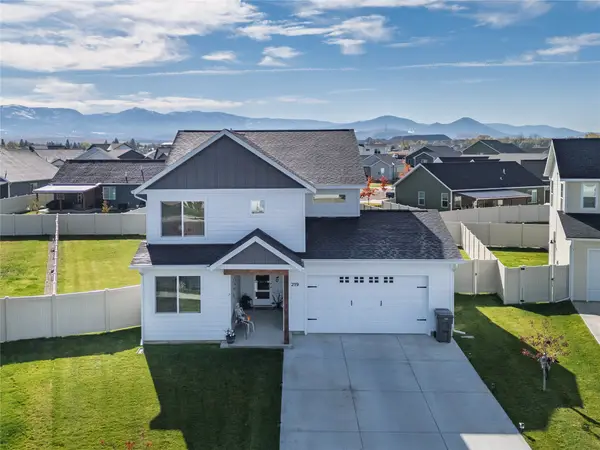 $599,900Active5 beds 3 baths2,569 sq. ft.
219 Kinross Court, East Helena, MT 59635
MLS# 30080061Listed by: RE/MAX OF HELENA $479,000Active3 beds 2 baths1,463 sq. ft.
251 Stirling Loop, East Helena, MT 59635
MLS# 30079745Listed by: COLDWELL BANKER MOUNTAINSIDE REALTY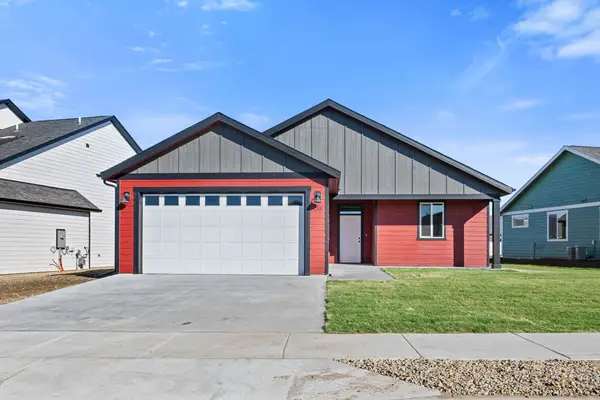 $489,000Active3 beds 2 baths1,528 sq. ft.
253 Stirling Loop, East Helena, MT 59635
MLS# 30079750Listed by: COLDWELL BANKER MOUNTAINSIDE REALTY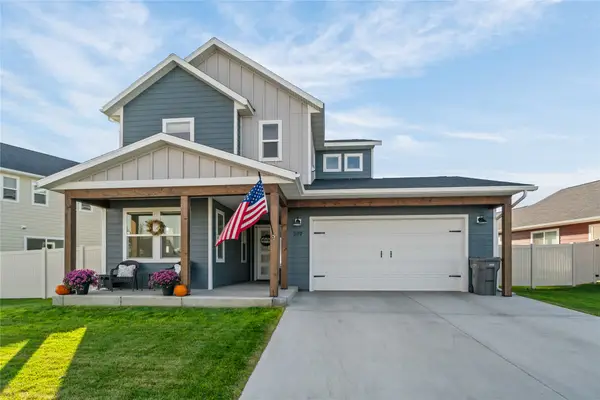 $599,900Active5 beds 3 baths2,666 sq. ft.
379 Meadow View Loop, East Helena, MT 59635
MLS# 30079427Listed by: BERKSHIRE HATHAWAY HOMESERVICES - HELENA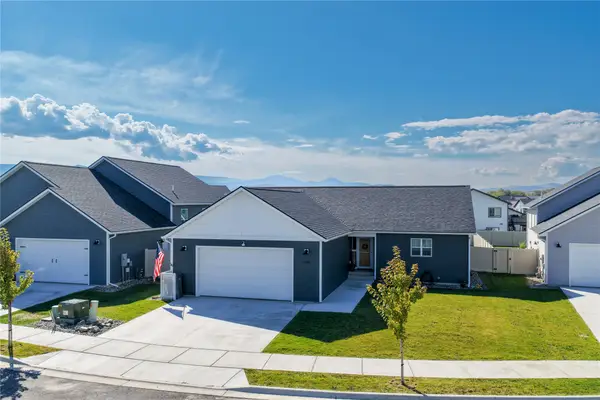 $485,000Active3 beds 2 baths1,418 sq. ft.
309 Lomond Court, East Helena, MT 59635
MLS# 30079596Listed by: BIG SKY BROKERS, LLC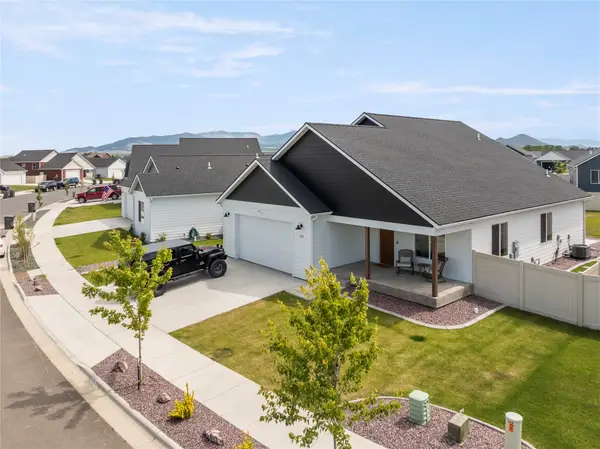 $564,900Active4 beds 3 baths2,244 sq. ft.
279 Meadow View Loop, East Helena, MT 59635
MLS# 30079258Listed by: ENGEL & VLKERS WESTERN FRONTIER - HELENA $229,000Active3 beds 1 baths1,034 sq. ft.
503 N Montana Avenue, East Helena, MT 59635
MLS# 30077957Listed by: REALTY 406, LLC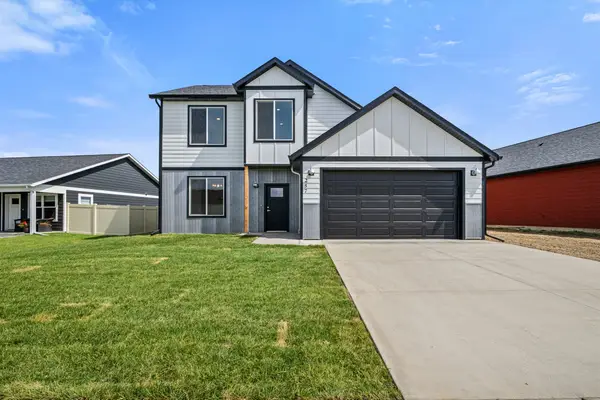 $519,900Active4 beds 3 baths2,098 sq. ft.
257 Stirling Loop, East Helena, MT 59635
MLS# 30076501Listed by: COLDWELL BANKER MOUNTAINSIDE REALTY


Protect your home and budget from life's surprises with an Assurant Home Warranty, backed by a partner that supports you through every step of homeownership. Explore Plans.
© 2023 - 2026 ERA Franchise Systems LLC. All rights reserved. ERA Franchise Systems LLC fully supports the principles of the Fair Housing Act and the Equal Opportunity Act. ERA, ERA Real Estate powered, and their respective logos are registered service marks of ERA Franchise Systems LLC. Each office is independently owned and operated.