
19 Aquila Lane, Emigrant, MT 59027
Local realty services provided by:ERA Landmark Real Estate
19 Aquila Lane,Emigrant, MT 59027
$799,000
- 2 Beds
- 3 Baths
- 2,065 sq. ft.
- Single family
- Active
Listed by: marc parent, kaila henry
Office: realty one group peak
MLS#:415075
Source:MT_BZM
Price summary
- Price:$799,000
- Price per sq. ft.:$386.92
- Monthly HOA dues:$40.42
About this home
Dreaming of stunning mountain views and space to breathe? 19 Aquila is located in the heart of Paradise Valley with Emigrant Peak as a dramatic focal point, along with panoramic views of the Absaroka Range, Gallatin Range, and Yellowstone River. This 2 bedroom, 3 bathroom home sits on just over 5 acres, offering plenty of space to enjoy the Montana lifestyle. Cozy up next to the gas fireplace or take in the fresh air and incredible mountain and river views from the deck overlooking the Yellowstone River. The open-concept main living area makes it easy to relax or entertain friends and family in your Montana getaway.
An oversized attached 2-car garage provides plenty of room for vehicles, recreational toys, and additional storage. Downstairs, there is also a non-conforming bedroom or flexible office/workshop space with its own exterior access.
With year-round access and the town of Emigrant, including Follow Yer' Nose BBQ and The Old Saloon, approximately 10 minutes away, this Paradise Valley property offers a great combination of privacy, acreage, mountain views, and convenient access to local amenities. Whether you're looking for a full-time Montana residence or a Paradise Valley getaway, 19 Aquila is not to be missed....
Contact an agent
Home facts
- Year built:2005
- Subdivision & Development:Glastonbury
- Listing ID #:415075
- Added:1 day(s) ago
- Updated:October 01, 2026 at 07:03 PM
Rooms and interior
- Bedrooms:2
- Total bathrooms:3
- Full bathrooms:1
- Flooring:Laminate, Partially Carpeted
- Kitchen Description:Cooktop, Dishwasher, Range, Refrigerator, Wine Cooler
- Basement:Yes
- Basement Description:Rec/Family Area
- Living area:2,065 sq. ft.
Heating and cooling
- Cooling:Wall Window Units
- Heating:Baseboard, Propane
Structure and exterior
- Year built:2005
- Building area:2,065 sq. ft.
- Lot area:5.2 Acres
- Exterior Features:Deck, Gravel Driveway
- Levels:1 Story
Utilities
- Water:Water Available, Well
- Sewer:Septic Available
Finances and disclosures
- Price:$799,000
- Price per sq. ft.:$386.92
- Tax amount:$2,670 (2025)
Features and amenities
- Laundry features:Dryer, Washer
- Amenities:HeatDetector, Smoke Detectors, SunRoom
Parking
- Parking description:Garage, Gravel Driveway
- Garage:Yes
- Garage spaces:2
New listings near 19 Aquila Lane
- New
 $1,070,000Active1 beds 1 baths655 sq. ft.
220 E River Road, Emigrant, MT 59027
MLS# 30079016Listed by: KNOFF GROUP REAL ESTATE - New
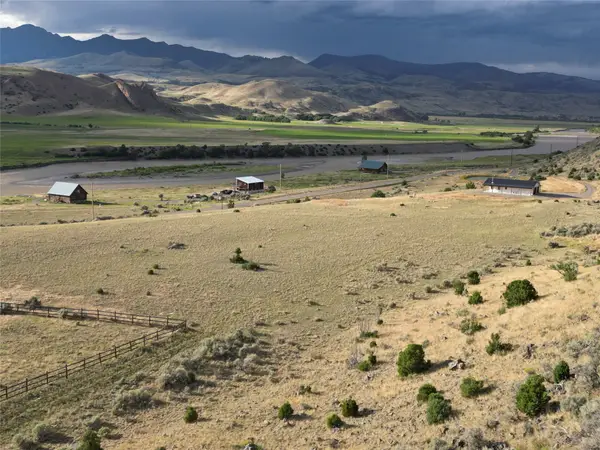 $370,000Active11.83 Acres
218 E River Road, Emigrant, MT 59027
MLS# 30079018Listed by: KNOFF GROUP REAL ESTATE - New
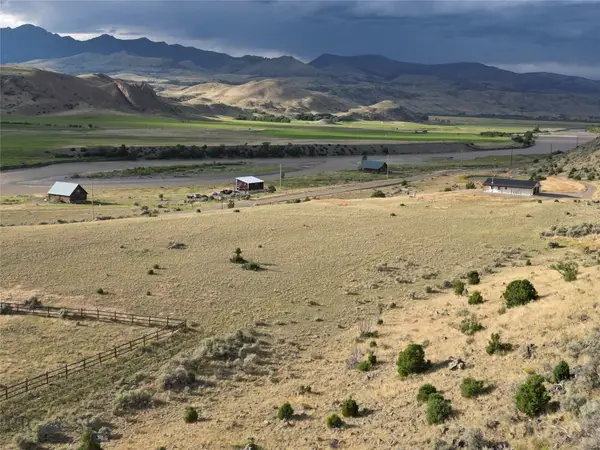 $380,000Active11.83 Acres
218 E River Road, Emigrant, MT 59027
MLS# 415128Listed by: KNOFF GROUP REAL ESTATE - New
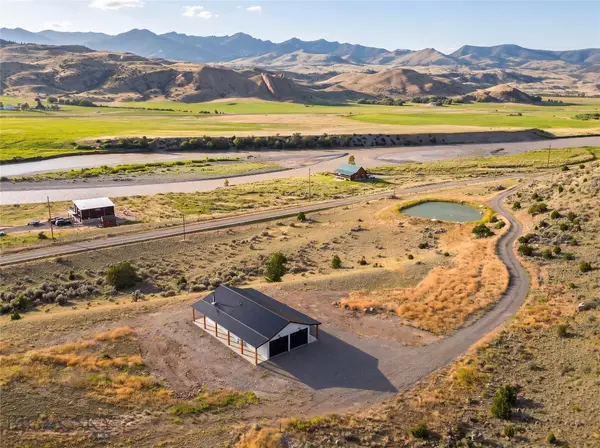 $1,440,000Active29.86 Acres
218 & 220 E River Road, Emigrant, MT 59027
MLS# 415131Listed by: KNOFF GROUP REAL ESTATE  Listed by ERA$1,985,000Pending4 beds 4 baths3,517 sq. ft.
19 Sagittarius Skyway, Emigrant, MT 59027
MLS# 414615Listed by: ERA LANDMARK REAL ESTATE LIVINGSTON $1,295,000Active2 beds 2 baths1,537 sq. ft.
55 Orion Way, Emigrant, MT 59027
MLS# 30077889Listed by: SMALL DOG REALTY $1,099,000Active1 beds 1 baths579 sq. ft.
472 Rock Creek Road S, Emigrant, MT 59027
MLS# 413745Listed by: LEGACY LANDS, LLC Listed by ERA$950,000Active4 beds 2 baths1,940 sq. ft.
10 Sapphire Lane, Emigrant, MT 59027
MLS# 413348Listed by: ERA LANDMARK REAL ESTATE LIVINGSTON Listed by ERA$1,190,000Active2 beds 3 baths1,436 sq. ft.
20 Libra Drive, Emigrant, MT 59027
MLS# 413323Listed by: ERA LANDMARK REAL ESTATE LIVINGSTON


Protect your home and budget from life's surprises with an Assurant Home Warranty, backed by a partner that supports you through every step of homeownership. Explore Plans.
© 2023 - 2026 ERA Franchise Systems LLC. All rights reserved. ERA Franchise Systems LLC fully supports the principles of the Fair Housing Act and the Equal Opportunity Act. ERA, ERA Real Estate powered, and their respective logos are registered service marks of ERA Franchise Systems LLC. Each office is independently owned and operated.