
20 Libra Drive, Emigrant, MT 59027
Local realty services provided by:ERA Landmark Real Estate
Listed by:
 Jon Ellen Snyder(406) 222 - 8700ERA Landmark Western Land
Office: era landmark real estate livingston
MLS#:413323
Source:MT_BZM
Price summary
- Price:$1,190,000
- Price per sq. ft.:$828.69
- Monthly HOA dues:$41.17
About this home
VIEWS! VIEWS! VIEWS! You will know THIS IS IT as soon as you walk-in to this immaculate home on 20-acres and take in the spectacular views. Built in 2018 by esteemed local builder, R&B Builders, it's lightly used and still LIKE NEW with timeless finishes like white oak plank floors, a slate entry, stone fireplace, and solid wood trim and doors, a contemporary style with oversized windows at every turn, and neutral tones to compliment your Montana lifestyle for years to come. The Primary Suite and great room make up the front southeast facing side of the house while the 2nd ensuite bedroom, laundry room and 1/2 bath are in the back. Central A/C and hot water on demand. You'll also love the covered patio and completely natural landscape. There's an oversized 1-car detached garage with shop area and an overhang for wood storage. Also included is approximately 4000 s.f. of storage built into a hill a short distance from the house. The 20-acre lot has rolling hills that provide interesting terrain to view and explore. This special property is around 25 minutes from Yellowstone Park, and 15 minutes to the groceries, gas station, restaurants, river access and resorts at Emigrant. Furnishings negotiable....
Contact an agent
Home facts
- Year built:2018
- Subdivision & Development:Glastonbury
- Listing ID #:413323
- Added:92 day(s) ago
- Updated:October 20, 2026 at 03:39 PM
Rooms and interior
- Bedrooms:2
- Total bathrooms:3
- Full bathrooms:2
- Half bathrooms:1
- Flooring:Hardwood, Tile
- Kitchen Description:Dishwasher, Disposal, Microwave, Range, Refrigerator
- Basement:Yes
- Basement Description:Crawl Space
- Living area:1,436 sq. ft.
Heating and cooling
- Cooling:Ceiling Fans, Central Air
- Heating:Forced Air, Propane
- Central air:Yes
Structure and exterior
- Roof:Asphalt, Shingle
- Year built:2018
- Building area:1,436 sq. ft.
- Lot area:20.01 Acres
- Architectural Style:Contemporary
- Construction Materials:Cedar
- Exterior Features:Covered, Gravel Driveway, Patio
- Levels:1 Story
Utilities
- Water:Water Available, Well
- Sewer:Septic Available
Finances and disclosures
- Price:$1,190,000
- Price per sq. ft.:$828.69
- Tax amount:$2,717 (2025)
Features and amenities
- Laundry features:Dryer, Washer
- Amenities:Carbon Monoxide Detectors, Fireplace, HeatDetector, Smoke Detectors, VaultedCeilings, WalkInClosets
Parking
- Parking description:Garage, Garage Door Opener, Gravel Driveway
- Garage:Yes
- Garage spaces:1
New listings near 20 Libra Drive
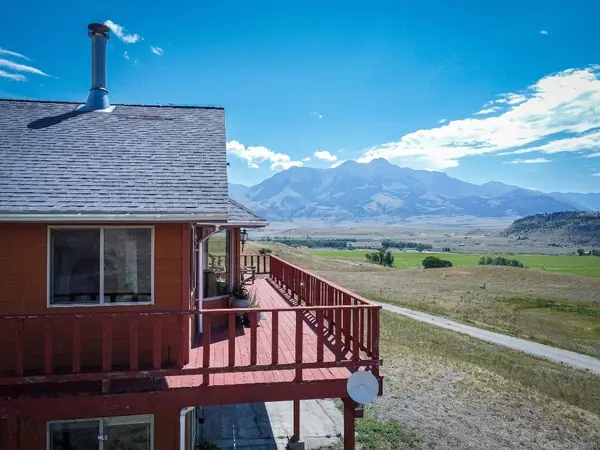 $799,000Active2 beds 3 baths2,065 sq. ft.
19 Aquila Lane, Emigrant, MT 59027
MLS# 415075Listed by: REALTY ONE GROUP PEAK $1,070,000Active1 beds -- baths655 sq. ft.
220 E River Road, Emigrant, MT 59027
MLS# 30079016Listed by: KNOFF GROUP REAL ESTATE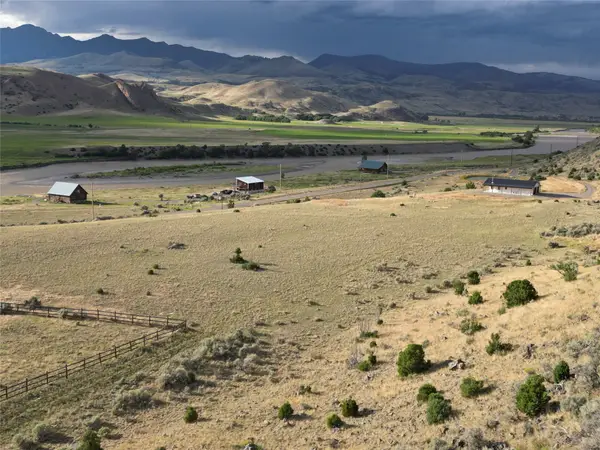 $370,000Active11.83 Acres
218 E River Road, Emigrant, MT 59027
MLS# 30079018Listed by: KNOFF GROUP REAL ESTATE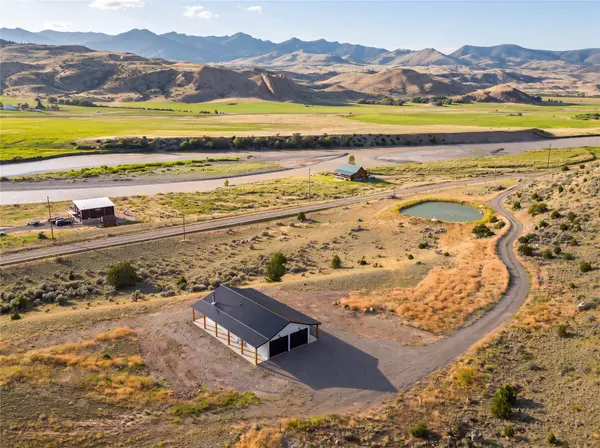 $1,440,000Active29.86 Acres
218 & 220 E River Road, Emigrant, MT 59027
MLS# 30079020Listed by: KNOFF GROUP REAL ESTATE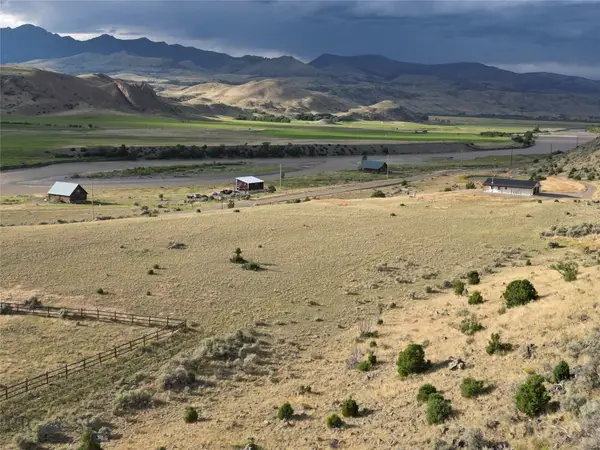 $380,000Pending11.83 Acres
218 E River Road, Emigrant, MT 59027
MLS# 415128Listed by: KNOFF GROUP REAL ESTATE $1,295,000Active2 beds 2 baths1,537 sq. ft.
55 Orion Way, Emigrant, MT 59027
MLS# 30077889Listed by: SMALL DOG REALTY $1,099,000Active1 beds 1 baths579 sq. ft.
472 Rock Creek Road S, Emigrant, MT 59027
MLS# 413745Listed by: LEGACY LANDS, LLC Listed by ERA$950,000Active4 beds 2 baths1,940 sq. ft.
10 Sapphire Lane, Emigrant, MT 59027
MLS# 413348Listed by: ERA LANDMARK REAL ESTATE LIVINGSTON $1,545,000Active2 beds 2 baths1,734 sq. ft.
60 Hidden Valley Road, Emigrant, MT 59027
MLS# 413108Listed by: SMALL DOG REALTY


Protect your home and budget from life's surprises with an Assurant Home Warranty, backed by a partner that supports you through every step of homeownership. Explore Plans.
© 2023 - 2026 ERA Franchise Systems LLC. All rights reserved. ERA Franchise Systems LLC fully supports the principles of the Fair Housing Act and the Equal Opportunity Act. ERA, ERA Real Estate powered, and their respective logos are registered service marks of ERA Franchise Systems LLC. Each office is independently owned and operated.