
205 Montana Way, Ennis, MT 59729
Local realty services provided by:ERA Landmark Real Estate
205 Montana Way,Ennis, MT 59729
$1,175,000
- 4 Beds
- 5 Baths
- 4,476 sq. ft.
- Single family
- Active
Listed by: ryan martello
Office: realty one group peak
MLS#:414839
Source:MT_BZM
Price summary
- Price:$1,175,000
- Price per sq. ft.:$262.51
- Monthly HOA dues:$28.33
About this home
Bring your vision to life at 205 Montana Way, a thoughtfully designed custom home offered in the final stages of construction. Ready for interior paint and finishes, this home presents a rare opportunity to personalize the details of a Montana retreat.
Designed with space, livability, and luxury in mind, the floorplan flows effortlessly from the guest wing through the living and kitchen areas to a private primary retreat. A centrally positioned, double-sided wood-burning fireplace anchors the living room and kitchen. The planned dual kitchen islands create generous space for gathering and entertaining, while en-suite guest bedrooms, a sauna, expansive covered porches, and an impressive 2,107-square-foot attached garage enhance the home's appeal.
Imagine waking to the sun rising over views of the Madison Range, sharing evenings beside a crackling fire, and enjoying summer days on the covered porches. The thoughtful layout and beautiful setting are here, the finishing touches are yours to choose.
Sold as-is in its current stage of completion, this new construction home invites you to complete the home yourself or bring your own builder. Step into the final stages of a custom build and bring your style to a home with exceptional potential....
Contact an agent
Home facts
- Year built:2026
- Subdivision & Development:Pronghorn Meadows
- Listing ID #:414839
- Added:1 day(s) ago
- Updated:September 16, 2026 at 03:47 PM
Rooms and interior
- Bedrooms:4
- Total bathrooms:5
- Full bathrooms:3
- Half bathrooms:2
- Living area:4,476 sq. ft.
Heating and cooling
- Heating:Forced Air, Propane
Structure and exterior
- Roof:Metal
- Year built:2026
- Building area:4,476 sq. ft.
- Lot area:3.43 Acres
- Architectural Style:Craftsman
- Construction Materials:Wood Siding
- Exterior Features:Covered, Patio, Porch
- Levels:2 Stories
Utilities
- Water:Water Available, Well
- Sewer:Septic Available
Finances and disclosures
- Price:$1,175,000
- Price per sq. ft.:$262.51
- Tax amount:$242 (2025)
Parking
- Parking description:Garage
- Garage:Yes
- Garage spaces:4
New listings near 205 Montana Way
- New
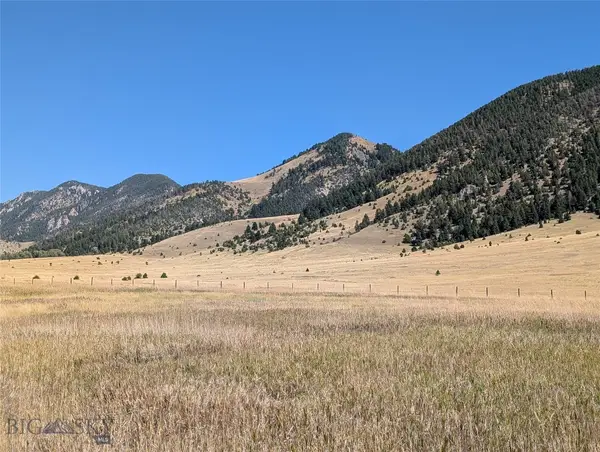 $325,000Active5 Acres
86-D Songbird Lane, Ennis, MT 59729
MLS# 414757Listed by: ENGEL & VOLKERS - ENNIS - New
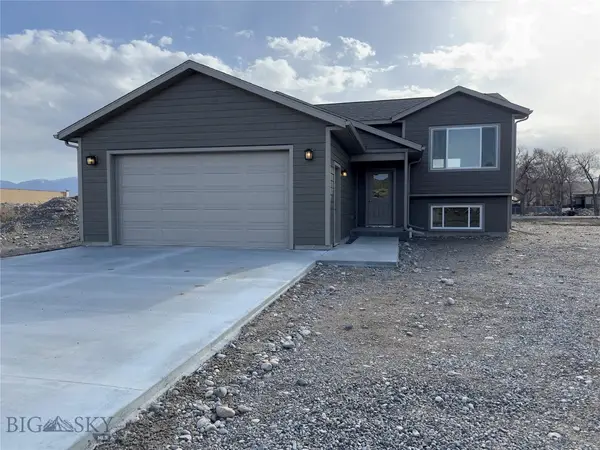 $1,100,000Active-- beds -- baths
204 & 206 Otis Avenue, Ennis, MT 59729
MLS# 414742Listed by: VENTURE WEST REALTY - New
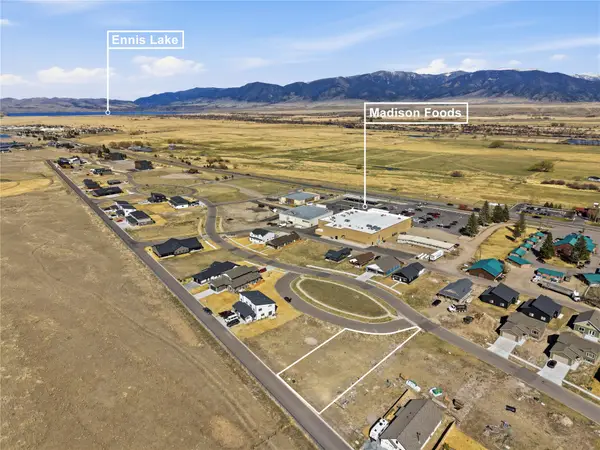 $170,000Active0.25 Acres
Lot 11 Oval Avenue, Ennis, MT 59729
MLS# 30077952Listed by: BERKSHIRE HATHAWAY - BOZEMAN - New
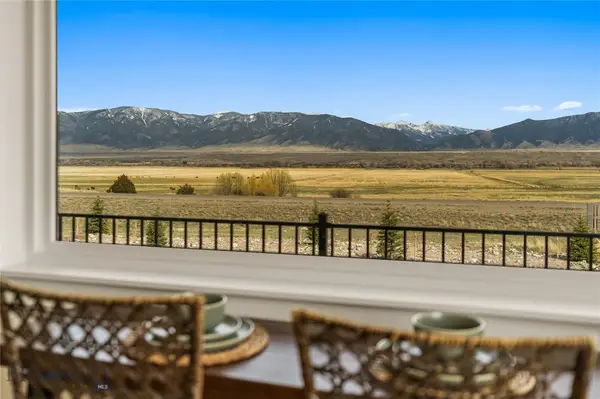 $5,900,000Active-- beds -- baths
450 Loomis Way & 420 Sage Avenue, Ennis, MT 59729
MLS# 414669Listed by: CHARTER REALTY & DEVELOPMENT - New
 $199,900Active11.29 Acres
Lot 137 Shining Mountains #1, Ennis, MT 59729
MLS# 30077973Listed by: KELLER WILLIAMS WESTERN MT  $159,000Active6.3 Acres
Lot 138 Shining Mountains Unit I, Ennis, MT 59729
MLS# 405978Listed by: KELLER WILLIAMS WESTERN MT $199,900Active11.29 Acres
Lot 137 Shining Mountains Unit 1 (deerfoot Trail), Ennis, MT 59729
MLS# 414625Listed by: KELLER WILLIAMS WESTERN MT $877,000Active3 beds 2 baths1,929 sq. ft.
19 Sharon Rose Road, Ennis, MT 59729
MLS# 414007Listed by: EXP REALTY, LLC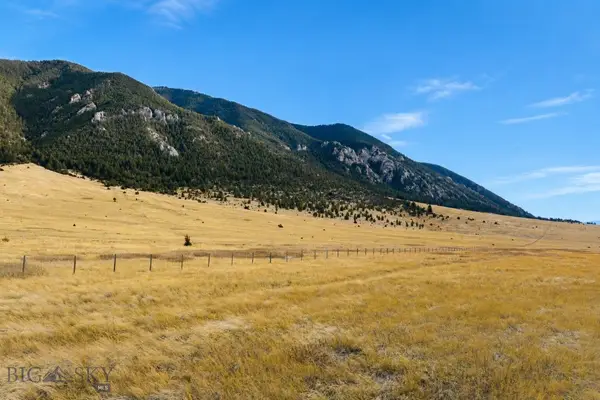 $265,000Pending5 Acres
86-B Songbird Lane, Ennis, MT 59729
MLS# 414374Listed by: ENGEL & VOLKERS - ENNIS


Protect your home and budget from life's surprises with an Assurant Home Warranty, backed by a partner that supports you through every step of homeownership. Explore Plans.
© 2023 - 2026 ERA Franchise Systems LLC. All rights reserved. ERA Franchise Systems LLC fully supports the principles of the Fair Housing Act and the Equal Opportunity Act. ERA, ERA Real Estate powered, and their respective logos are registered service marks of ERA Franchise Systems LLC. Each office is independently owned and operated.