
7 Vessey View, Ennis, MT 59729
Local realty services provided by:ERA Landmark Real Estate
Listed by: jenny rohrback
Office: purewest real estate ennis
MLS#:415330
Source:MT_BZM
Price summary
- Price:$819,500
- Price per sq. ft.:$419.18
- Monthly HOA dues:$50
About this home
BRAND NEW CONSTRUCTION WITH STUNNING MADISON RANGE VIEWS! Welcome to Shadow Ridge, where quality craftsmanship, thoughtful design, and breathtaking Montana scenery come together. Situated on 1.57± acres at the end of a quiet cul-de-sac, this beautifully finished 1,955± square foot home offers 3 bedrooms, 2 bathrooms, and spectacular views of the Madison Mountain Range. Step inside to a light filled, open concept floor plan designed for comfortable living and effortless entertaining. Expansive windows throughout the home capture the surrounding mountain and valley views, while a striking corner rock gas fireplace creates a warm and inviting focal point in the living area. Beautiful wood laminate flooring flows throughout the home, complemented by custom alder trim and doors that add warmth and character. The kitchen is sure to impress with custom alder cabinetry, gorgeous double chiseled edge granite countertops, and a coordinating suite of LG stainless steel appliances, including a five burner gas range. A generous pantry provides excellent storage, while the open layout allows for easy interaction between the kitchen, dining, and living spaces. The distinctive granite countertops continue into both bathrooms, creating a cohesive and upscale finish throughout the home. The spacious primary suite offers a peaceful retreat with beautiful views, an impressive walk-in closet featuring custom organizers, and a well appointed ensuite bathroom with dual vanities, a custom tiled walk-in shower, and a private toilet room. Two additional bedrooms and a full guest bathroom provide comfortable accommodations for family, guests, or a home office. Additional features include central air conditioning, a propane forced air furnace, and a water softener for year round comfort and convenience. An oversized two car garage offers plenty of room for vehicles and additional storage. The 1.57± acre property provides a wonderful opportunity to create your own outdoor oasis. With landscaping left to the new owner's imagination, you have a blank canvas to design the yard, gardens, and outdoor living spaces that best suit your Montana lifestyle. Whether you're looking for a full time residence or a Montana getaway, this exceptional new home offers the perfect combination of modern comfort, quality finishes, and the wide open beauty of the Madison Valley. Move in, make it your own, and start enjoying the Montana lifestyle!...
Contact an agent
Home facts
- Year built:2026
- Subdivision & Development:Shadow Ridge
- Listing ID #:415330
- Added:1 day(s) ago
- Updated:October 09, 2026 at 04:34 PM
Rooms and interior
- Bedrooms:3
- Total bathrooms:2
- Full bathrooms:2
- Flooring:Laminate
- Kitchen Description:Dishwasher, Range, Refrigerator
- Living area:1,955 sq. ft.
Heating and cooling
- Cooling:Central Air
- Heating:Forced Air, Propane
- Central air:Yes
Structure and exterior
- Roof:Shingle
- Year built:2026
- Building area:1,955 sq. ft.
- Lot area:1.57 Acres
- Lot Features:Adjacent To Public Land
- Architectural Style:Ranch
- Construction Materials:Hardboard
- Exterior Features:Covered, Patio, Porch
- Levels:1 Story
Utilities
- Water:Water Available, Well
- Sewer:Septic Available
Finances and disclosures
- Price:$819,500
- Price per sq. ft.:$419.18
- Tax amount:$610 (2026)
Features and amenities
- Laundry features:Dryer, Washer
- Amenities:Fireplace, VaultedCeilings, WalkInClosets
Parking
- Parking description:Garage, Garage Door Opener
- Garage:Yes
- Garage spaces:2
New listings near 7 Vessey View
- New
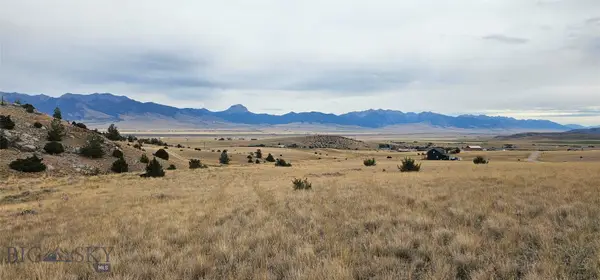 $249,000Active8.32 Acres
Lot 234 Antler Trail, Ennis, MT 59729
MLS# 414784Listed by: REMAX MOUNTAIN PROPERTY 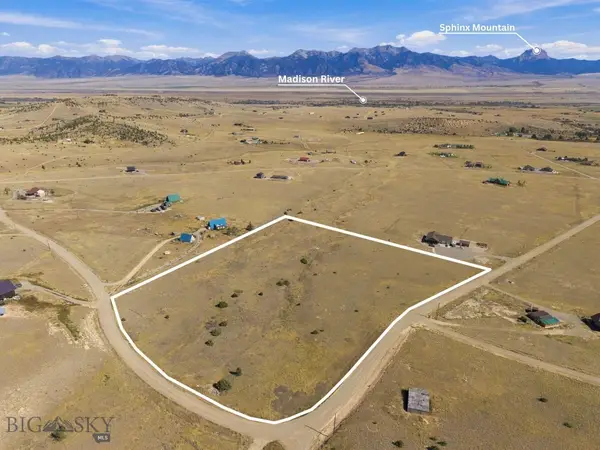 $247,000Active7.94 Acres
Lot 267 Foothill Trail, Ennis, MT 59729
MLS# 415064Listed by: EXP REALTY, LLC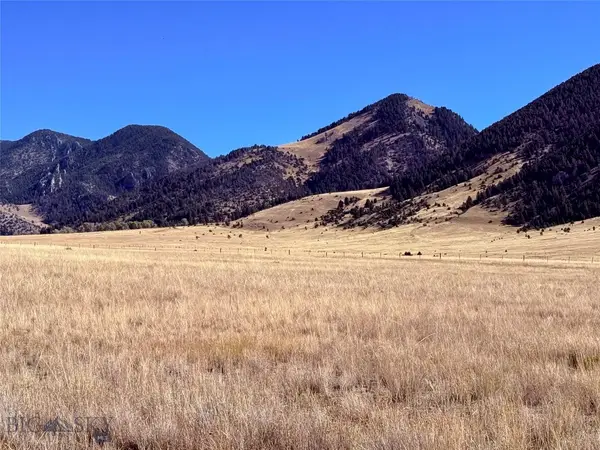 $349,000Active20.49 Acres
Lot 83 Mcdeed Creek, Ennis, MT 59729
MLS# 415030Listed by: EXP REALTY, LLC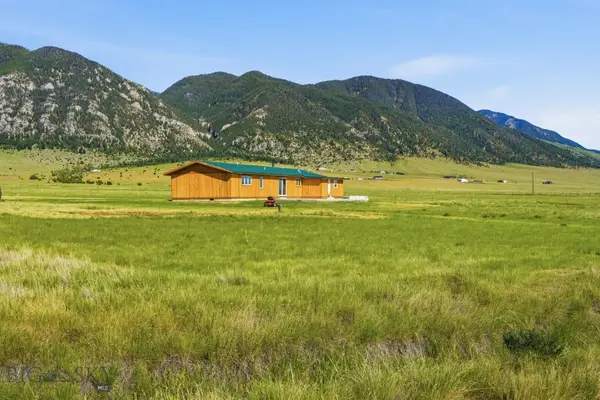 $795,000Active2 beds 2 baths1,520 sq. ft.
3 E Waco Lane, Ennis, MT 59729
MLS# 414497Listed by: RM & COMPANY REAL ESTATE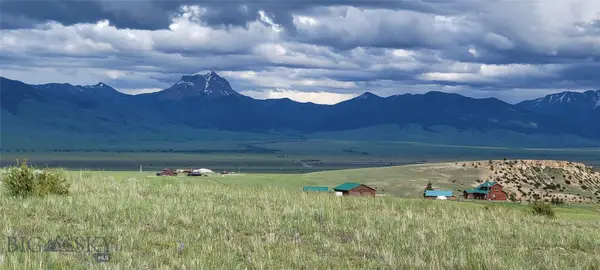 $244,000Active7.8 Acres
Lot 232 Spur Trail, Ennis, MT 59729
MLS# 414891Listed by: REMAX MOUNTAIN PROPERTY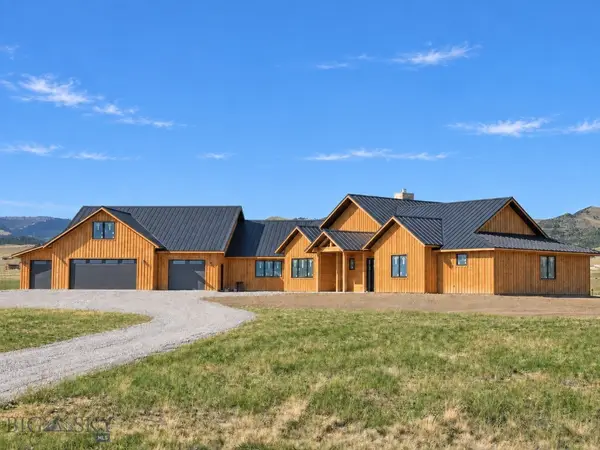 $1,175,000Active4 beds 5 baths4,476 sq. ft.
205 Montana Way, Ennis, MT 59729
MLS# 414839Listed by: REALTY ONE GROUP PEAK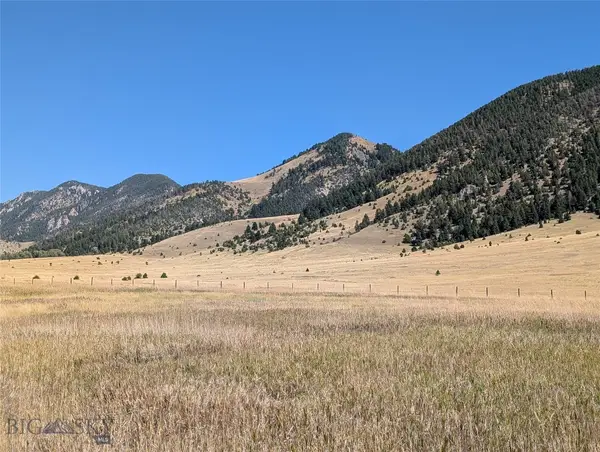 $325,000Active5 Acres
86-D Songbird Lane, Ennis, MT 59729
MLS# 414757Listed by: ENGEL & VOLKERS - ENNIS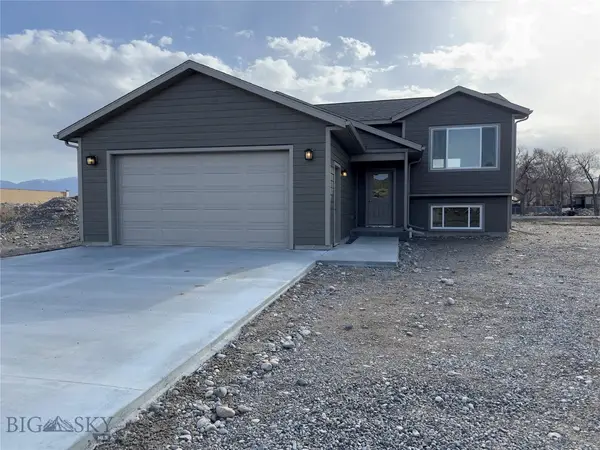 $1,100,000Active-- beds -- baths
204 & 206 Otis Avenue, Ennis, MT 59729
MLS# 414742Listed by: VENTURE WEST REALTY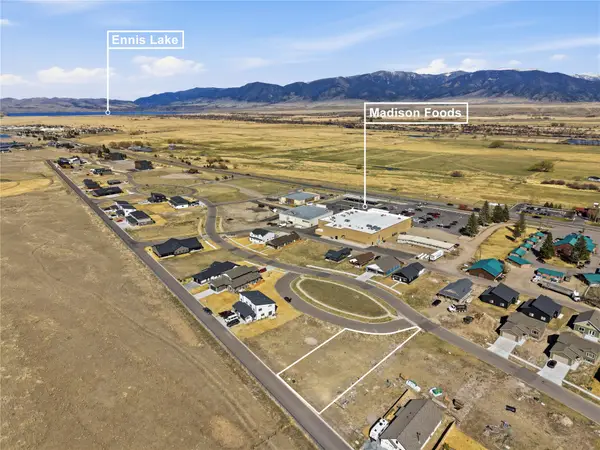 $170,000Active0.25 Acres
Lot 11 Oval Avenue, Ennis, MT 59729
MLS# 30077952Listed by: BERKSHIRE HATHAWAY - BOZEMAN


Protect your home and budget from life's surprises with an Assurant Home Warranty, backed by a partner that supports you through every step of homeownership. Explore Plans.
© 2023 - 2026 ERA Franchise Systems LLC. All rights reserved. ERA Franchise Systems LLC fully supports the principles of the Fair Housing Act and the Equal Opportunity Act. ERA, ERA Real Estate powered, and their respective logos are registered service marks of ERA Franchise Systems LLC. Each office is independently owned and operated.