
28 Bobcat Trail, Ennis, MT 59729
Local realty services provided by:ERA Lambros Real Estate
28 Bobcat Trail,Ennis, MT 59729
$669,000
- 3 Beds
- 2 Baths
- 1,244 sq. ft.
- Single family
- Active
Listed by: joe cary
Office: lpt realty
MLS#:30076491
Source:MT_NMAR
Price summary
- Price:$669,000
- Price per sq. ft.:$537.78
- Monthly HOA dues:$25
About this home
Big Montana views, modern comfort, and 6.51 acres in the heart of the Madison Valley. Built in 2022, this beautifully maintained single-level home in Shining Mountains offers a peaceful setting outside Ennis surrounded by the wide-open landscape and mountain scenery Southwest Montana is known for.
The 1,244 sq. ft. home features 3 bedrooms and 2 full bathrooms with an efficient, thoughtfully designed floor plan. The spacious kitchen is the centerpiece of the home, featuring granite countertops, stainless steel appliances, abundant cabinetry, generous workspace, and bar seating, all flowing naturally into the dining and living areas. Large windows bring in excellent natural light and showcase the surrounding views, while rich wood doors and trim add warmth and distinctly Montana character throughout.
The primary suite offers a spacious bedroom, walk-in closet, and private bath with dual sinks and granite countertops. Two additional bedrooms, a second full bathroom, dedicated laundry area, central air conditioning, and forced-air gas heat make the home comfortable and functional for year-round living.
An attached 504 sq. ft. finished garage provides excellent space for vehicles and recreational gear, while the 6.51-acre parcel offers privacy, elbow room, and expansive views in nearly every direction.
Located within easy reach of Ennis, the Madison River, Virginia City, and the countless recreational opportunities of Southwest Montana, this property is well suited as a primary residence, Montana getaway, or investment property. Currently operated as a vacation rental, it offers buyers a rare combination of newer construction, acreage, modern amenities, and access to one of Montana's most sought-after recreational areas....
Contact an agent
Home facts
- Year built:2022
- Listing ID #:30076491
- Added:48 day(s) ago
- Updated:October 01, 2026 at 03:01 PM
Rooms and interior
- Bedrooms:3
- Total bathrooms:2
- Full bathrooms:2
- Kitchen Description:Dishwasher, Range, Refrigerator
- Basement:Yes
- Basement Description:Crawl Space
- Living area:1,244 sq. ft.
Heating and cooling
- Cooling:Central Air
- Heating:Forced Air, Propane
- Central air:Yes
Structure and exterior
- Year built:2022
- Building area:1,244 sq. ft.
- Lot area:6.51 Acres
- Architectural Style:Ranch
- Construction Materials:Metal Siding, Wood Siding
- Foundation Description:Poured
Utilities
- Water:Well
Finances and disclosures
- Price:$669,000
- Price per sq. ft.:$537.78
- Tax amount:$1,107 (2025)
Features and amenities
- Appliances:Range, Refrigerator, Washer
- Laundry features:Washer
- Amenities:Washer
Parking
- Parking description:Garage, Garage Door Opener
- Garage:Yes
- Garage spaces:2

New listings near 28 Bobcat Trail
- New
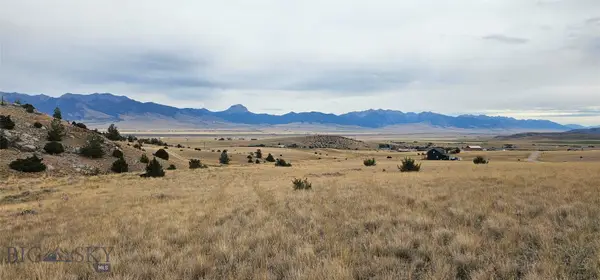 $249,000Active8.32 Acres
Lot 234 Antler Trail, Ennis, MT 59729
MLS# 414784Listed by: REMAX MOUNTAIN PROPERTY - New
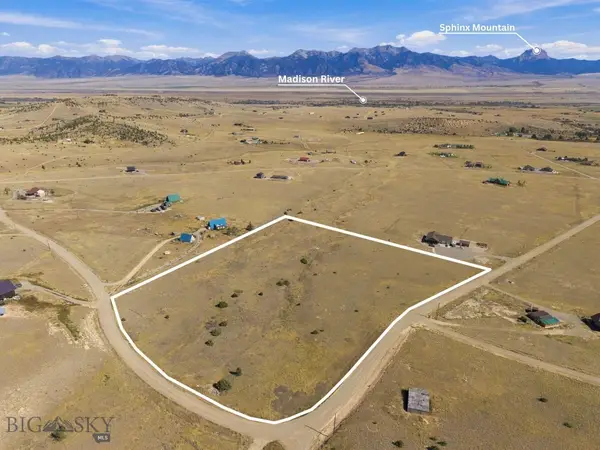 $247,000Active7.94 Acres
Lot 267 Foothill Trail, Ennis, MT 59729
MLS# 415064Listed by: EXP REALTY, LLC - New
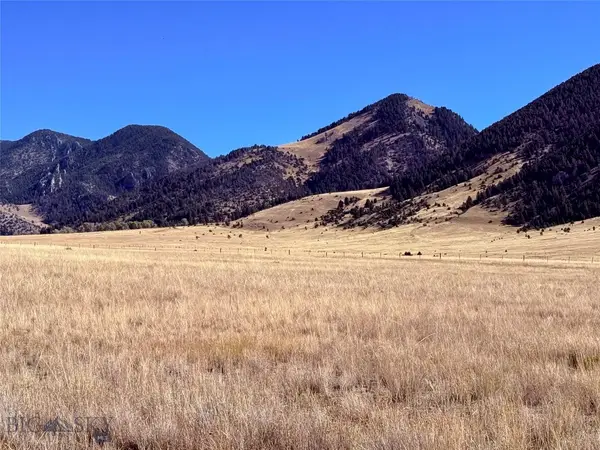 $349,000Active20.49 Acres
Lot 83 Mcdeed Creek, Ennis, MT 59729
MLS# 415030Listed by: EXP REALTY, LLC 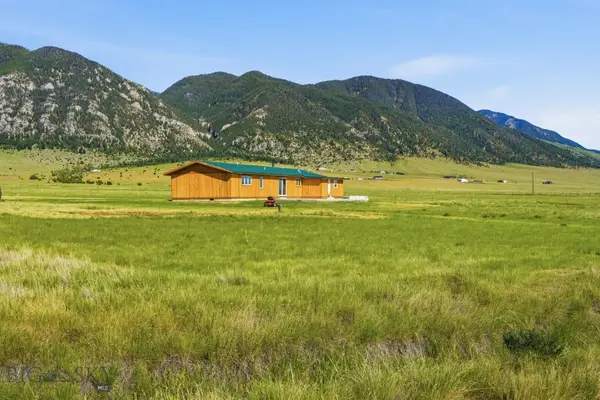 $795,000Active2 beds 2 baths1,520 sq. ft.
3 E Waco Lane, Ennis, MT 59729
MLS# 414497Listed by: RM & COMPANY REAL ESTATE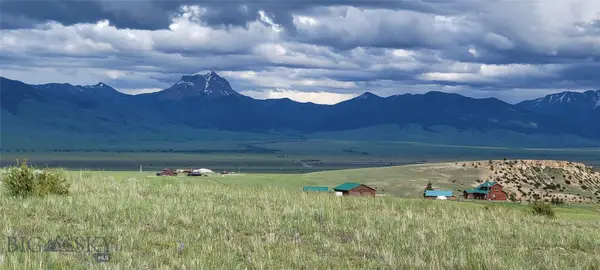 $244,000Active7.8 Acres
Lot 232 Spur Trail, Ennis, MT 59729
MLS# 414891Listed by: REMAX MOUNTAIN PROPERTY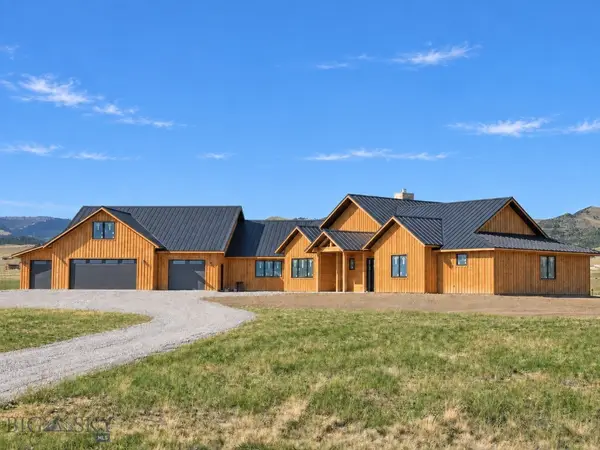 $1,175,000Active4 beds 5 baths4,476 sq. ft.
205 Montana Way, Ennis, MT 59729
MLS# 414839Listed by: REALTY ONE GROUP PEAK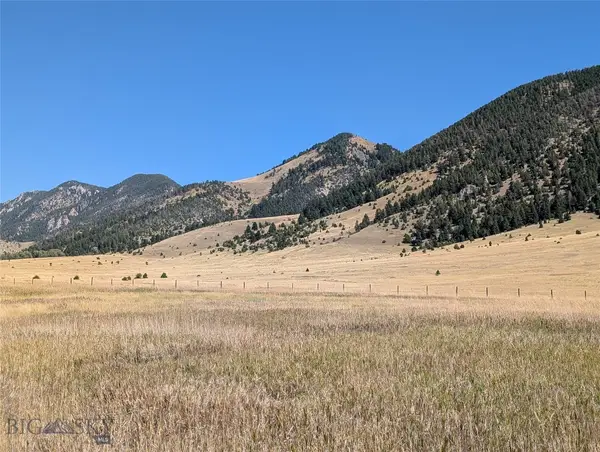 $325,000Active5 Acres
86-D Songbird Lane, Ennis, MT 59729
MLS# 414757Listed by: ENGEL & VOLKERS - ENNIS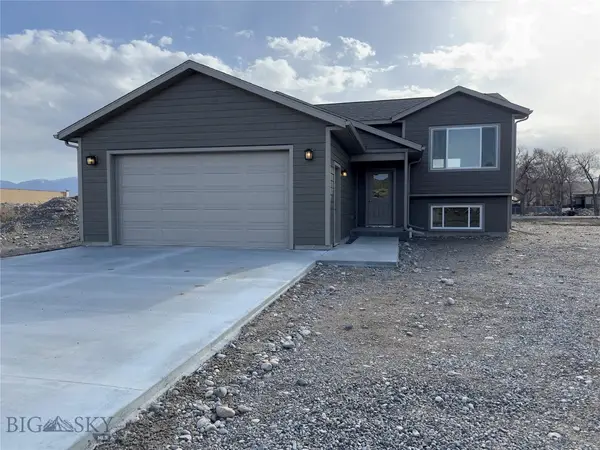 $1,100,000Active-- beds -- baths
204 & 206 Otis Avenue, Ennis, MT 59729
MLS# 414742Listed by: VENTURE WEST REALTY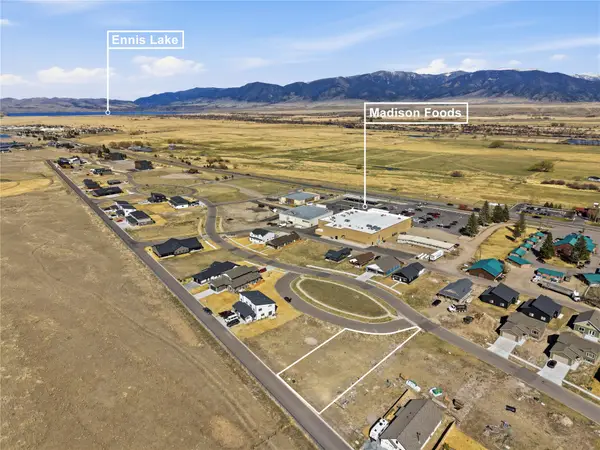 $170,000Active0.25 Acres
Lot 11 Oval Avenue, Ennis, MT 59729
MLS# 30077952Listed by: BERKSHIRE HATHAWAY - BOZEMAN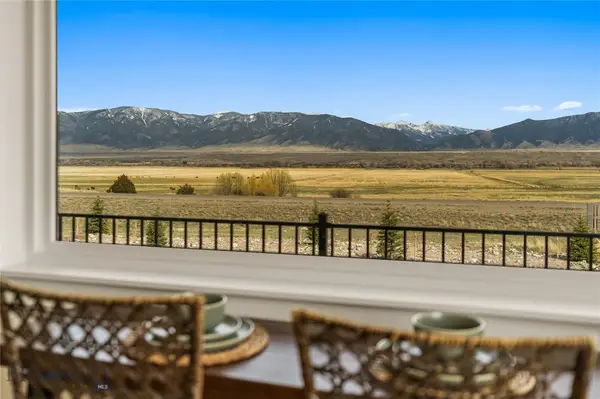 $5,900,000Active-- beds -- baths
450 Loomis Way & 420 Sage Avenue, Ennis, MT 59729
MLS# 414669Listed by: CHARTER REALTY & DEVELOPMENT


Protect your home and budget from life's surprises with an Assurant Home Warranty, backed by a partner that supports you through every step of homeownership. Explore Plans.
© 2023 - 2026 ERA Franchise Systems LLC. All rights reserved. ERA Franchise Systems LLC fully supports the principles of the Fair Housing Act and the Equal Opportunity Act. ERA, ERA Real Estate powered, and their respective logos are registered service marks of ERA Franchise Systems LLC. Each office is independently owned and operated.