
30 Hayfield Loop Trail, Ennis, MT 59729
Local realty services provided by:ERA Landmark Real Estate
30 Hayfield Loop Trail,Ennis, MT 59729
$479,000
- 2 Beds
- 1 Baths
- 820 sq. ft.
- Single family
- Pending
Listed by: kristie vessey
Office: exp realty, llc.
MLS#:414213
Source:MT_BZM
Price summary
- Price:$479,000
- Price per sq. ft.:$584.15
- Monthly HOA dues:$29.17
About this home
Welcome to The Madison Cottage, a 2 bedroom, 1 bath cabin on 5± fully fenced acres in the heart of the Madison Valley. Set up with horses in mind, the property includes two loafing sheds, an RV hookup, and irrigation rights through the local water users association with paid water dues. A seasonal irrigation ditch and seasonal ponds add character to the property and help create a distinctive Montana setting. For anglers and outdoor enthusiasts, the Madison River is just minutes away, with Varney, Burnt Tree, and Eight Mile fishing access sites nearby. Thousands of acres of public land, Axolotl Lakes, and Ennis Lake provide even more opportunities for horseback riding, hiking, hunting, fishing, and year-round recreation. The 820± square foot cottage features walnut hickory hardwood floors, custom closets in the primary bedroom, and is set up for a woodstove. After a day on the river or trails, unwind in the hot tub under wide open Montana skies while enjoying frequent wildlife and the quiet of the surrounding valley. Located approximately 10 miles from Ennis, The Madison Cottage brings together a manageable horse property, irrigation rights, seasonal water features, and exceptional access to the Madison River and southwest Montana recreation. Bozeman, Yellowstone National Park, and Island Park, Idaho are all within approximately an hour, making this a well-positioned home base for enjoying the region....
Contact an agent
Home facts
- Year built:1989
- Subdivision & Development:Shining Mountain Unit II
- Listing ID #:414213
- Added:38 day(s) ago
- Updated:September 29, 2026 at 09:40 AM
Rooms and interior
- Bedrooms:2
- Total bathrooms:1
- Full bathrooms:1
- Flooring:Engineered Hardwood, Hardwood, Tile
- Kitchen Description:Microwave, Range, Refrigerator
- Living area:820 sq. ft.
Heating and cooling
- Cooling:Ceiling Fans
- Heating:Baseboard, Electric
Structure and exterior
- Roof:Metal
- Year built:1989
- Building area:820 sq. ft.
- Lot area:5.02 Acres
- Lot Features:Adjacent To Public Land
- Architectural Style:Cabin
- Construction Materials:Wood Siding
- Exterior Features:Deck, Sprinkler Irrigation
- Levels:1 Story
Utilities
- Water:Water Available, Well
- Sewer:Septic Available
Finances and disclosures
- Price:$479,000
- Price per sq. ft.:$584.15
- Tax amount:$1,022 (2025)
Features and amenities
- Laundry features:Dryer, Washer
- Amenities:HeatDetector, Smoke Detectors
Parking
- Parking description:No Garage
New listings near 30 Hayfield Loop Trail
- New
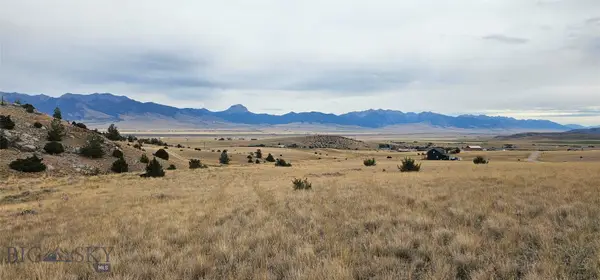 $249,000Active8.32 Acres
Lot 234 Antler Trail, Ennis, MT 59729
MLS# 414784Listed by: REMAX MOUNTAIN PROPERTY - New
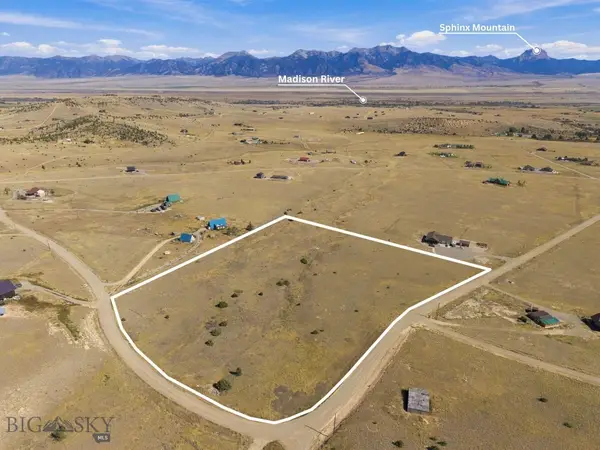 $247,000Active7.94 Acres
Lot 267 Foothill Trail, Ennis, MT 59729
MLS# 415064Listed by: EXP REALTY, LLC - New
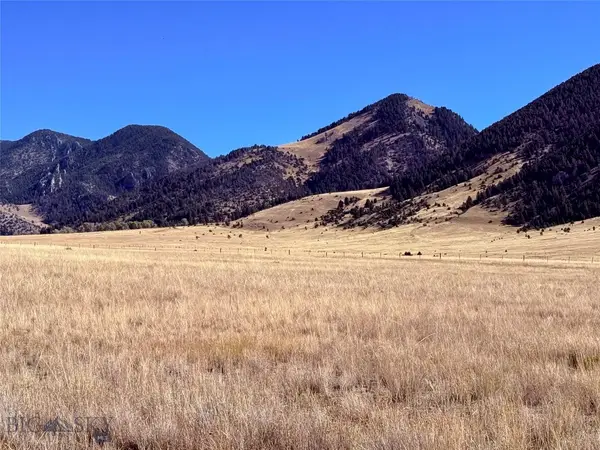 $349,000Active20.49 Acres
Lot 83 Mcdeed Creek, Ennis, MT 59729
MLS# 415030Listed by: EXP REALTY, LLC 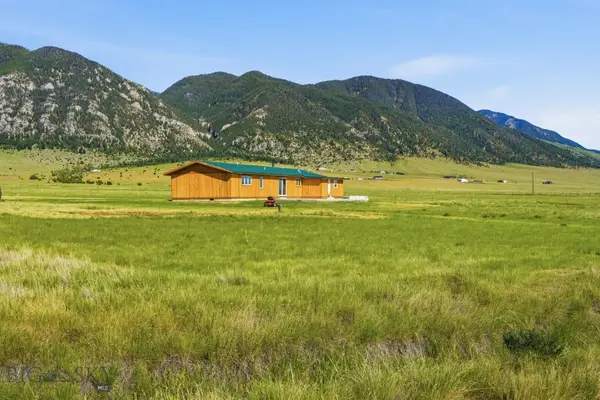 $795,000Active2 beds 2 baths1,520 sq. ft.
3 E Waco Lane, Ennis, MT 59729
MLS# 414497Listed by: RM & COMPANY REAL ESTATE $244,000Active7.8 Acres
Lot 232 Spur Trail, Ennis, MT 59729
MLS# 414891Listed by: REMAX MOUNTAIN PROPERTY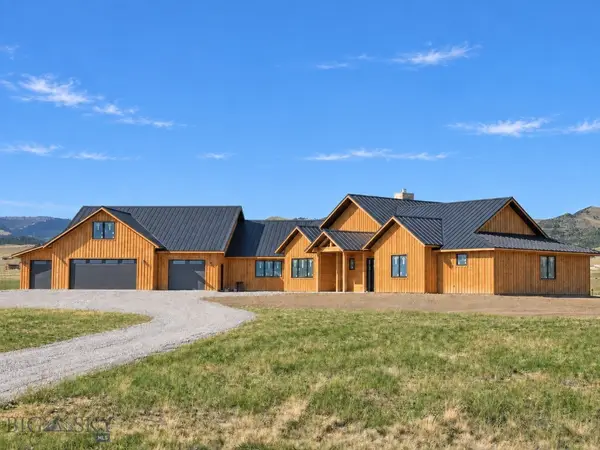 $1,175,000Active4 beds 5 baths4,476 sq. ft.
205 Montana Way, Ennis, MT 59729
MLS# 414839Listed by: REALTY ONE GROUP PEAK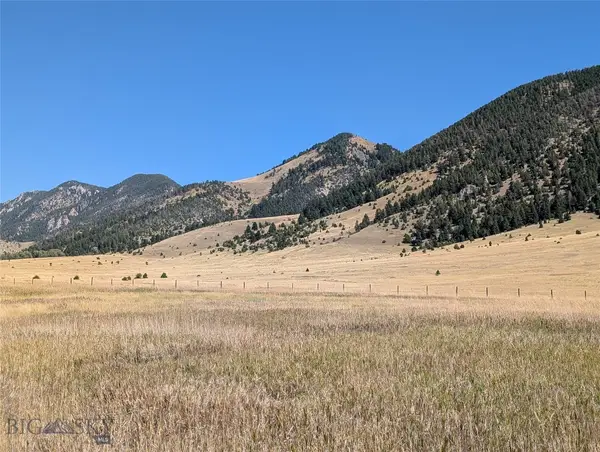 $325,000Active5 Acres
86-D Songbird Lane, Ennis, MT 59729
MLS# 414757Listed by: ENGEL & VOLKERS - ENNIS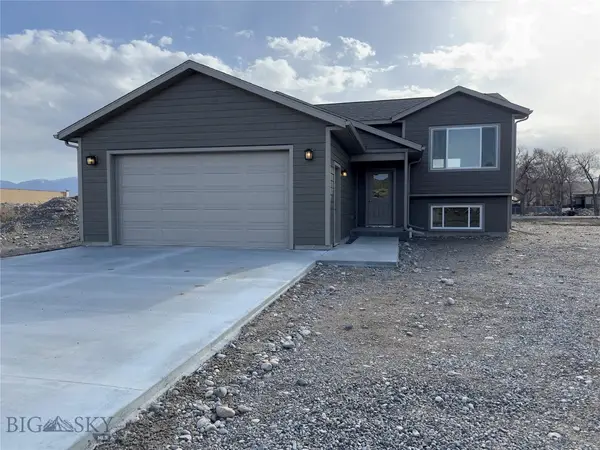 $1,100,000Active-- beds -- baths
204 & 206 Otis Avenue, Ennis, MT 59729
MLS# 414742Listed by: VENTURE WEST REALTY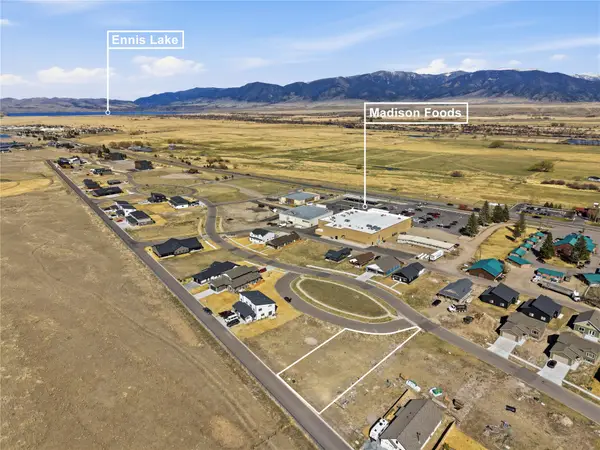 $170,000Active0.25 Acres
Lot 11 Oval Avenue, Ennis, MT 59729
MLS# 30077952Listed by: BERKSHIRE HATHAWAY - BOZEMAN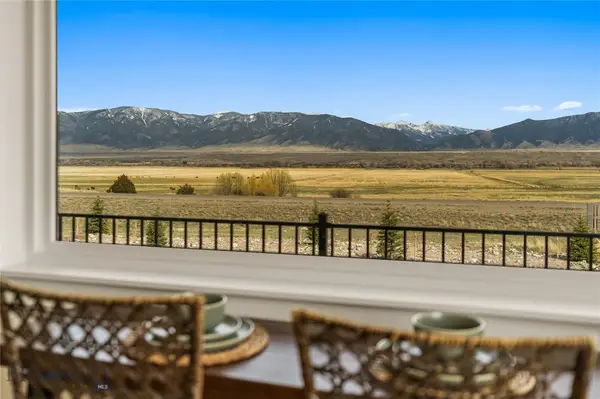 $5,900,000Active-- beds -- baths
450 Loomis Way & 420 Sage Avenue, Ennis, MT 59729
MLS# 414669Listed by: CHARTER REALTY & DEVELOPMENT


Protect your home and budget from life's surprises with an Assurant Home Warranty, backed by a partner that supports you through every step of homeownership. Explore Plans.
© 2023 - 2026 ERA Franchise Systems LLC. All rights reserved. ERA Franchise Systems LLC fully supports the principles of the Fair Housing Act and the Equal Opportunity Act. ERA, ERA Real Estate powered, and their respective logos are registered service marks of ERA Franchise Systems LLC. Each office is independently owned and operated.