
42 E L & M Ranch, Ennis, MT 59729
Local realty services provided by:ERA Landmark Real Estate
Listed by: joszie driear, jason driear
Office: treasure state brokers montana
MLS#:412678
Source:MT_BZM
Price summary
- Price:$949,000
- Price per sq. ft.:$321.37
About this home
Rare opportunity overlooking Ennis, Ennis lake, and the Madison Range! This incredible 4+br, 3ba home is on 5 acres with a 40x50 shop, and has NO COVENANTS! This property offers privacy (unique for the area), amazing views, room for everyone, no-one telling you what you can and cannot do, and is only a couple short minutes from the amenities of Ennis.
A thoughtfully landscaped outdoor patio with a walking path to a gorgeous propane fire pit sets the scene for evenings under the Big Sky, enjoying the views in the peace and quiet of this getaway. There is a large 40x50 metal shop (with 220V) to store all of those toys and equipment, or enjoy as a workspace. Each bedroom on the 2nd floor has it's own private entrance, there is a family room with high vaulted ceilings, and lets not forget that loft!!
Contact an agent
Home facts
- Year built:1985
- Subdivision & Development:None
- Listing ID #:412678
- Added:91 day(s) ago
- Updated:September 30, 2026 at 05:06 PM
Rooms and interior
- Bedrooms:4
- Total bathrooms:3
- Full bathrooms:3
- Flooring:Plank, Tile, Vinyl
- Kitchen Description:Built In Oven, Cooktop, Dishwasher, Double Oven, Range, Refrigerator
- Living area:2,953 sq. ft.
Heating and cooling
- Heating:Baseboard, Electric, Propane
Structure and exterior
- Roof:Metal
- Year built:1985
- Building area:2,953 sq. ft.
- Lot area:5 Acres
- Lot Features:Adjacent To Public Land
- Architectural Style:Cabin
- Construction Materials:Log
- Exterior Features:Covered, Deck
Utilities
- Water:Water Available, Well
- Sewer:Septic Available
Finances and disclosures
- Price:$949,000
- Price per sq. ft.:$321.37
- Tax amount:$1,757 (2025)
Features and amenities
- Laundry features:Dryer, Washer
- Amenities:Fireplace
Parking
- Parking description:Garage
- Garage:Yes
- Garage spaces:4
New listings near 42 E L & M Ranch
- New
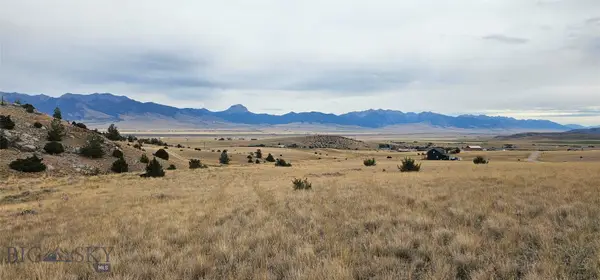 $249,000Active8.32 Acres
Lot 234 Antler Trail, Ennis, MT 59729
MLS# 414784Listed by: REMAX MOUNTAIN PROPERTY - New
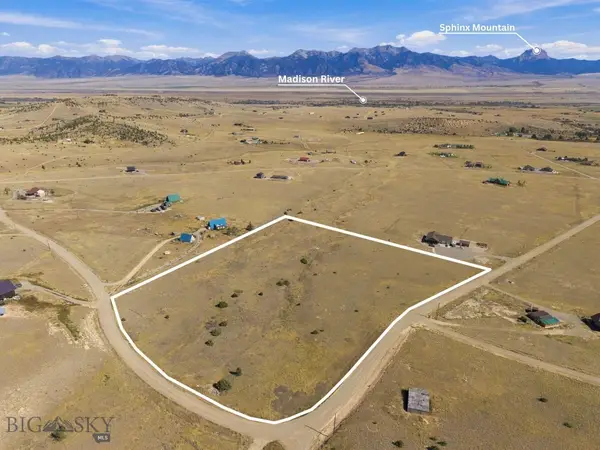 $247,000Active7.94 Acres
Lot 267 Foothill Trail, Ennis, MT 59729
MLS# 415064Listed by: EXP REALTY, LLC - New
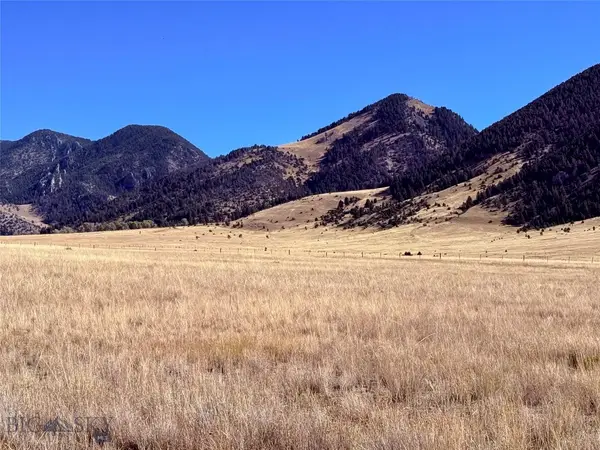 $349,000Active20.49 Acres
Lot 83 Mcdeed Creek, Ennis, MT 59729
MLS# 415030Listed by: EXP REALTY, LLC 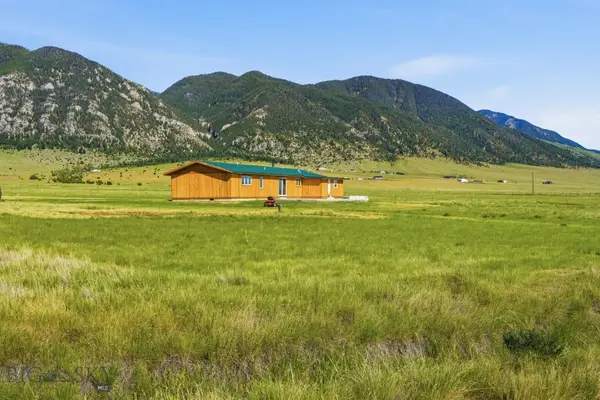 $795,000Active2 beds 2 baths1,520 sq. ft.
3 E Waco Lane, Ennis, MT 59729
MLS# 414497Listed by: RM & COMPANY REAL ESTATE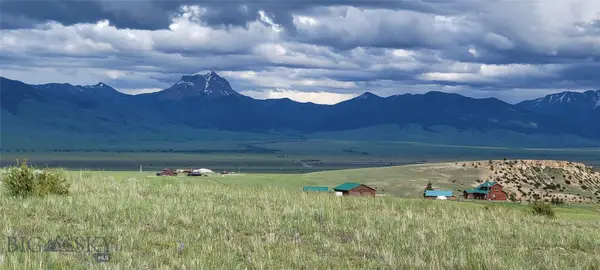 $244,000Active7.8 Acres
Lot 232 Spur Trail, Ennis, MT 59729
MLS# 414891Listed by: REMAX MOUNTAIN PROPERTY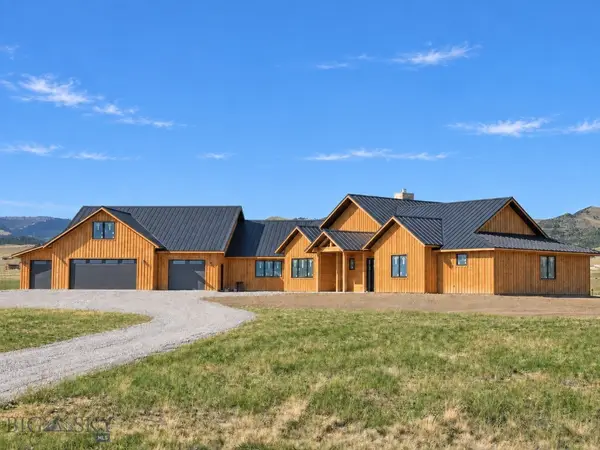 $1,175,000Active4 beds 5 baths4,476 sq. ft.
205 Montana Way, Ennis, MT 59729
MLS# 414839Listed by: REALTY ONE GROUP PEAK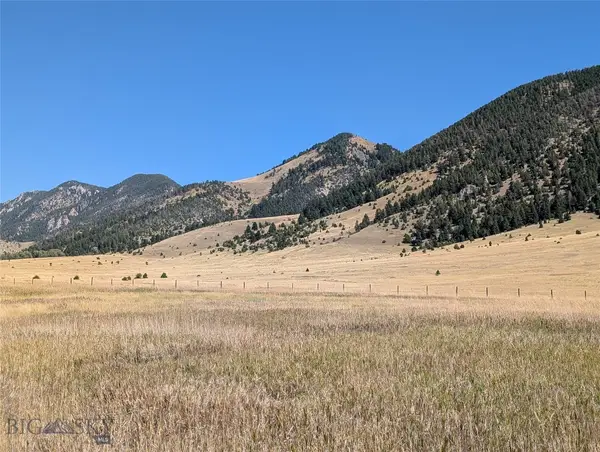 $325,000Active5 Acres
86-D Songbird Lane, Ennis, MT 59729
MLS# 414757Listed by: ENGEL & VOLKERS - ENNIS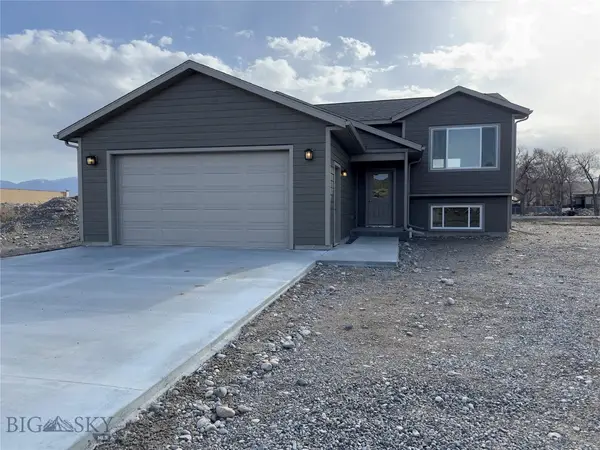 $1,100,000Active-- beds -- baths
204 & 206 Otis Avenue, Ennis, MT 59729
MLS# 414742Listed by: VENTURE WEST REALTY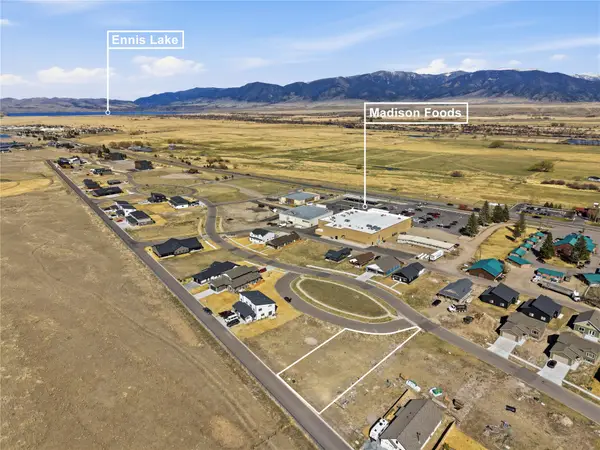 $170,000Active0.25 Acres
Lot 11 Oval Avenue, Ennis, MT 59729
MLS# 30077952Listed by: BERKSHIRE HATHAWAY - BOZEMAN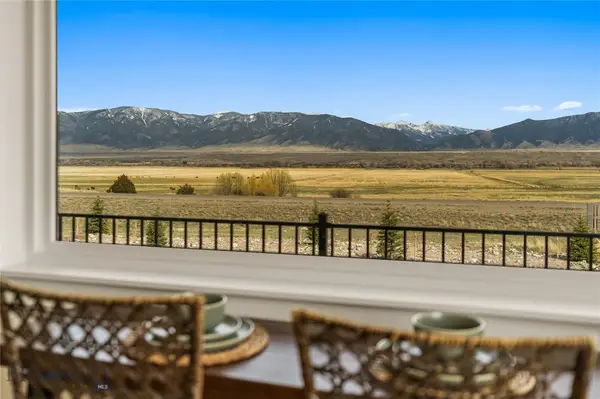 $5,900,000Active-- beds -- baths
450 Loomis Way & 420 Sage Avenue, Ennis, MT 59729
MLS# 414669Listed by: CHARTER REALTY & DEVELOPMENT


Protect your home and budget from life's surprises with an Assurant Home Warranty, backed by a partner that supports you through every step of homeownership. Explore Plans.
© 2023 - 2026 ERA Franchise Systems LLC. All rights reserved. ERA Franchise Systems LLC fully supports the principles of the Fair Housing Act and the Equal Opportunity Act. ERA, ERA Real Estate powered, and their respective logos are registered service marks of ERA Franchise Systems LLC. Each office is independently owned and operated.