
70 Dry Creek Trail, Ennis, MT 59729
Local realty services provided by:ERA Landmark Real Estate
70 Dry Creek Trail,Ennis, MT 59729
$579,000
- 2 Beds
- 2 Baths
- 896 sq. ft.
- Single family
- Active
Listed by: lincoln roberts
Office: engel & volkers - ennis
MLS#:413236
Source:MT_BZM
Price summary
- Price:$579,000
- Price per sq. ft.:$646.21
- Monthly HOA dues:$29.17
About this home
70 Dry Creek Trail – Meadowlark Cabin. Experience the best of Montana living at Meadowlark Cabin, a newly constructed mountain retreat in the Shining Mountains subdivision just minutes south of Ennis. Thoughtfully designed to capture breathtaking views of the Madison Range, this 2-bedroom, 2-bath home combines timeless mountain architecture with modern comfort and quality craftsmanship. The inviting exterior features log siding, a covered timber-framed front porch, and a standing seam metal roof.
Inside, soaring vaulted ceilings with exposed timber trusses, warm pine tongue-and-groove walls, live edge countertops, and expansive glass doors showcase the surrounding mountain views. The open-concept living area flows seamlessly into the kitchen with stainless steel appliances, creating an inviting space for entertaining or relaxing after a day outdoors. An electric fireplace adds warmth and ambiance, while an efficient mini-split system, propane wall heater, and electric wall heaters provide year-round comfort. The home is also pre-wired for a whole-house generator.
A unique feature of Meadowlark Cabin is the generous overhead storage above both bathrooms, accessed from each bedroom. These spacious areas provide valuable storage rarely found in a cabin of this size, making it easy to stow outdoor gear, seasonal items, and recreational equipment.
Built with efficiency and quality in mind, the cabin features extensive spray-foam insulation, a Navien on-demand propane water heater, hot and cold exterior water spigots, a strong-producing private well, and a one-year builder warranty....
Contact an agent
Home facts
- Year built:2026
- Subdivision & Development:Shining Mountain Unit I
- Listing ID #:413236
- Added:52 day(s) ago
- Updated:September 06, 2026 at 03:40 PM
Rooms and interior
- Bedrooms:2
- Total bathrooms:2
- Full bathrooms:1
- Flooring:Plank, Vinyl
- Kitchen Description:Dishwasher, Microwave, Range, Refrigerator
- Living area:896 sq. ft.
Heating and cooling
- Cooling:Central Air
- Heating:Baseboard, Electric, Heat Pump, Propane, Wall Furnace
- Central air:Yes
Structure and exterior
- Roof:Metal
- Year built:2026
- Building area:896 sq. ft.
- Lot area:6.72 Acres
- Lot Features:Adjacent To Public Land
- Architectural Style:Cabin
- Construction Materials:Modular Prefab, Wood Siding
- Exterior Features:Covered, Patio
- Levels:1 Story
Utilities
- Water:Water Available, Well
- Sewer:Septic Available
Finances and disclosures
- Price:$579,000
- Price per sq. ft.:$646.21
- Tax amount:$308 (2025)
Features and amenities
- Amenities:HeatDetector, Smoke Detectors, VaultedCeilings
Parking
- Parking description:No Garage
New listings near 70 Dry Creek Trail
 $159,000Active6.3 Acres
Lot 138 Shining Mountains Unit I, Ennis, MT 59729
MLS# 405978Listed by: KELLER WILLIAMS WESTERN MT- New
 $199,900Active11.29 Acres
Lot 137 Shining Mountains Unit 1 (deerfoot Trail), Ennis, MT 59729
MLS# 414625Listed by: KELLER WILLIAMS WESTERN MT - New
 $877,000Active3 beds 2 baths1,929 sq. ft.
19 Sharon Rose Road, Ennis, MT 59729
MLS# 414007Listed by: EXP REALTY, LLC 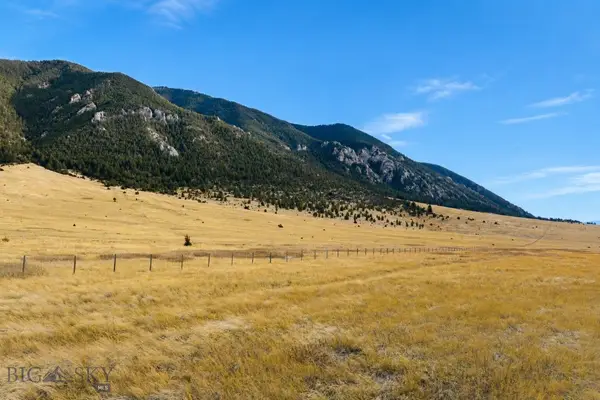 $265,000Pending5 Acres
86-B Songbird Lane, Ennis, MT 59729
MLS# 414374Listed by: ENGEL & VOLKERS - ENNIS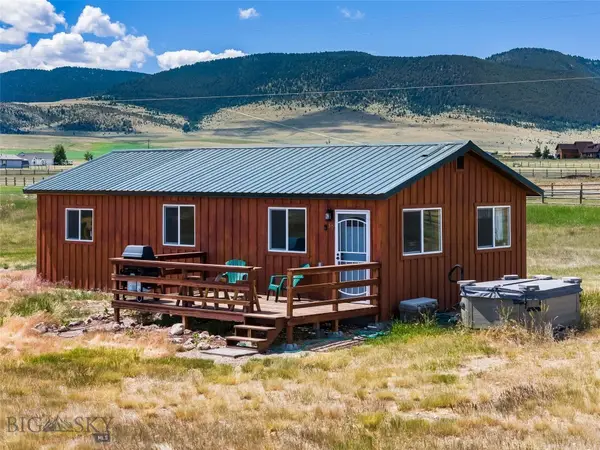 $479,000Pending2 beds 1 baths820 sq. ft.
30 Hayfield Loop Trail, Ennis, MT 59729
MLS# 414213Listed by: EXP REALTY, LLC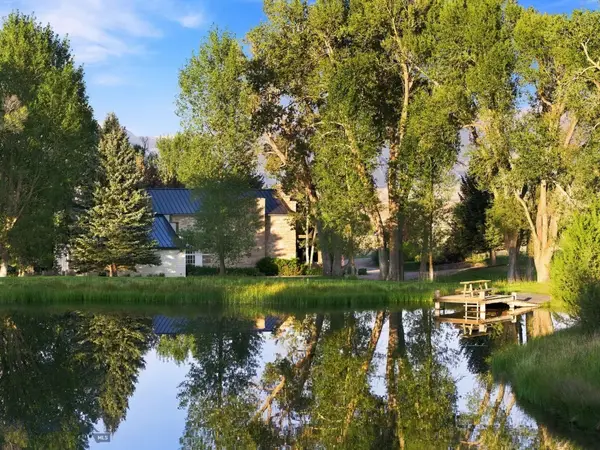 $5,800,000Pending6 beds 7 baths5,371 sq. ft.
84 Gravelly Range, Ennis, MT 59729
MLS# 414172Listed by: BIG SKY SOTHEBY'S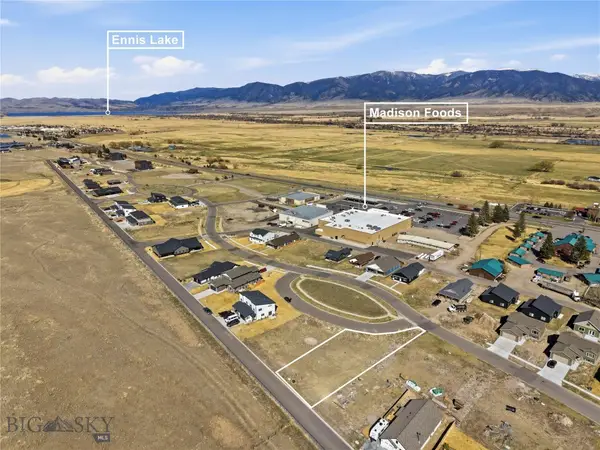 $170,000Active0.25 Acres
Lot 11 Oval Avenue, Ennis, MT 57929
MLS# 410951Listed by: BERKSHIRE HATHAWAY - BOZEMAN $1,600,000Active3 beds 4 baths2,243 sq. ft.
127 Airport Road #8A, 7B, Ennis, MT 59729
MLS# 413908Listed by: RM & COMPANY REAL ESTATE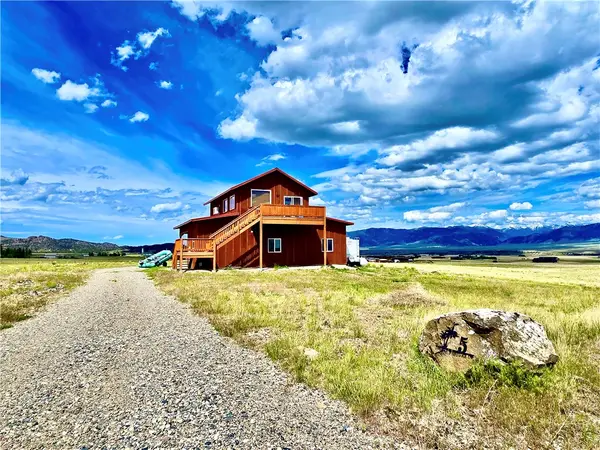 $599,000Active1 beds 2 baths1,980 sq. ft.
5 Horse Pasture Lane, Ennis, MT 59729
MLS# 360045Listed by: CORDER AND ASSOCIATES LLC $229,000Pending6.06 Acres
Lot 11 Shining Mountains 2, Ennis, MT 59729
MLS# 414117Listed by: PUREWEST REAL ESTATE ENNIS


Protect your home and budget from life's surprises with an Assurant Home Warranty, backed by a partner that supports you through every step of homeownership. Explore Plans.
© 2023 - 2026 ERA Franchise Systems LLC. All rights reserved. ERA Franchise Systems LLC fully supports the principles of the Fair Housing Act and the Equal Opportunity Act. ERA, ERA Real Estate powered, and their respective logos are registered service marks of ERA Franchise Systems LLC. Each office is independently owned and operated.