
319 Scenic Drive, Eureka, MT 59917
Local realty services provided by:ERA Lambros Real Estate
319 Scenic Drive,Eureka, MT 59917
$698,000
- 6 Beds
- 3 Baths
- 3,584 sq. ft.
- Single family
- Active
Listed by: mikhail volsky
Office: national parks realty - eureka
MLS#:30074280
Source:MT_NMAR
Price summary
- Price:$698,000
- Price per sq. ft.:$194.75
About this home
Set on 2 private acres with sweeping mountain and valley views, this 3,500+ sq. ft. home directly borders the 1,484-acre Kootenai Woods Ranch Wildlife Management Area, where elk, deer and bighorn sheep are regular visitors. The extensively remodeled main level features an open kitchen and living area with vaulted beam ceilings, a striking stone fireplace, and a spacious primary suite complete with private deck access, an electric fireplace, walk-in closet, and beautifully remodeled bath.
Designed to take full advantage of its remarkable setting, expansive decks and outdoor living spaces invite you to enjoy morning coffee, unforgettable sunsets, evenings around the fire pit, or a soak in the covered hot tub.
The flexible 6-bedroom, 3-bath layout also includes three lower-level bedrooms, a family/game room, large mudroom, and bonus room, offering plenty of space for family, guests, hobbies, or working from home. Outside, established fenced gardens, productive raspberry and strawberry patches, perennial landscaping, a powered garden shed, chicken coop, and room for a future shop create endless opportunities to enjoy the property. A one-car garage provides additional parking and storage.
Just 7 miles from town with year-round access, this is one of those properties that simply feels different in person. The privacy, wildlife, outdoor living spaces, and incredible setting come together in a way that's difficult to capture in photos. Come experience it for yourself. Agent owned. Home includes a water softener and full filtration system. The well is shared with the property at the bottom of the hill. The only access the other property has is an outside hydrant as they have their own well. Hot tub is not included in sale of property but can be negotiated into the purchase....
Contact an agent
Home facts
- Year built:1978
- Listing ID #:30074280
- Added:52 day(s) ago
- Updated:September 02, 2026 at 02:22 PM
Rooms and interior
- Bedrooms:6
- Total bathrooms:3
- Full bathrooms:2
- Kitchen Description:Dishwasher, Microwave, Range, Refrigerator
- Basement:Yes
- Basement Description:Daylight, Finished, Walk Out Access
- Living area:3,584 sq. ft.
Heating and cooling
- Heating:Propane, Radiant Floor, Space Heater
Structure and exterior
- Roof:Metal
- Year built:1978
- Building area:3,584 sq. ft.
- Lot area:2 Acres
- Architectural Style:Ranch
- Construction Materials:Vinyl Siding
- Exterior Features:Deck, Propane Tank Owned
- Foundation Description:Poured
Finances and disclosures
- Price:$698,000
- Price per sq. ft.:$194.75
- Tax amount:$2,298 (2025)
Features and amenities
- Appliances:Microwave, Range, Refrigerator
- Amenities:Water Purifier
Parking
- Garage:Yes
- Garage spaces:1

New listings near 319 Scenic Drive
- New
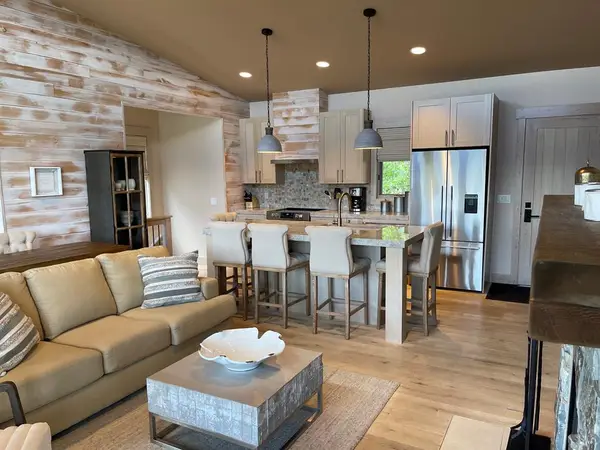 $1,400,000Active3 beds 3 baths2,136 sq. ft.
44 Cottage Lake Lane, Eureka, MT 59917
MLS# 30077658Listed by: WILDERNESS CLUB REALTY - New
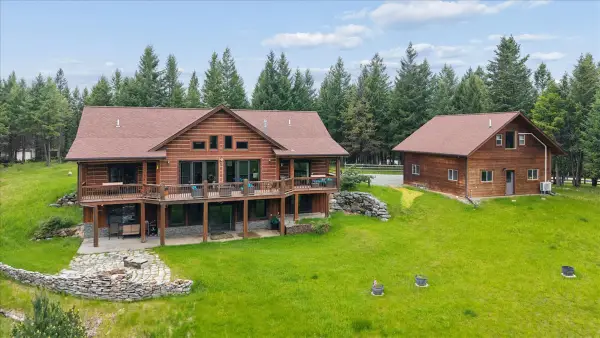 $995,000Active5 beds 3 baths4,855 sq. ft.
302 Aspen Glen Road, Eureka, MT 59917
MLS# 30072786Listed by: COLDWELL BANKER MOUNTAIN PROPERTIES - New
 $165,000Active2.54 Acres
55 Hilltop Estates Drive, Eureka, MT 59917
MLS# 30077426Listed by: ENGEL & VLKERS WESTERN FRONTIER - EUREKA - New
 $165,000Active2.48 Acres
39 Hilltop Estates Drive, Eureka, MT 59917
MLS# 30077428Listed by: ENGEL & VLKERS WESTERN FRONTIER - EUREKA 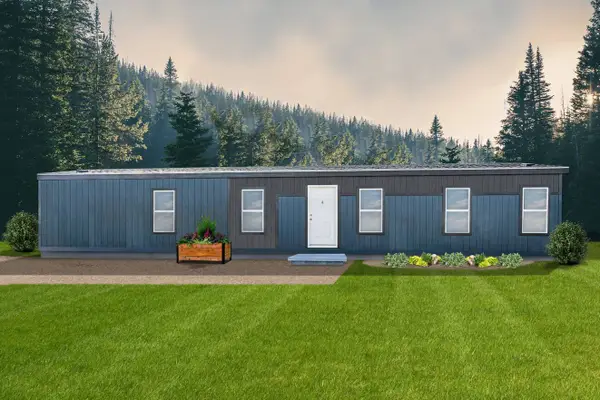 $329,500Active3 beds 2 baths900 sq. ft.
102 Mckenzie Drive, Eureka, MT 59917
MLS# 30076601Listed by: BECKMAN'S REAL ESTATE $319,500Active3 beds 2 baths900 sq. ft.
138 Mckenzie Drive, Eureka, MT 59917
MLS# 30076603Listed by: BECKMAN'S REAL ESTATE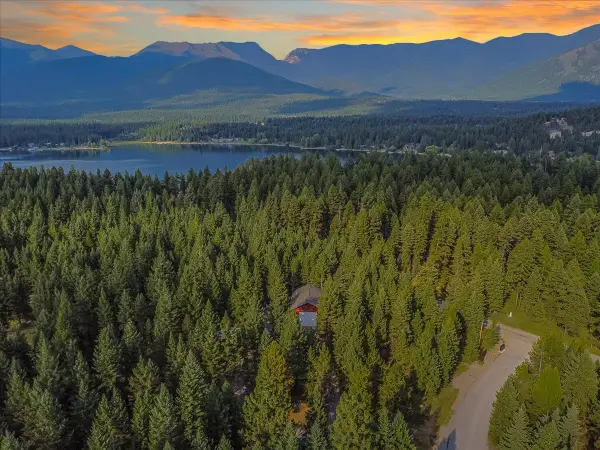 $445,000Active2 beds 1 baths780 sq. ft.
58 Evergreen Drive, Eureka, MT 59917
MLS# 30076468Listed by: LANCASTER AND COMPANY, PREMIER PROPERTIES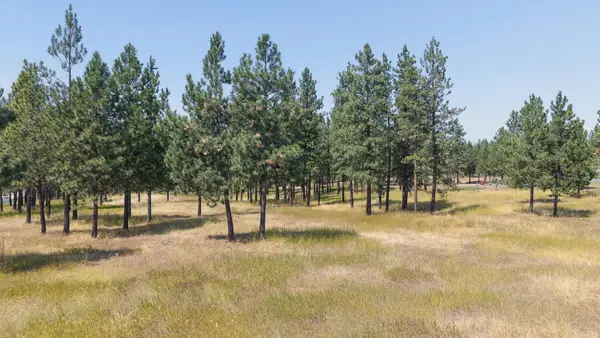 $219,000Active5.02 Acres
NHN Sherman Drive, Eureka, MT 59917
MLS# 30076828Listed by: GLACIER SOTHEBY'S INTERNATIONAL REALTY WHITEFISH $1,850,000Active4 beds 2 baths3,024 sq. ft.
222 Lundeen Road, Eureka, MT 59917
MLS# 30076720Listed by: GLACIER SOTHEBY'S INTERNATIONAL REALTY WHITEFISH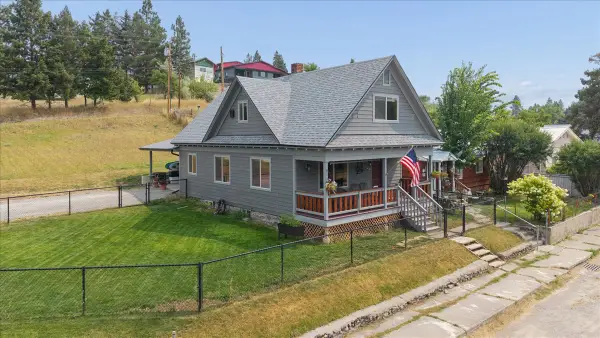 $395,000Active3 beds 2 baths1,379 sq. ft.
414 2nd Avenue E, Eureka, MT 59917
MLS# 30076797Listed by: ENGEL & VLKERS WESTERN FRONTIER - EUREKA


Protect your home and budget from life's surprises with an Assurant Home Warranty, backed by a partner that supports you through every step of homeownership. Explore Plans.
© 2023 - 2026 ERA Franchise Systems LLC. All rights reserved. ERA Franchise Systems LLC fully supports the principles of the Fair Housing Act and the Equal Opportunity Act. ERA, ERA Real Estate powered, and their respective logos are registered service marks of ERA Franchise Systems LLC. Each office is independently owned and operated.