
62 Cottage Lake Lane, Eureka, MT 59917
Local realty services provided by:ERA Lambros Real Estate
Listed by: erin gilley
Office: engel & vlkers western frontier - eureka
MLS#:30081066
Source:MT_NMAR
Price summary
- Price:$799,000
- Price per sq. ft.:$1,126.94
- Monthly HOA dues:$155.33
About this home
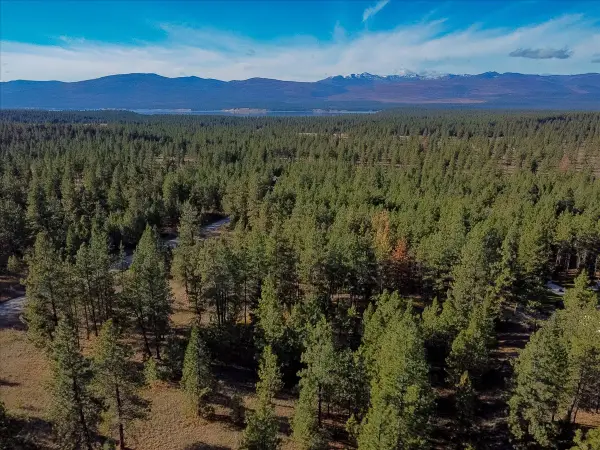
Perched above the 18th hole in the coveted Wilderness Club, 62 Cottage Lake Lane takes in sweeping views of the lake, the mountains, and the golf course. This newer, single-level ranch home pairs clean, modern finishes with the warmth of a Montana cabin. With one bedroom and one bath, it’s an inviting place to spend a weekend or settle in for the season. Start the morning with coffee on the spacious covered deck, then take a short walk to the pool, snack shack, or sports complex. The new clubhouse, currently under construction, is also within walking distance. After a day on the course, slip into the hot tub just off the deck or gather around the fire pit as the sun goes down on a long Montana summer evening.
Contact an agent
Home facts
- Year built:2019
- Subdivision & Development:Wilderness Club
- Listing ID #:30081066
- Added:1 day(s) ago
- Updated:November 15, 2026 at 03:26 PM
Rooms and interior
- Bedrooms:1
- Total bathrooms:1
- Full bathrooms:1
- Kitchen Description:Dishwasher, Disposal, Microwave, Range, Refrigerator
- Basement:Yes
- Living area:709 sq. ft.
Heating and cooling
- Cooling:Central Air
- Central air:Yes
Structure and exterior
- Roof:Metal
- Year built:2019
- Building area:709 sq. ft.
- Lot area:0.07 Acres
- Architectural Style:Cabin
- Construction Materials:Metal Siding, Wood Frame, Wood Siding
- Exterior Features:Deck, Hot Tub Spa, Storage
- Foundation Description:Slab
- Levels:1 Story
Finances and disclosures
- Price:$799,000
- Price per sq. ft.:$1,126.94
- Tax amount:$4,660 (2026)
Features and amenities
- Appliances:Microwave, Range, Refrigerator, Washer
- Laundry features:Washer
- Amenities:Washer

New listings near 62 Cottage Lake Lane
- New
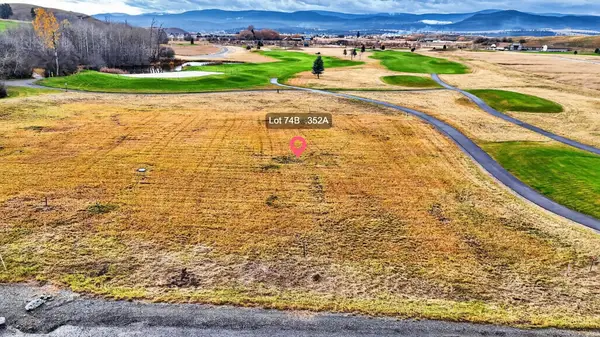 $184,000Active0.35 Acres
Lot 74B Kestrel Court, Eureka, MT 59917
MLS# 30081083Listed by: ENGEL & VLKERS WESTERN FRONTIER - EUREKA - New
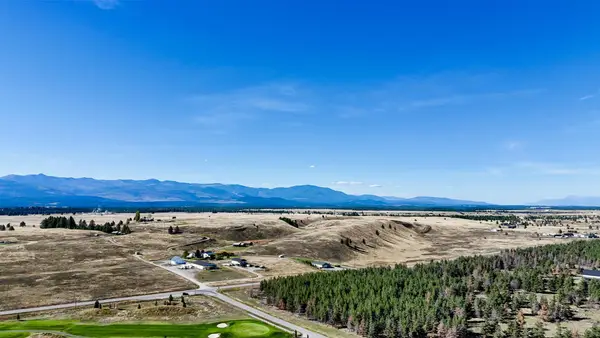 $145,000Active0.32 Acres
24 Quirk Trail, Eureka, MT 59917
MLS# 30081071Listed by: LANCASTER AND COMPANY, PREMIER PROPERTIES - New
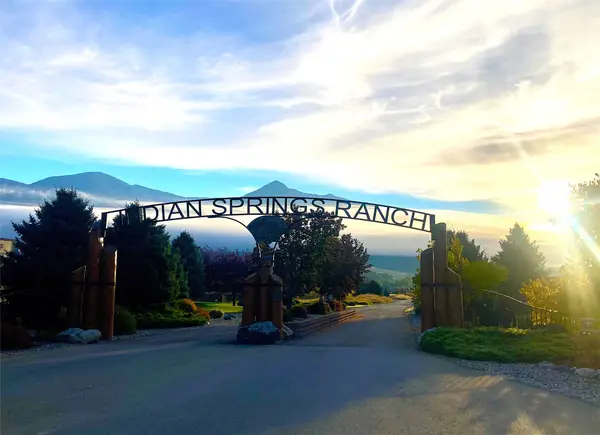 $145,000Active0.24 Acres
205 Leonard Lane, Eureka, MT 59917
MLS# 30081074Listed by: LANCASTER AND COMPANY, PREMIER PROPERTIES - New
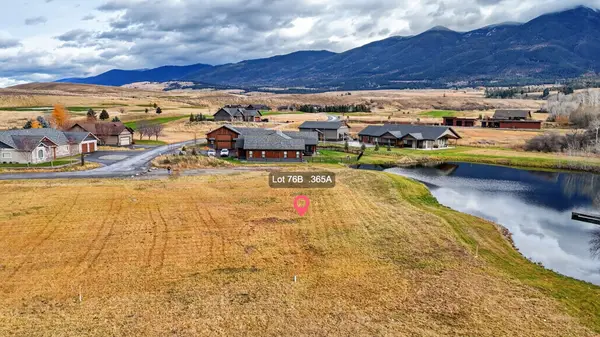 $199,000Active0.36 Acres
Lot 76B Kestrel Court, Eureka, MT 59917
MLS# 30081079Listed by: ENGEL & VLKERS WESTERN FRONTIER - EUREKA - New
 $279,900Active5.03 Acres
28 Aspen Lane, Eureka, MT 59917
MLS# 30080356Listed by: LANCASTER AND COMPANY, PREMIER PROPERTIES  $240,000Active10.06 Acres
NHN Airport Road, Eureka, MT 59917
MLS# 30080278Listed by: NATIONAL PARKS REALTY - EUREKA $799,000Active4 beds 4 baths3,196 sq. ft.
965 Ksanka Foothills Road, Eureka, MT 59917
MLS# 30080584Listed by: NATIONAL PARKS REALTY - EUREKA $189,000Active1.91 Acres
303 Sophie Creek Lane, Eureka, MT 59917
MLS# 30079641Listed by: LANCASTER AND COMPANY, PREMIER PROPERTIES $229,000Active10.06 Acres
NHN Hunter Lane, Eureka, MT 59917
MLS# 30080081Listed by: NATIONAL PARKS REALTY - EUREKA


Protect your home and budget from life's surprises with an Assurant Home Warranty, backed by a partner that supports you through every step of homeownership. Explore Plans.
© 2023 - 2026 ERA Franchise Systems LLC. All rights reserved. ERA Franchise Systems LLC fully supports the principles of the Fair Housing Act and the Equal Opportunity Act. ERA, ERA Real Estate powered, and their respective logos are registered service marks of ERA Franchise Systems LLC. Each office is independently owned and operated.