
141 Black Wolf Ridge, Gallatin Gateway, MT 59730
Local realty services provided by:ERA Landmark Real Estate
141 Black Wolf Ridge,Big Sky, MT 59730
$7,950,000
- 6 Beds
- 6 Baths
- 10,841 sq. ft.
- Single family
- Active
Listed by: ashley quande, branif scott
Office: big sky sotheby's
MLS#:390301
Source:MT_BZM
Price summary
- Price:$7,950,000
- Price per sq. ft.:$733.33
- Monthly HOA dues:$354.17
About this home
Nestled amidst the picturesque mountain landscape awaits an extraordinary retreat. This distinguished estate presents an exquisite main house spanning approximately 9,437 SF, and a 1,404 SF guest home. Crafted in 2002, this architectural marvel showcases 12" Swedish cope logs, floor-to-ceiling windows with 30' vaulted ceilings, and panoramic mountain vistas of Ramshorn Mountain and the Gallatin Range that inspire awe within every space. Stepping inside, you're greeted by a symphony of warmth and elegance, with six fireplaces adorning the expansive living spaces, including three authentic wood-burning hearths, inviting intimate gatherings and cozy evenings alike.
The gourmet kitchen, equipped with Viking, Thermador, and Bosch appliances, beckons culinary enthusiasts with its Sub-Zero wine cooler and granite countertops, while smart home technology seamlessly integrates Lutron and Crestron systems, offering ultimate control over lighting, security, and sprinklers. Year-round comfort is assured with in-floor radiant heating, a sauna, and gym area, while the outdoor kitchen and dining area provide an idyllic setting for al fresco entertaining against the backdrop of Montana's beauty. For added peace of mind, the estate boasts a backup generator, security systems, and a sprinkler system, ensuring security and tranquility in equal measure.
Beyond the main residence lies a charming 1,404-square-foot guest house, built in 2010, featuring one bedroom + bonus room, one bathroom, kitchen, living room, and a spacious three-car garage with extended doors, catering to horse trailers, RVs, and more. Spread across 20 acres, the estate includes eight acres of cross-fenced land, perfect for equestrian pursuits, along with a two-stall shed and a round pen, providing ample space for cherished equine companions. Conveniently located within the prestigious Big Sky school district and a short drive from all that broader Big Sky provides- the Big Sky town center, the coveted Gallatin River, Yellowstone National Park, and the world-class skiing at Big Sky Resort are all just a short drive away. Bozeman and West Yellowstone are also just an hour away for residents to enjoy even greater access to outdoor recreation, cultural attractions, and everyday conveniences.
Whether you seek a serene retreat or an entertainer's paradise, this distinguished estate promises an unparalleled opportunity to embrace with comfort the timeless allure of Montana's majestic landscape....
Contact an agent
Home facts
- Year built:2002
- Subdivision & Development:Riverview Ranch
- Listing ID #:390301
- Added:926 day(s) ago
- Updated:September 27, 2026 at 03:24 PM
Rooms and interior
- Bedrooms:6
- Total bathrooms:6
- Full bathrooms:5
- Half bathrooms:1
- Flooring:Hardwood, Partially Carpeted, Tile
- Kitchen Description:Built In Oven, Dishwasher, Double Oven, Freezer, Microwave, Range, Refrigerator, Wet Bar, Wine Cooler
- Living area:10,841 sq. ft.
Heating and cooling
- Heating:Radiant Floor
Structure and exterior
- Year built:2002
- Building area:10,841 sq. ft.
- Lot area:20 Acres
- Lot Features:Landscaped
- Architectural Style:Traditional
- Construction Materials:Log, Wood Siding
- Exterior Features:Deck, Landscaping, Patio, Porch
- Levels:3 Stories
Utilities
- Water:Well
- Sewer:Septic Available
Finances and disclosures
- Price:$7,950,000
- Price per sq. ft.:$733.33
- Tax amount:$21,277 (2025)
Features and amenities
- Laundry features:Washer
- Amenities:Fireplace, VaultedCeilings, WalkInClosets
- Smart home:Yes
Parking
- Parking description:Garage
- Garage:Yes
- Garage spaces:3
New listings near 141 Black Wolf Ridge
- New
 $7,649,000Active4 beds 6 baths5,137 sq. ft.
40 Cliff Manor Lane, Gallatin Gateway, MT 59730
MLS# 414836Listed by: ENGEL & VOLKERS - BOZEMAN - New
 $3,495,000Active4 beds 3 baths4,777 sq. ft.
11940 Gooch Hill Road, Gallatin Gateway, MT 59730
MLS# 414977Listed by: EXP REALTY, LLC 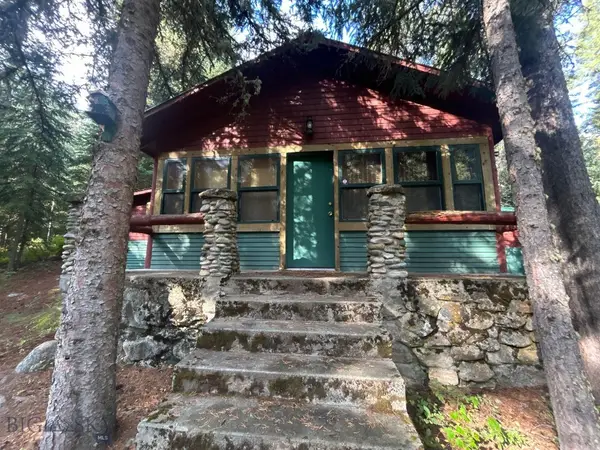 $319,000Active1 beds 1 baths1,166 sq. ft.
1040 Cascade Creek Road, Gallatin Gateway, MT 59730
MLS# 414326Listed by: VENTURE WEST REALTY $775,000Pending10.07 Acres
TBD De Rham Valley Drive, Gallatin Gateway, MT 59730
MLS# 414466Listed by: BOZEMAN REAL ESTATE GROUP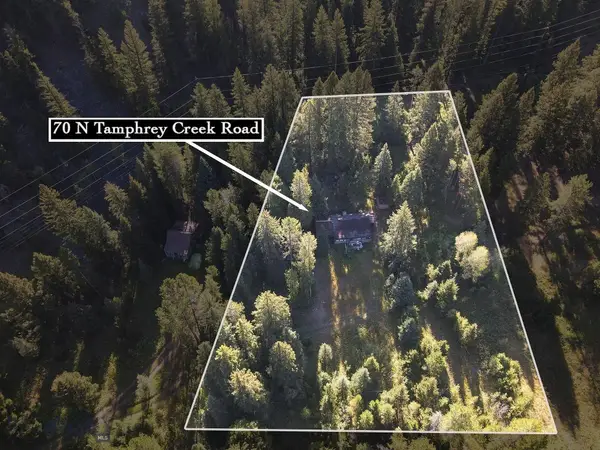 $99,000Active2 beds 1 baths993 sq. ft.
70 N Tamphery Creek, Gallatin Gateway, MT 59730
MLS# 414409Listed by: BERKSHIRE HATHAWAY - BIG SKY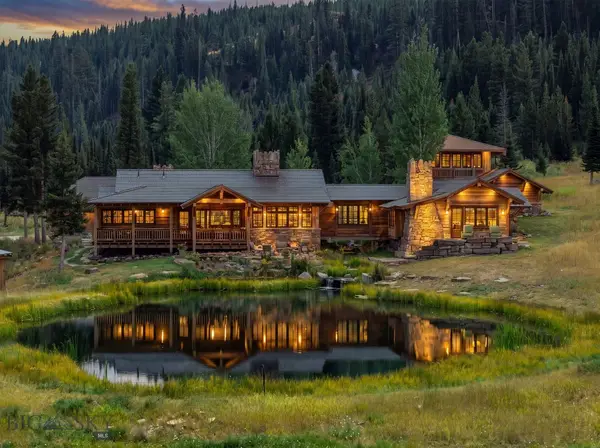 $6,250,000Active3 beds 4 baths4,564 sq. ft.
641 Towering Pines, Gallatin Gateway, MT 59730
MLS# 411107Listed by: BIG SKY SOTHEBY'S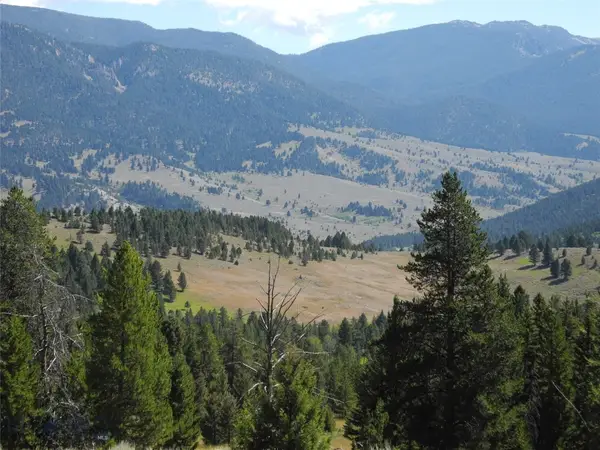 Listed by ERA$1,251,000Active33.72 Acres
TBD Appaloosa Trail, Gallatin Gateway, MT 59730
MLS# 414291Listed by: ERA LANDMARK OF BIG SKY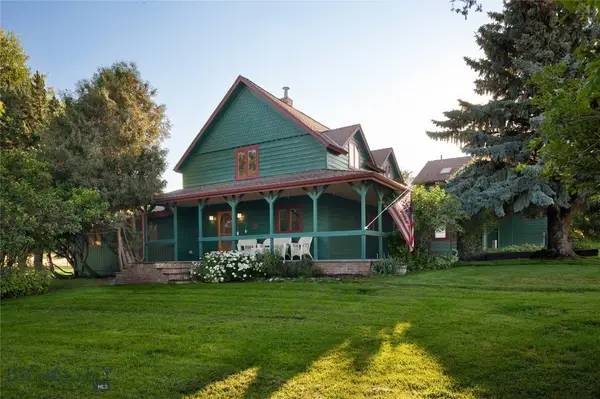 $1,800,000Active4 beds 3 baths3,943 sq. ft.
2500 Cottontail, Gallatin Gateway, MT 59730
MLS# 413742Listed by: BIG SKY SOTHEBY'S - BOZEMAN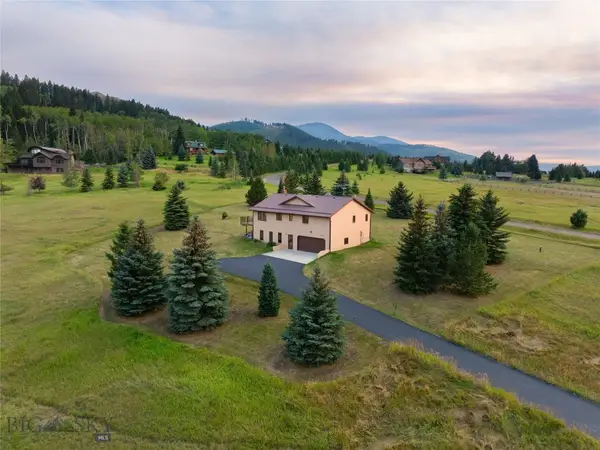 Listed by ERA$1,299,000Active3 beds 2 baths2,400 sq. ft.
3250 Big Bear Road, Gallatin Gateway, MT 59730
MLS# 413885Listed by: ERA LANDMARK REAL ESTATE $2,995,000Active174.05 Acres
TBD Montana Ranch Trail, Gallatin Gateway, MT 59730
MLS# 413596Listed by: BIG SKY SOTHEBY'S - BOZEMAN


Protect your home and budget from life's surprises with an Assurant Home Warranty, backed by a partner that supports you through every step of homeownership. Explore Plans.
© 2023 - 2026 ERA Franchise Systems LLC. All rights reserved. ERA Franchise Systems LLC fully supports the principles of the Fair Housing Act and the Equal Opportunity Act. ERA, ERA Real Estate powered, and their respective logos are registered service marks of ERA Franchise Systems LLC. Each office is independently owned and operated.